
71-73 Newport Street, Arlington, MA 02476
Local realty services provided by:Better Homes and Gardens Real Estate The Masiello Group
71-73 Newport Street,Arlington, MA 02476
$1,345,000
- 6 Beds
- 3 Baths
- 3,210 sq. ft.
- Multi-family
- Active
Listed by: carol curcio, jack flood
Office: gibson sotheby's international realty
MLS#:73568501
Source:MLSPIN
Price summary
- Price:$1,345,000
- Price per sq. ft.:$419
About this home
This cherished classic two-family has been lovingly owned by the same family for over 50 years. Original, preserved gumwood moulding runs throughout, complemented by high ceilings and incredibly bright rooms. First and second floor units each offer two bedroom and one bath, large living and dining rooms with China cabinet, sunroom/office, and kitchen with granite. Beautiful hardwood floors run throughout — preserved beneath the first floor carpet and ready to be uncovered. Upper unit adds a third level with two more BRs (one with mini-split), half bath and family room. Enclosed back porches, a sweet, level backyard, and basement storage offer extra space to relax, play, or stash your gear. New windows on the second and third floors, both heating systems replaced about four years ago. Two garage spaces + extra parking. A wonderful opportunity for owner-occupants, multi-generational families, or investors seeking rental income. Nestled in a friendly neighborhood where block parties are still a thing, just steps to the serene Menotomy Rocks Park and Robbins Farm/Skyline Park, convenient to Mass Ave, and in the district for the award-winning Brackett School. A true Arlington gem!...
Contact an agent
Home facts
- Year built:1916
- Listing ID #:73568501
- Updated:September 02, 2026 at 10:32 AM
Rooms and interior
- Bedrooms:6
- Total bathrooms:3
- Full bathrooms:2
- Half bathrooms:1
- Rooms Total:15
- Flooring:Carpet, Hardwood, Tile, Vinyl
- Dining Description:Dining Room
- Kitchen Description:Dishwasher, Disposal, Kitchen, Microwave, Range, Refrigerator
- Basement Description:Full
- Living area:3,210 sq. ft.
Heating and cooling
- Heating:Hot Water, Oil
Structure and exterior
- Roof:Shingle
- Year built:1916
- Building area:3,210 sq. ft.
- Lot area:0.12 Acres
- Construction Materials:Frame
- Exterior Features:Enclosed, Rain Gutters
- Foundation Description:Block
Schools
- High school:Arlington High
- Middle school:Ottoson/Gibbs
- Elementary school:Brackett
Utilities
- Water:Public
- Sewer:Public Sewer
Finances and disclosures
- Price:$1,345,000
- Price per sq. ft.:$419
- Tax amount:$13,049 (2026)
Features and amenities
- Appliances:Dishwasher, Disposal, Dryer, Microwave, Range, Refrigerator, Washer
- Laundry features:Dryer, Electric Dryer Hookup, Washer, Washer Hookup
Parking
- Total parking spaces:6
- Parking description:Off Street, Paved, Paved Drive
- Garage:Yes
- Garage spaces:2
New listings near 71-73 Newport Street
- New
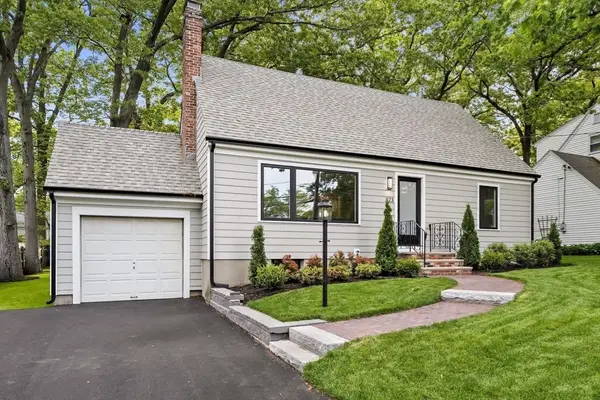 $1,619,000Active4 beds 3 baths2,000 sq. ft.
323 Ridge St, Arlington, MA 02474
MLS# 73569322Listed by: Gibson Sotheby's International Realty - New
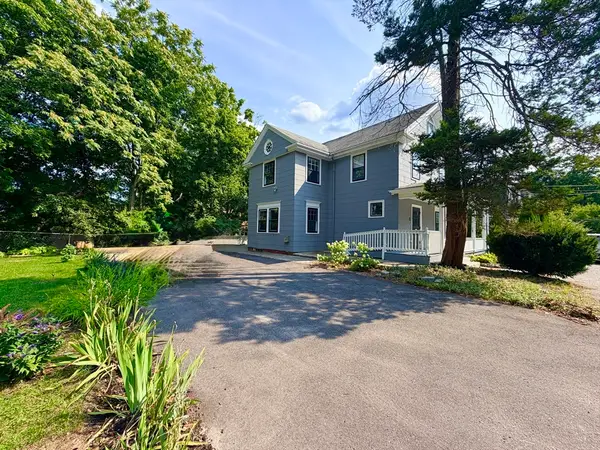 $1,875,000Active3 beds 3 baths3,100 sq. ft.
21 Maple Street, Arlington, MA 02476
MLS# 73569339Listed by: Yuan's Team Realty - New
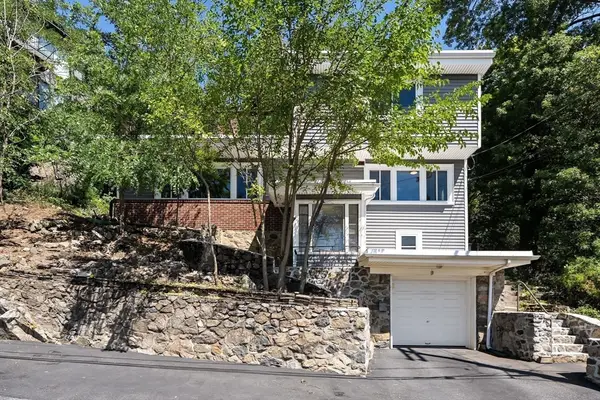 $925,000Active3 beds 2 baths1,358 sq. ft.
19 Brunswick Rd, Arlington, MA 02476
MLS# 73569295Listed by: Gibson Sotheby's International Realty - New
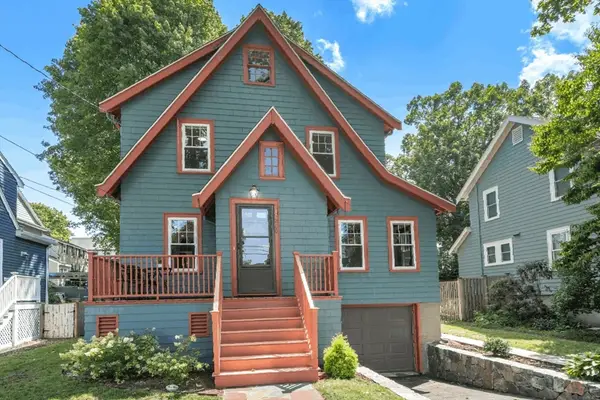 $998,000Active3 beds 2 baths1,331 sq. ft.
260 Hillside Avenue, Arlington, MA 02476
MLS# 73568804Listed by: Coldwell Banker Realty - Lexington - New
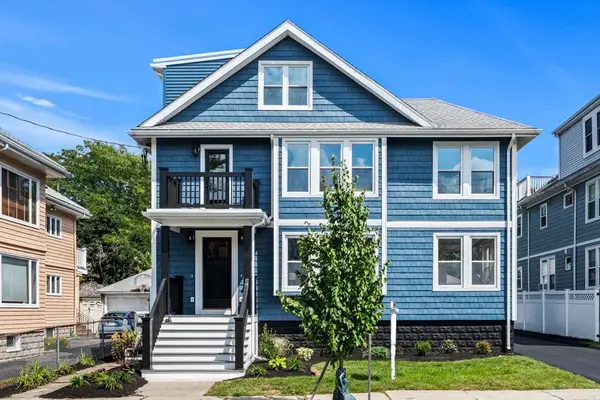 $1,099,000Active3 beds 2 baths1,920 sq. ft.
31-33 Pondview Road #31, Arlington, MA 02474
MLS# 73568644Listed by: Coldwell Banker Realty - Lexington - New
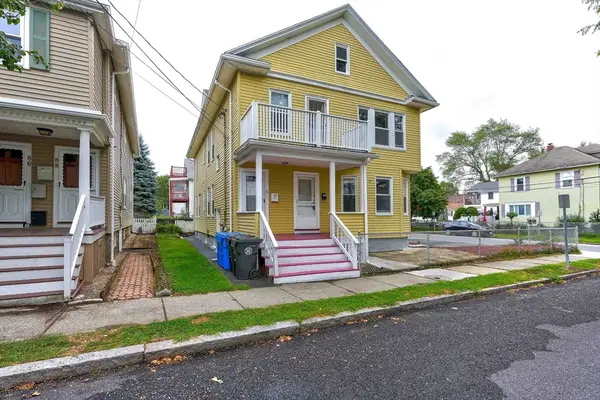 $1,250,000Active4 beds 2 baths2,404 sq. ft.
90-92 Thorndike St, Arlington, MA 02474
MLS# 73567841Listed by: Keller Williams Realty  $1,200,000Active4 beds 4 baths2,246 sq. ft.
11 Lowell St, Arlington, MA 02476
MLS# 73563195Listed by: Boston and Cambridge Homes LLC $749,000Active2 beds 2 baths1,176 sq. ft.
29 Laurel St., Arlington, MA 02476
MLS# 73565551Listed by: Serhant $1,200,000Active4 beds 4 baths2,246 sq. ft.
11-13 Lowell St #11B, Arlington, MA 02476
MLS# 73539160Listed by: Boston and Cambridge Homes LLC


Protect your home and budget from life's surprises with an Assurant Home Warranty, backed by a partner that supports you through every step of homeownership. Explore Plans.
© 2026 Better Homes and Gardens Real Estate LLC. An Anywhere Real Estate company. All rights reserved. Better Homes and Gardens® Real Estate is a registered trademark owned by Meredith Operations Corporation, licensed to Better Homes and Gardens Real Estate LLC and used with permission. Better Homes and Gardens Real Estate LLC fully supports the principles of the Fair Housing Act and the Equal Opportunity Act. Listing information is deemed reliable but is not guaranteed accurate.
Each office is independently owned and operated.
Any services or products provided by third parties are not provided by, affiliated with or related to Better Homes and Gardens Real Estate LLC, or its affiliated companies.