
49 Walnut Street, Arlington, MA 02476
Local realty services provided by:Better Homes and Gardens Real Estate The Masiello Group
49 Walnut Street,Arlington, MA 02476
$1,175,000
- 3 Beds
- 3 Baths
- 1,572 sq. ft.
- Single family
- Active
Upcoming open houses
- Sat, Jul 1110:00 am - 11:30 am
Listed by: steve mckenna & the home advantage team, anne marie kelly
Office: gibson sotheby's international realty
MLS#:73546555
Source:MLSPIN
Price summary
- Price:$1,175,000
- Price per sq. ft.:$747.46
About this home
Perfectly situated near Brackett School, Robbins Farm and everything Arlington has to offer, this meticulously maintained home is truly move-in ready. Thoughtful updates include roof, kitchen, heating and ac/heat pump, electrical, some floors, windows, doors, fencing and irrigation. The beautifully designed kitchen offers abundant storage, Delft style accent tiles, Bertch cabinets and a picture window overlooking the deck/garden. The spacious primary suite features a walk-in closet and private half bath, while the updated full bath and two additional bedrooms are fresh and inviting. A flexible floor plan offers open gathering spaces along with a first-floor sunroom ideal for a home office or den, plus a screen porch/mudroom! The lower level adds flex space w/ bath: ready for your design ideas. Outside enjoy a fenced yard with room for pets, play and vegetable garden; just moments from the Arlington Reservoir, local pools, seasonal Beer Garden, Whole Foods, restaurants and the bike trail....
Contact an agent
Home facts
- Year built:1927
- Listing ID #:73546555
- Updated:July 10, 2026 at 10:39 AM
Rooms and interior
- Bedrooms:3
- Total bathrooms:3
- Full bathrooms:2
- Half bathrooms:1
- Rooms Total:8
- Flooring:Flooring - Hardwood, Hardwood, Tile
- Dining Description:Closet/Cabinets - Custom Built, Hardwood, Overhead
- Kitchen Description:Countertops - Stone/Granite/Solid, Deck - Exterior, Dishwasher, Disposal, Exterior Access, Flooring - Hardwood, Gas Stove, Kitchen Island, Microwave, Range, Recessed Lighting, Refrigerator, Stainless Steel Appliances, Window(s) - Picture
- Basement Description:Full, Interior Entry, Partially Finished
- Living area:1,572 sq. ft.
Heating and cooling
- Cooling:Heat Pump
- Heating:Baseboard, Heat Pump, Natural Gas
Structure and exterior
- Roof:Shingle
- Year built:1927
- Building area:1,572 sq. ft.
- Lot area:0.11 Acres
- Architectural Style:Colonial
- Construction Materials:Frame
- Exterior Features:Deck, Garden
- Foundation Description:Block
Schools
- High school:Ahs
- Middle school:Gibbs/Ottoson
- Elementary school:Brackett
Utilities
- Water:Public
- Sewer:Public Sewer
Finances and disclosures
- Price:$1,175,000
- Price per sq. ft.:$747.46
- Tax amount:$11,333 (2026)
Features and amenities
- Appliances:Dishwasher, Disposal, Dryer, Microwave, Range, Refrigerator, Washer
- Laundry features:Dryer, In Basement, Washer, Washer Hookup
- Amenities:Lighting - Overhead
Parking
- Total parking spaces:2
- Parking description:Off Street, Paved, Paved Drive, Tandem
New listings near 49 Walnut Street
- Open Sat, 12 to 2pmNew
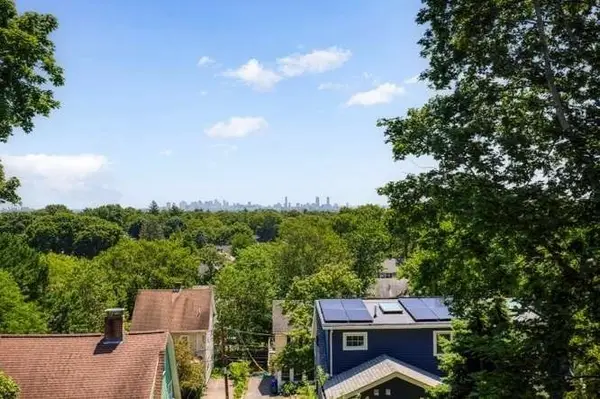 $1,998,000Active4 beds 4 baths3,026 sq. ft.
88 Coolidge Road, Arlington, MA 02476
MLS# 73547492Listed by: Old New England Properties - Open Sat, 12 to 1:30pmNew
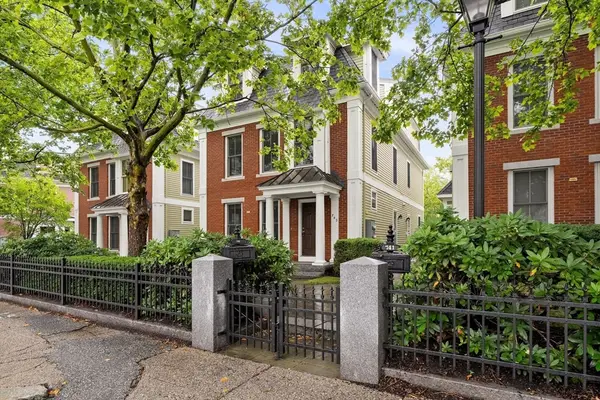 $899,000Active3 beds 3 baths2,113 sq. ft.
743 Massachusetts Ave #743, Arlington, MA 02476
MLS# 73547186Listed by: Gibson Sotheby's International Realty - Open Sat, 11am to 12:30pmNew
 $1,290,000Active4 beds 4 baths2,246 sq. ft.
11B Lowell St #11B, Arlington, MA 02476
MLS# 73539160Listed by: Boston and Cambridge Homes LLC - Open Sat, 12 to 2pmNew
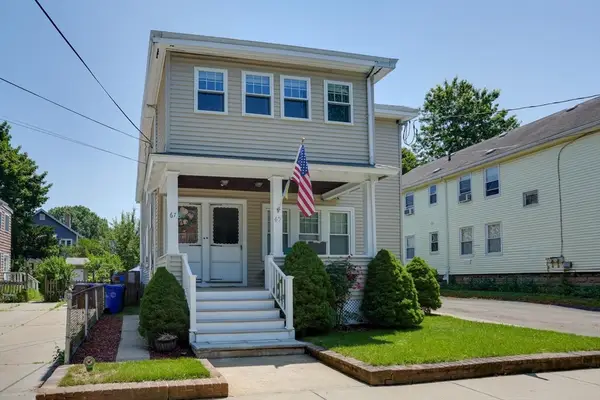 $725,000Active2 beds 1 baths1,155 sq. ft.
67 Webster St #2, Arlington, MA 02474
MLS# 73544179Listed by: Senne - Open Sat, 10 to 11:30amNew
 $1,769,000Active4 beds 3 baths2,120 sq. ft.
9 Bonad Rd, Arlington, MA 02476
MLS# 73546679Listed by: Gibson Sotheby's International Realty - Open Sat, 12 to 1:30pmNew
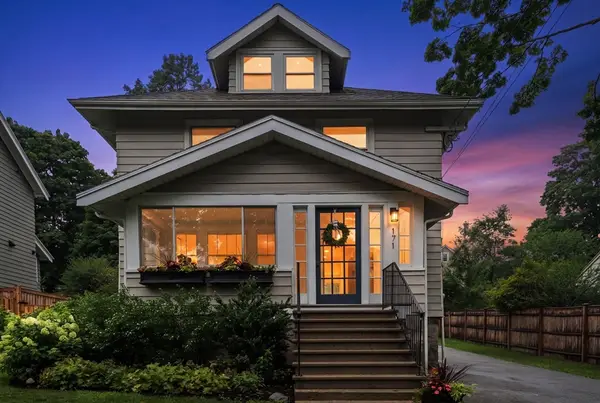 $1,350,000Active4 beds 2 baths1,993 sq. ft.
171 Park Avenue, Arlington, MA 02476
MLS# 73546502Listed by: Coldwell Banker Realty - Belmont - Open Sat, 10:30am to 12pmNew
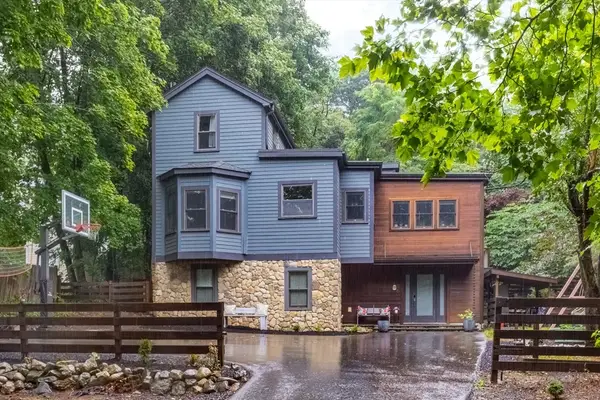 $1,750,000Active4 beds 3 baths3,008 sq. ft.
76 Thesda St, Arlington, MA 02474
MLS# 73546557Listed by: Keller Williams Realty Boston Northwest - New
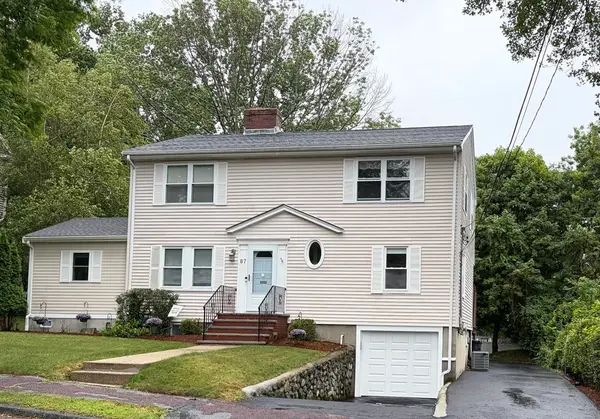 $1,349,000Active3 beds 3 baths2,748 sq. ft.
87 George St, Arlington, MA 02476
MLS# 73546302Listed by: Acorn Realty Group - New
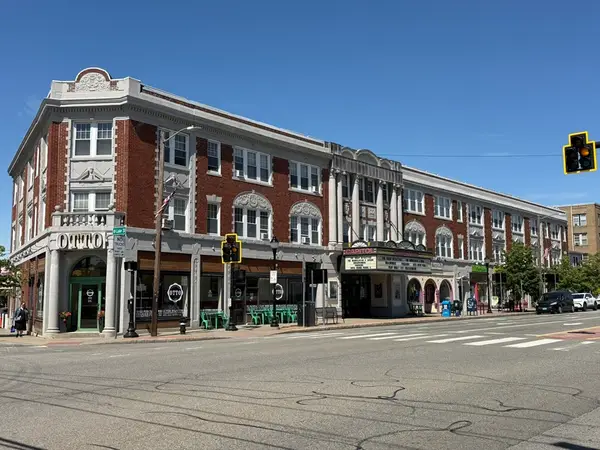 $12,000,000Active26 beds 20 baths39,900 sq. ft.
202 Massachusetts Ave, Arlington, MA 02474
MLS# 73546199Listed by: Carl Christie


Protect your home and budget from life's surprises with an Assurant Home Warranty, backed by a partner that supports you through every step of homeownership. Explore Plans.
© 2026 Better Homes and Gardens Real Estate LLC. An Anywhere Real Estate company. All rights reserved. Better Homes and Gardens® Real Estate is a registered trademark owned by Meredith Operations Corporation, licensed to Better Homes and Gardens Real Estate LLC and used with permission. Better Homes and Gardens Real Estate LLC fully supports the principles of the Fair Housing Act and the Equal Opportunity Act. Listing information is deemed reliable but is not guaranteed accurate.
Each office is independently owned and operated.
Any services or products provided by third parties are not provided by, affiliated with or related to Better Homes and Gardens Real Estate LLC, or its affiliated companies.