
76 Thesda St, Arlington, MA 02474
Local realty services provided by:Better Homes and Gardens Real Estate The Shanahan Group
76 Thesda St,Arlington, MA 02474
$1,750,000
- 4 Beds
- 3 Baths
- 3,008 sq. ft.
- Single family
- Active
Upcoming open houses
- Sat, Jul 1110:30 am - 12:00 pm
- Sun, Jul 1211:30 am - 01:00 pm
Listed by: street property team, kimberlee meserve
Office: keller williams realty boston northwest
MLS#:73546557
Source:MLSPIN
Price summary
- Price:$1,750,000
- Price per sq. ft.:$581.78
About this home
A rare Arlington home with a West Coast feel and a lifestyle you do not usually find in Massachusetts. Set above the street with elevated, treehouse-like living spaces, the second-floor main level is made for gathering, with an open living/dining area, wood-burning fireplace, renovated kitchen, and seamless access to an expansive deck for dinner parties, morning coffee, and summer nights outside. Upstairs, the loft serves as a private primary suite tucked away from the rest of the home. The lower level offers a true in-law/ADU-style setup with flexible living space, kitchenette, bath, mudroom, privacy for guests or extended family, plus a bonus room previously soundproofed for use as a music room. Outside, the terraced garden space, a large entertaining deck, and a space with hookups for a hot tub create a retreat-like setting minutes from everything Arlington offers. For buyers craving character, privacy, and something different, this is the one.
Contact an agent
Home facts
- Year built:1918
- Listing ID #:73546557
- Updated:July 10, 2026 at 10:39 AM
Rooms and interior
- Bedrooms:4
- Total bathrooms:3
- Full bathrooms:3
- Rooms Total:12
- Flooring:Concrete, Hardwood, Tile, Wood
- Dining Description:Balcony / Deck, Cable Hookup, Cathedral Ceiling(s), Ceiling Fan(s), Closet, Exterior Access, Hardwood, Open Floorplan, Recessed Lighting, Skylight
- Bathrooms Description:Bathroom - Full
- Kitchen Description:Cathedral Ceiling(s), Closet/Cabinets - Custom Built, Dishwasher, Disposal, Exterior Access, Flooring - Hardwood, Kitchen Island, Range, Recessed Lighting, Refrigerator
- Basement Description:Finished, Full, Sump Pump, Walk-Out Access
- Living area:3,008 sq. ft.
Heating and cooling
- Heating:Baseboard, Oil, Radiant
Structure and exterior
- Roof:Metal, Rubber, Shingle
- Year built:1918
- Building area:3,008 sq. ft.
- Lot area:0.24 Acres
- Lot Features:Sloped, Wooded
- Architectural Style:Antique, Farmhouse
- Construction Materials:Frame
- Exterior Features:Deck - Composite, Deck - Roof, Garden, Patio, Rain Gutters, Storage
- Foundation Description:Concrete Perimeter
Schools
- High school:Arlington High School
- Middle school:Ottoson
- Elementary school:Peirce
Utilities
- Water:Public
- Sewer:Public Sewer
Finances and disclosures
- Price:$1,750,000
- Price per sq. ft.:$581.78
- Tax amount:$9,916 (2025)
Features and amenities
- Appliances:Dishwasher, Disposal, Dryer, Range, Refrigerator, Washer
- Laundry features:Dryer, Dryer Hookup - Electric, Electric Dryer Hookup, First Floor, Washer, Washer Hookup
- Amenities:Closet, Inlaw Apt.
Parking
- Total parking spaces:8
- Parking description:Off Street, Paved, Paved Drive
New listings near 76 Thesda St
- Open Sat, 12 to 2pmNew
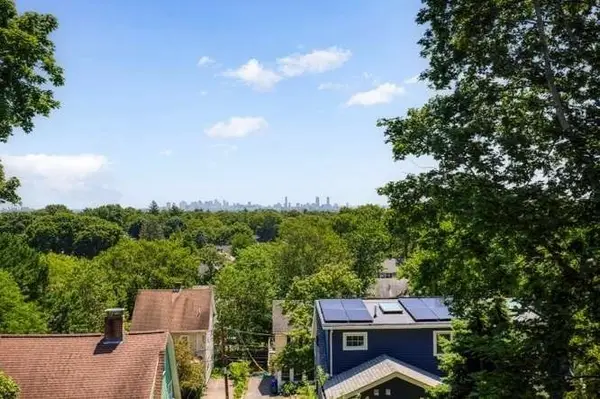 $1,998,000Active4 beds 4 baths3,026 sq. ft.
88 Coolidge Road, Arlington, MA 02476
MLS# 73547492Listed by: Old New England Properties - Open Sat, 12 to 1:30pmNew
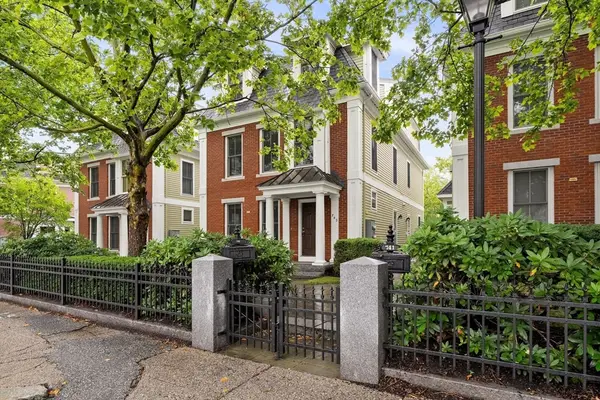 $899,000Active3 beds 3 baths2,113 sq. ft.
743 Massachusetts Ave #743, Arlington, MA 02476
MLS# 73547186Listed by: Gibson Sotheby's International Realty - Open Sat, 11am to 12:30pmNew
 $1,290,000Active4 beds 4 baths2,246 sq. ft.
11B Lowell St #11B, Arlington, MA 02476
MLS# 73539160Listed by: Boston and Cambridge Homes LLC - Open Sat, 12 to 2pmNew
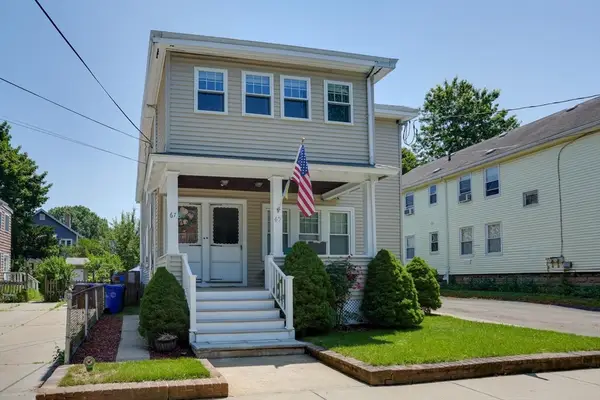 $725,000Active2 beds 1 baths1,155 sq. ft.
67 Webster St #2, Arlington, MA 02474
MLS# 73544179Listed by: Senne - Open Sat, 10 to 11:30amNew
 $1,769,000Active4 beds 3 baths2,120 sq. ft.
9 Bonad Rd, Arlington, MA 02476
MLS# 73546679Listed by: Gibson Sotheby's International Realty - Open Sat, 12 to 1:30pmNew
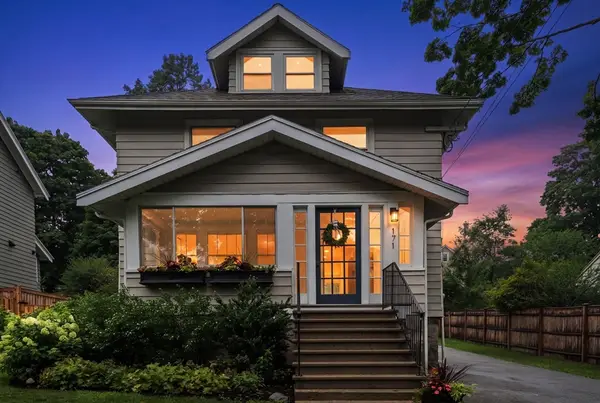 $1,350,000Active4 beds 2 baths1,993 sq. ft.
171 Park Avenue, Arlington, MA 02476
MLS# 73546502Listed by: Coldwell Banker Realty - Belmont - Open Sat, 10 to 11:30amNew
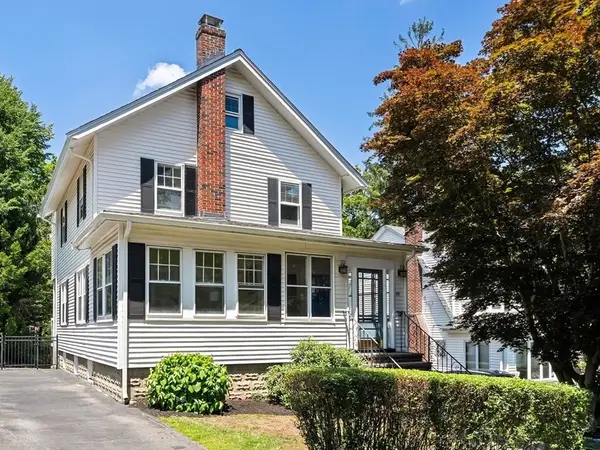 $1,175,000Active3 beds 3 baths1,572 sq. ft.
49 Walnut Street, Arlington, MA 02476
MLS# 73546555Listed by: Gibson Sotheby's International Realty - New
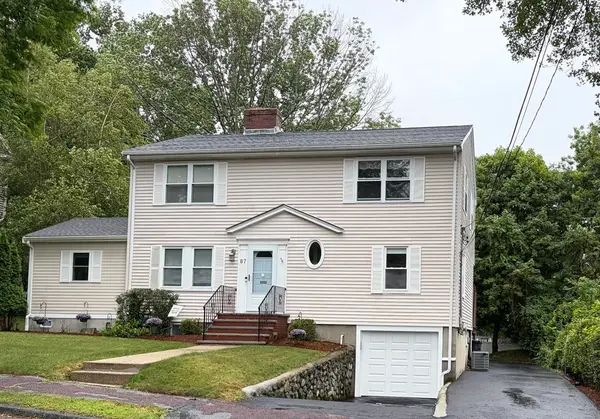 $1,349,000Active3 beds 3 baths2,748 sq. ft.
87 George St, Arlington, MA 02476
MLS# 73546302Listed by: Acorn Realty Group - New
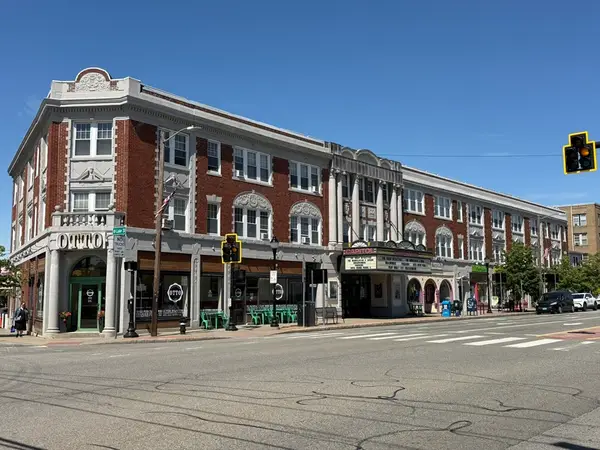 $12,000,000Active26 beds 20 baths39,900 sq. ft.
202 Massachusetts Ave, Arlington, MA 02474
MLS# 73546199Listed by: Carl Christie


Protect your home and budget from life's surprises with an Assurant Home Warranty, backed by a partner that supports you through every step of homeownership. Explore Plans.
© 2026 Better Homes and Gardens Real Estate LLC. An Anywhere Real Estate company. All rights reserved. Better Homes and Gardens® Real Estate is a registered trademark owned by Meredith Operations Corporation, licensed to Better Homes and Gardens Real Estate LLC and used with permission. Better Homes and Gardens Real Estate LLC fully supports the principles of the Fair Housing Act and the Equal Opportunity Act. Listing information is deemed reliable but is not guaranteed accurate.
Each office is independently owned and operated.
Any services or products provided by third parties are not provided by, affiliated with or related to Better Homes and Gardens Real Estate LLC, or its affiliated companies.