
12 Arrowhead Ave, Auburn, MA 01501
Local realty services provided by:Better Homes and Gardens Real Estate The Masiello Group
12 Arrowhead Ave,Auburn, MA 01501
$425,000
- 3 Beds
- 2 Baths
- 1,536 sq. ft.
- Single family
- Active
Listed by: sarah dunlevy
Office: william raveis r.e. & home services
MLS#:73549837
Source:MLSPIN
Price summary
- Price:$425,000
- Price per sq. ft.:$276.69
About this home
Welcome to this well loved 3 bed 2 full bath home located in a highly desirable neighborhood with an unbeatable location. Offering a fantastic layout with generously sized living spaces, this home provides the perfect foundation for its next chapter. Inside, you’ll find hardwood floors, two fireplaces, great living and entertaining areas, and a fully finished basement offering additional flexible living space. A screened-in porch overlooks the beautiful backyard, creating the perfect place to relax or entertain, while the attached two-car garage adds everyday convenience. While the home could benefit from cosmetic updates, its solid construction and exceptional floor plan make it an outstanding opportunity for investors, flippers, or buyers looking to personalize a home to their own style. With great bones, abundant living space, and a sought-after location, this is a rare chance to unlock incredible value and create something truly special.
Contact an agent
Home facts
- Year built:1958
- Listing ID #:73549837
- Updated:July 16, 2026 at 01:21 PM
Rooms and interior
- Bedrooms:3
- Total bathrooms:2
- Full bathrooms:2
- Rooms Total:7
- Flooring:Carpet, Hardwood, Tile
- Kitchen Description:Dishwasher, Disposal, Oven, Refrigerator
- Basement Description:Finished
- Living area:1,536 sq. ft.
Heating and cooling
- Cooling:Window Unit(s)
- Heating:Baseboard, Oil
Structure and exterior
- Roof:Shingle
- Year built:1958
- Building area:1,536 sq. ft.
- Lot area:0.29 Acres
- Architectural Style:Ranch
- Exterior Features:Enclosed
- Foundation Description:Concrete Perimeter
Utilities
- Water:Public
- Sewer:Public Sewer
Finances and disclosures
- Price:$425,000
- Price per sq. ft.:$276.69
- Tax amount:$5,982 (2026)
Features and amenities
- Appliances:Dishwasher, Disposal, Dryer, Refrigerator, Washer
- Laundry features:Dryer, Washer
Parking
- Total parking spaces:6
- Parking description:Attached, Off Street, Paved, Paved Drive
- Garage:Yes
- Garage spaces:2
New listings near 12 Arrowhead Ave
- Open Sat, 1 to 2:30pmNew
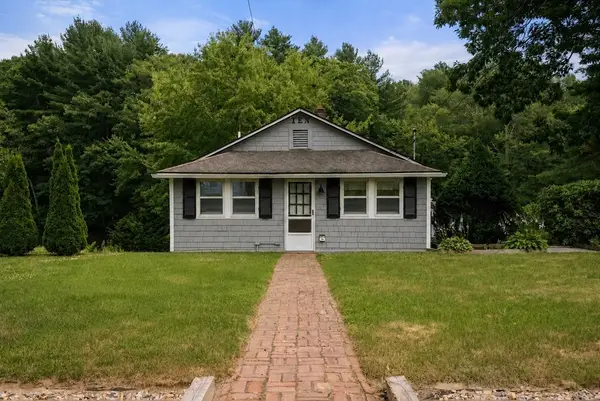 $435,000Active2 beds 1 baths1,044 sq. ft.
10 Riverside Dr, Auburn, MA 01501
MLS# 73550235Listed by: Fireside Real Estate - Open Sat, 10am to 2pmNew
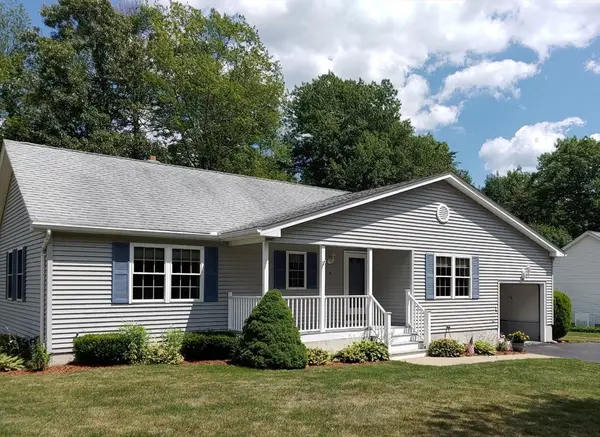 $550,000Active2 beds 2 baths1,332 sq. ft.
4 Deerfield Cir, Auburn, MA 01501
MLS# 73549841Listed by: Le Real Estate Company - New
 $675,000Active3 beds 3 baths2,336 sq. ft.
251 Millbury St, Auburn, MA 01501
MLS# 73549593Listed by: ERA Key Realty Services- Auburn - Open Thu, 4:30 to 6pmNew
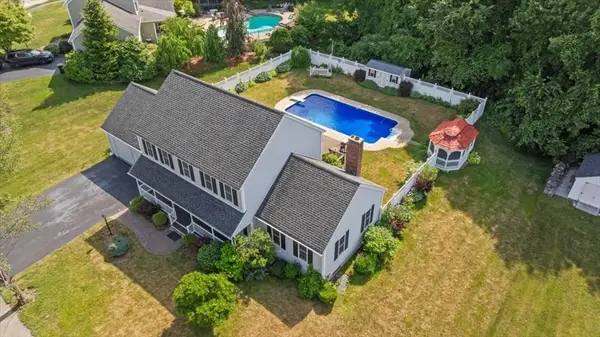 $824,900Active3 beds 3 baths2,076 sq. ft.
20 Hilltop Farm Rd, Auburn, MA 01501
MLS# 73549237Listed by: Andrew J. Abu Inc., REALTORS® - Open Sun, 2 to 4pmNew
 $550,000Active3 beds 2 baths2,189 sq. ft.
55 Barbara Ave, Auburn, MA 01501
MLS# 73549002Listed by: Weichert REALTORS®, Hope & Associates - New
 $209,900Active3 beds 2 baths1,200 sq. ft.
1 Breezy Bend, Auburn, MA 01501
MLS# 73548436Listed by: J.W. Management & Sales, Inc. - New
 $159,900Active2 beds 1 baths728 sq. ft.
47 Washington St #56, Auburn, MA 01501
MLS# 73547787Listed by: Media Realty Group Inc. - New
 $850,000Active4 beds 3 baths2,806 sq. ft.
7 Whitetail Run, Auburn, MA 01501
MLS# 73547132Listed by: William Raveis R.E. & Home Services - New
 $429,900Active2 beds 2 baths1,308 sq. ft.
5 Pioneer Lane #1, Auburn, MA 01501
MLS# 73545824Listed by: Champion Real Estate, Inc.


Protect your home and budget from life's surprises with an Assurant Home Warranty, backed by a partner that supports you through every step of homeownership. Explore Plans.
© 2026 Better Homes and Gardens Real Estate LLC. An Anywhere Real Estate company. All rights reserved. Better Homes and Gardens® Real Estate is a registered trademark owned by Meredith Operations Corporation, licensed to Better Homes and Gardens Real Estate LLC and used with permission. Better Homes and Gardens Real Estate LLC fully supports the principles of the Fair Housing Act and the Equal Opportunity Act. Listing information is deemed reliable but is not guaranteed accurate.
Each office is independently owned and operated.
Any services or products provided by third parties are not provided by, affiliated with or related to Better Homes and Gardens Real Estate LLC, or its affiliated companies.