
299 Concord Road, Bedford, MA 01730
Local realty services provided by:Better Homes and Gardens Real Estate The Shanahan Group
299 Concord Road,Bedford, MA 01730
$1,050,000
- 4 Beds
- 2 Baths
- 1,802 sq. ft.
- Single family
- Active
Upcoming open houses
- Sat, Jul 1811:00 am - 01:00 pm
- Sun, Jul 1911:00 am - 01:00 pm
Listed by: vanessa valido, vanessa valido
Office: fiv realty co.
MLS#:73547914
Source:MLSPIN
Price summary
- Price:$1,050,000
- Price per sq. ft.:$582.69
About this home
Welcome to this beautifully maintained 4-bedroom, 1.5-bath Colonial offering the perfect blend of character, space, and thoughtful updates. Gleaming hardwood floors run throughout, while the remodeled kitchen features quartz countertops, brand-new stainless steel appliances, and modern finishes. Both bathrooms have also been tastefully updated. The flexible layout includes first-floor laundry hook ups plus additional bonus space in the lower level with two additional rooms and a cozy den with a fireplace. Relax in the screened 3-season porch overlooking the expansive, private backyard, where you may even spot deer passing through. Additional highlights include 27 brand-new windows, a roof approximately 9 years old, efficient 3-zone gas heat, an attached one-car garage, and plenty of room to make this home your own. This is one you won't want to miss!
Contact an agent
Home facts
- Year built:1966
- Listing ID #:73547914
- Updated:July 16, 2026 at 11:11 AM
Rooms and interior
- Bedrooms:4
- Total bathrooms:2
- Full bathrooms:1
- Half bathrooms:1
- Rooms Total:10
- Flooring:Flooring - Wall to Wall Carpet, Wood
- Dining Description:Balcony / Deck, Chair Rail, Deck - Exterior, Hardwood, Lighting - Sconce, Remodeled
- Kitchen Description:Balcony / Deck, Cabinets - Upgraded, Countertops - Stone/Granite/Solid, Countertops - Upgraded, Deck - Exterior, Dining Area, Dishwasher, Exterior Access, Flooring - Hardwood, Gas Stove, Oven, Range, Range Hood, Recessed Lighting, Remodeled, Stainless Steel Appliances
- Basement Description:Bulkhead, Finished, Full, Sump Pump
- Living area:1,802 sq. ft.
Heating and cooling
- Heating:Baseboard, Fireplace, Natural Gas
Structure and exterior
- Roof:Shingle
- Year built:1966
- Building area:1,802 sq. ft.
- Lot area:0.69 Acres
- Lot Features:Level
- Architectural Style:Colonial
- Construction Materials:Frame
- Exterior Features:Covered, Porch - Enclosed, Screened, Stone Wall, Storage
- Foundation Description:Block
Utilities
- Water:Public
- Sewer:Public Sewer
Finances and disclosures
- Price:$1,050,000
- Price per sq. ft.:$582.69
- Tax amount:$8,896 (2025)
Features and amenities
- Appliances:Dishwasher, Range, Range Hood
- Laundry features:First Floor, Washer Hookup
- Amenities:Cedar Closet(s), Closet/Cabinets - Custom Built, Gas Water Heater, Internet Available - Broadband, Internet Available - DSL, Storage
Parking
- Total parking spaces:5
- Parking description:Attached, Garage Door Opener, Garage Faces Side, Paved, Paved Drive
- Garage:Yes
- Garage spaces:1
New listings near 299 Concord Road
- Open Sat, 1 to 2:30pmNew
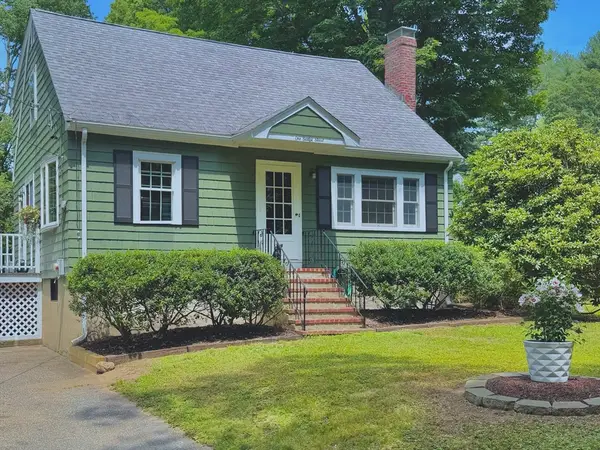 $795,000Active4 beds 2 baths1,622 sq. ft.
1 Bridge St, Bedford, MA 01730
MLS# 73550643Listed by: IAB Real Estate - Open Fri, 10:30am to 12pmNew
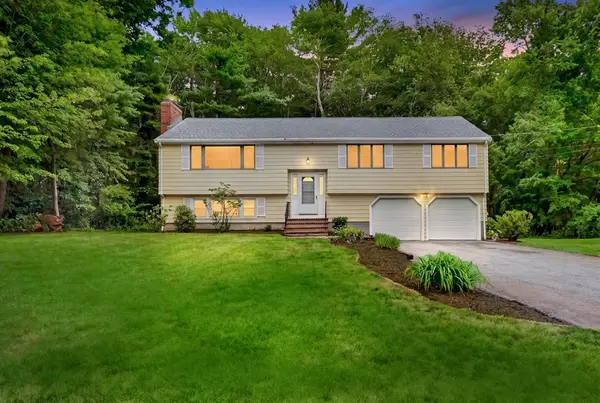 $998,000Active3 beds 3 baths2,646 sq. ft.
10 Glenridge Dr, Bedford, MA 01730
MLS# 73550126Listed by: Compass - Open Fri, 10:30am to 12pmNew
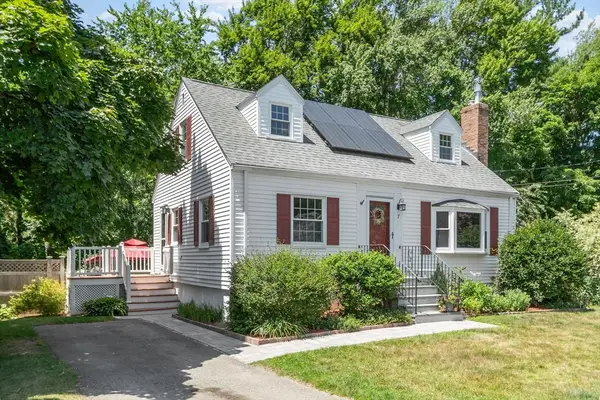 $798,000Active3 beds 2 baths1,525 sq. ft.
7 Curve Street, Bedford, MA 01730
MLS# 73549996Listed by: Compass - New
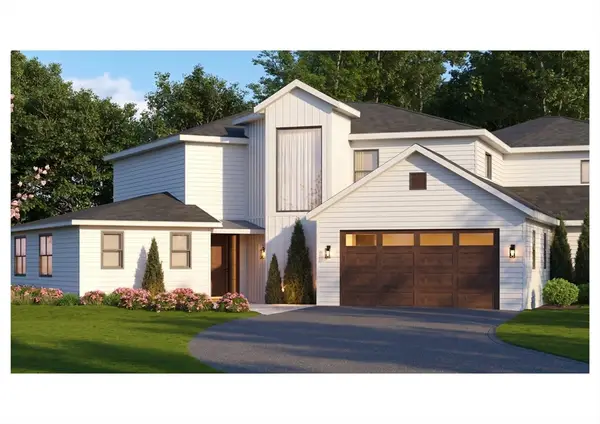 $1,850,000Active4 beds 4 baths3,200 sq. ft.
2 Overlook Dr #A, Bedford, MA 01730
MLS# 73548882Listed by: Barrett Sotheby's International Realty - New
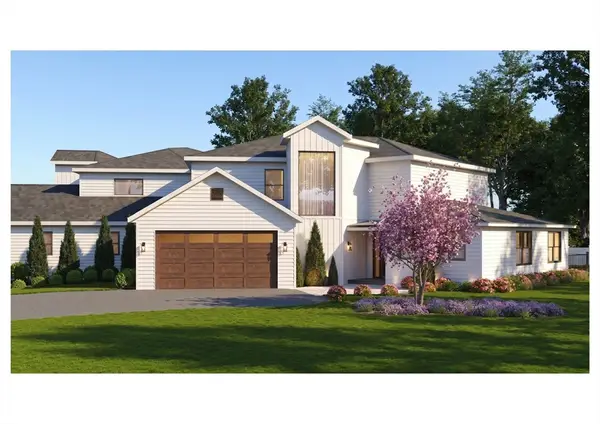 $1,850,000Active4 beds 4 baths3,200 sq. ft.
2 Overlook Dr #B, Bedford, MA 01730
MLS# 73548887Listed by: Barrett Sotheby's International Realty - New
 $798,000Active3 beds 1 baths1,496 sq. ft.
26 Brooksbie Rd, Bedford, MA 01730
MLS# 73547150Listed by: Compass - New
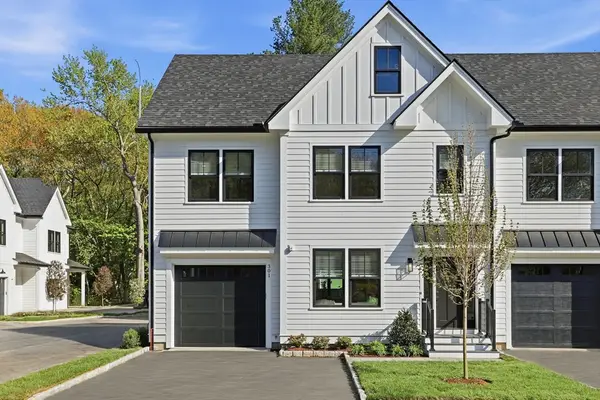 $1,300,000Active4 beds 4 baths2,213 sq. ft.
36 Loomis #201, Bedford, MA 01730
MLS# 73546339Listed by: Barrett Sotheby's International Realty  $2,199,000Active5 beds 5 baths4,654 sq. ft.
440 Concord Road, Bedford, MA 01730
MLS# 73542325Listed by: Barrett Sotheby's International Realty- Open Sun, 1 to 2:30pm
 $2,158,000Active5 beds 4 baths4,034 sq. ft.
7 Davis Rd, Bedford, MA 01730
MLS# 73540968Listed by: Compass


Protect your home and budget from life's surprises with an Assurant Home Warranty, backed by a partner that supports you through every step of homeownership. Explore Plans.
© 2026 Better Homes and Gardens Real Estate LLC. An Anywhere Real Estate company. All rights reserved. Better Homes and Gardens® Real Estate is a registered trademark owned by Meredith Operations Corporation, licensed to Better Homes and Gardens Real Estate LLC and used with permission. Better Homes and Gardens Real Estate LLC fully supports the principles of the Fair Housing Act and the Equal Opportunity Act. Listing information is deemed reliable but is not guaranteed accurate.
Each office is independently owned and operated.
Any services or products provided by third parties are not provided by, affiliated with or related to Better Homes and Gardens Real Estate LLC, or its affiliated companies.