
7 Curve Street, Bedford, MA 01730
Local realty services provided by:Better Homes and Gardens Real Estate The Masiello Group
7 Curve Street,Bedford, MA 01730
$798,000
- 3 Beds
- 2 Baths
- 1,525 sq. ft.
- Single family
- Active
Upcoming open houses
- Fri, Jul 1710:30 am - 12:00 pm
- Sat, Jul 1801:00 pm - 02:30 pm
- Sun, Jul 1901:00 pm - 02:30 pm
Listed by: team suzanne and company, suzanne koller
Office: compass
MLS#:73549996
Source:MLSPIN
Price summary
- Price:$798,000
- Price per sq. ft.:$523.28
About this home
This picture-perfect New England Cape captures the heart from the moment you pull up. Tucked away in one of Bedford’s most beloved neighborhoods—the kind of place where neighbors become lifelong friends and residents rarely choose to leave—this home offers a true sense of belonging. The private backyard is a lush sanctuary, perfect for weekend gardening or hosting summer gatherings in your own secluded retreat.Inside, charm meets modern efficiency. This home has been thoughtfully updated for peace of mind, featuring owned solar panels, a 2018 gas heating system, a 2023 hot water heater, and a 2015 roof. With most windows recently replaced, the interior is both bright and incredibly energy-efficient. Every corner feels intentional and cared for, offering a seamless blend of classic character and contemporary comfort. If you’ve been searching for a home that feels like a "forever" destination in a community you’ll never want to leave, this is the one.
Contact an agent
Home facts
- Year built:1953
- Listing ID #:73549996
- Updated:July 16, 2026 at 01:38 PM
Rooms and interior
- Bedrooms:3
- Total bathrooms:2
- Full bathrooms:2
- Rooms Total:7
- Flooring:Hardwood, Tile, Vinyl / VCT
- Dining Description:Chair Rail, Closet/Cabinets - Custom Built, Hardwood
- Kitchen Description:Countertops - Stone/Granite/Solid, Deck - Exterior, Dishwasher, Disposal, Flooring - Vinyl, Microwave, Range, Refrigerator, Stainless Steel Appliances
- Basement Description:Concrete, Full, Partially Finished, Sump Pump
- Living area:1,525 sq. ft.
Heating and cooling
- Heating:Baseboard, Natural Gas
Structure and exterior
- Roof:Shingle
- Year built:1953
- Building area:1,525 sq. ft.
- Lot area:0.36 Acres
- Lot Features:Level
- Architectural Style:Cape
- Construction Materials:Frame
- Exterior Features:Deck - Composite, Garden, Patio, Storage
- Foundation Description:Concrete Perimeter
Schools
- High school:Bedford
- Middle school:John Glenn
- Elementary school:Davis/Lane
Utilities
- Water:Public
- Sewer:Public Sewer
Finances and disclosures
- Price:$798,000
- Price per sq. ft.:$523.28
- Tax amount:$7,871 (2026)
Features and amenities
- Appliances:Dishwasher, Disposal, Dryer, Microwave, Range, Refrigerator, Washer
- Laundry features:Dryer, Electric Dryer Hookup, In Basement, Washer
- Amenities:Gas Water Heater, High Speed Internet
Parking
- Total parking spaces:2
- Parking description:Off Street, Paved, Paved Drive
New listings near 7 Curve Street
- Open Sat, 1 to 2:30pmNew
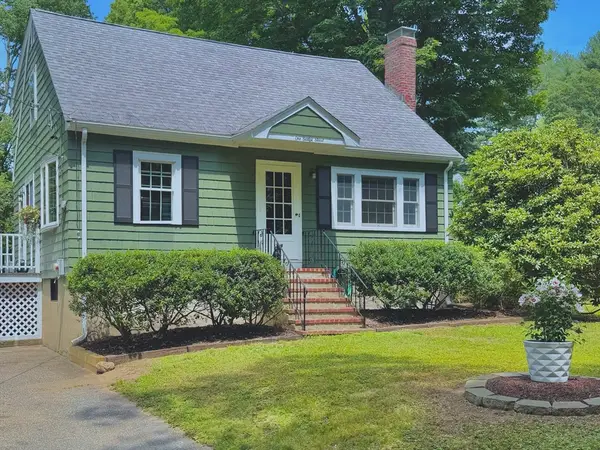 $795,000Active4 beds 2 baths1,622 sq. ft.
1 Bridge St, Bedford, MA 01730
MLS# 73550643Listed by: IAB Real Estate - Open Fri, 10:30am to 12pmNew
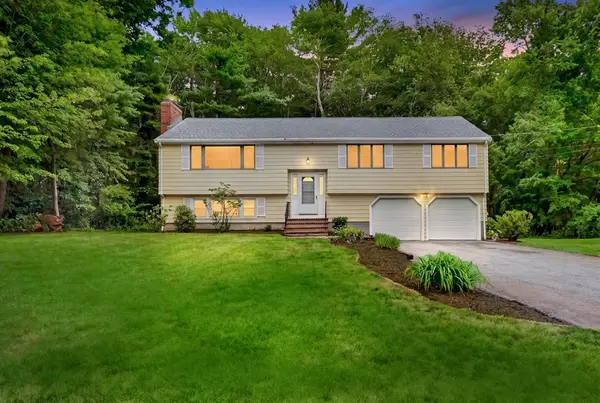 $998,000Active3 beds 3 baths2,646 sq. ft.
10 Glenridge Dr, Bedford, MA 01730
MLS# 73550126Listed by: Compass - Open Sat, 11am to 1pmNew
 $1,050,000Active4 beds 2 baths1,802 sq. ft.
299 Concord Road, Bedford, MA 01730
MLS# 73547914Listed by: Fiv Realty Co. - New
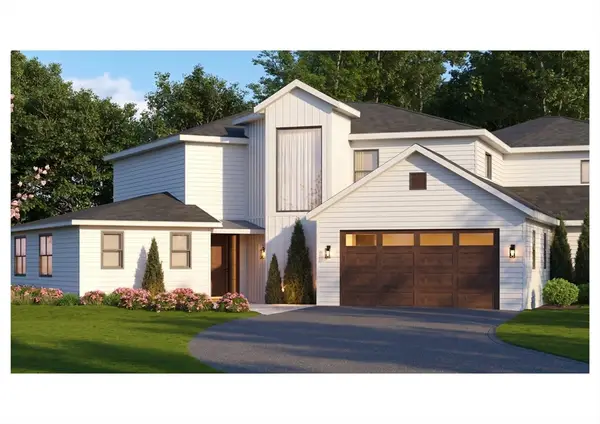 $1,850,000Active4 beds 4 baths3,200 sq. ft.
2 Overlook Dr #A, Bedford, MA 01730
MLS# 73548882Listed by: Barrett Sotheby's International Realty - New
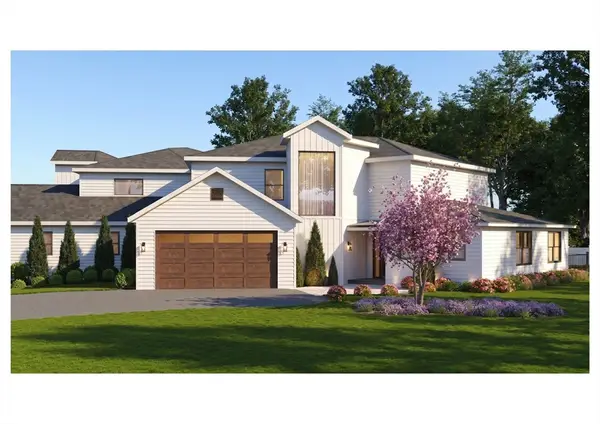 $1,850,000Active4 beds 4 baths3,200 sq. ft.
2 Overlook Dr #B, Bedford, MA 01730
MLS# 73548887Listed by: Barrett Sotheby's International Realty - New
 $798,000Active3 beds 1 baths1,496 sq. ft.
26 Brooksbie Rd, Bedford, MA 01730
MLS# 73547150Listed by: Compass - New
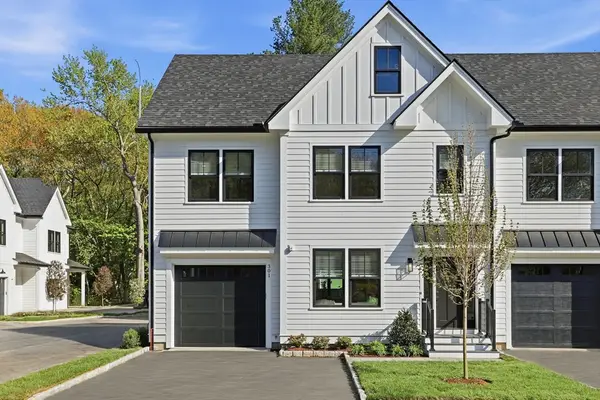 $1,300,000Active4 beds 4 baths2,213 sq. ft.
36 Loomis #201, Bedford, MA 01730
MLS# 73546339Listed by: Barrett Sotheby's International Realty  $2,199,000Active5 beds 5 baths4,654 sq. ft.
440 Concord Road, Bedford, MA 01730
MLS# 73542325Listed by: Barrett Sotheby's International Realty- Open Sun, 1 to 2:30pm
 $2,158,000Active5 beds 4 baths4,034 sq. ft.
7 Davis Rd, Bedford, MA 01730
MLS# 73540968Listed by: Compass


Protect your home and budget from life's surprises with an Assurant Home Warranty, backed by a partner that supports you through every step of homeownership. Explore Plans.
© 2026 Better Homes and Gardens Real Estate LLC. An Anywhere Real Estate company. All rights reserved. Better Homes and Gardens® Real Estate is a registered trademark owned by Meredith Operations Corporation, licensed to Better Homes and Gardens Real Estate LLC and used with permission. Better Homes and Gardens Real Estate LLC fully supports the principles of the Fair Housing Act and the Equal Opportunity Act. Listing information is deemed reliable but is not guaranteed accurate.
Each office is independently owned and operated.
Any services or products provided by third parties are not provided by, affiliated with or related to Better Homes and Gardens Real Estate LLC, or its affiliated companies.