
79 Claflin St, Belmont, MA 02478
Local realty services provided by:Better Homes and Gardens Real Estate The Masiello Group
79 Claflin St,Belmont, MA 02478
$1,750,000
- 4 Beds
- 3 Baths
- 2,481 sq. ft.
- Single family
- Active
Upcoming open houses
- Fri, Oct 0911:00 am - 12:30 pm
Listed by: amy kirsch
Office: leading edge real estate
MLS#:73584405
Source:MLSPIN
Price summary
- Price:$1,750,000
- Price per sq. ft.:$705.36
About this home
Welcome to this desired Winn Brook location tucked near Belmont Center with the rare luxury of a traffic blockade, this isn't just a home - it's where childhood plays in the street and a gentle brook whispers steps from your door. This 4-bedroom, 2.5-bath single-family gem offers space that feels generous. The eat-in kitchen is the heart of it all: 2 bay windows flood the room with light, while the gas range, center island, dishwasher, and backyard access make it equal parts gathering spot and launching pad. Wood floors gleam underfoot. Pull up a stool at the island or gather around the dining room table - there's room for both. Beyond the foyer with coat closet, the bright living room welcomes you while the family room with fireplace opens to a private deck and a backyard that feels like your own secret garden. A half-bathroom completes the first level. Upstairs, three bedrooms share the second floor. The primary suite spoils you with three closets and an ensuite full bathroon with glass door shower. In the hallway, a second full bathroom with tub serves the other bedrooms. The third level enjoys a fourth bedroom, a bonus cedar closet, and generous attic space. Below, the basement surprises with a bonus recreation room, laundry, large closet spaces, extra storage rooms, plus walk-out access to the yard. Outside? A two-car garage, expansive deck, and that serene brook-side level backyard play space you've been craving. Belmont living doesn't get better than this. You're tucked among Cambridge, Boston, Newton, and Arlington, with Routes 2, 95, and 90 nearby, the Fitchburg line commuter rail to North Station around the corner, and bus lines 74 and 75 to Harvard Square making life easy. Add top-tier Belmont schools, the new Library and Ice Rink, Fresh Pond, the bike path to Alewife T Station and multiple parks to the mix, and you've got the whole package. Don't let this special home slip away....
Contact an agent
Home facts
- Year built:1935
- Subdivision & Development:Winn Brook
- Listing ID #:73584405
- Updated:October 08, 2026 at 04:56 AM
Rooms and interior
- Bedrooms:4
- Total bathrooms:3
- Full bathrooms:2
- Half bathrooms:1
- Rooms Total:9
- Flooring:Concrete, Tile, Wood
- Dining Description:Recessed Lighting
- Kitchen Description:Dishwasher, Disposal, Freezer, Kitchen Island, Microwave, Range, Refrigerator, Stainless Steel Appliances, Window(s) - Bay/Bow/Box
- Basement Description:Full
- Living area:2,481 sq. ft.
Heating and cooling
- Cooling:Window Unit(s)
- Heating:Baseboard, Natural Gas
Structure and exterior
- Roof:Shingle
- Year built:1935
- Building area:2,481 sq. ft.
- Lot area:0.18 Acres
- Architectural Style:Colonial
- Construction Materials:Frame
- Exterior Features:Deck - Wood, Garden, Rain Gutters, Sprinkler System
- Foundation Description:Concrete Perimeter
Schools
- High school:Belmont High
- Middle school:Belmont Middle
- Elementary school:Winn Brook
Utilities
- Water:Public
- Sewer:Public Sewer
Finances and disclosures
- Price:$1,750,000
- Price per sq. ft.:$705.36
- Tax amount:$19,026 (2026)
Features and amenities
- Appliances:Dishwasher, Disposal, Dryer, Freezer, Microwave, Range, Refrigerator, Washer
- Laundry features:Dryer, In Basement, Washer
- Amenities:Gas Water Heater
Parking
- Total parking spaces:5
- Parking description:Detached, Garage Door Opener, Off Street, Paved, Paved Drive
- Garage:Yes
- Garage spaces:2
New listings near 79 Claflin St
- Coming Soon
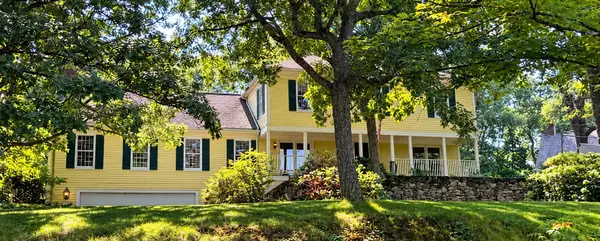 $1,699,000Coming Soon3 beds 3 baths2,856 sq. ft.
6 Ledgewood Pl, Belmont, MA 02478
MLS# 73583443Listed by: Century 21 North East - Open Sat, 12 to 1pm
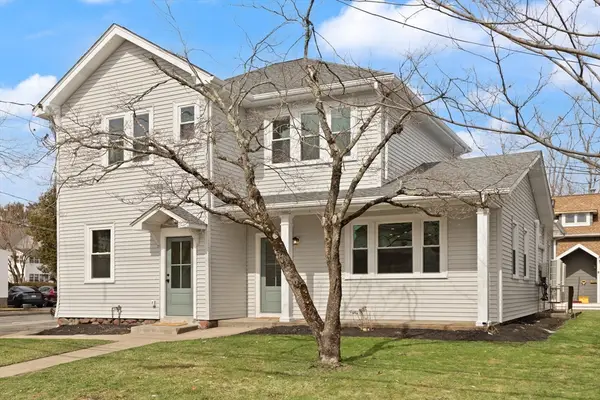 $849,900Active2 beds 2 baths1,582 sq. ft.
156 Waverley Street #156, Belmont, MA 02478
MLS# 73488402Listed by: Leading Edge Real Estate - Open Sat, 12 to 1pm
 $1,099,900Active2 beds 2 baths1,825 sq. ft.
158 Waverley Street #158, Belmont, MA 02478
MLS# 73488404Listed by: Leading Edge Real Estate - Open Sat, 10am to 12pmNew
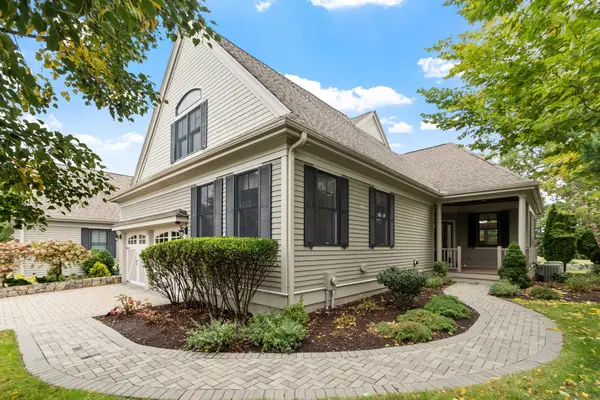 $1,749,999Active4 beds 4 baths3,456 sq. ft.
8 S Cottage Rd #8, Belmont, MA 02478
MLS# 73585468Listed by: Leading Edge Real Estate - New
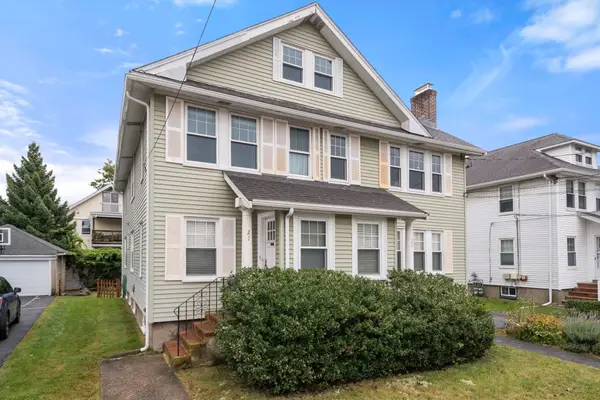 $749,900Active3 beds 1 baths1,300 sq. ft.
25-27 Dalton Road #27, Belmont, MA 02478
MLS# 73585448Listed by: Coldwell Banker Realty - Belmont - Open Thu, 1 to 2pmNew
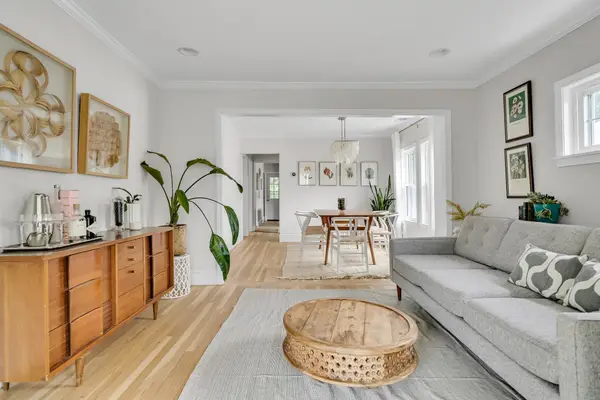 $750,000Active3 beds 1 baths1,221 sq. ft.
42 Unity Avenue #42, Belmont, MA 02478
MLS# 73585273Listed by: Dreamega International Realty LLC - New
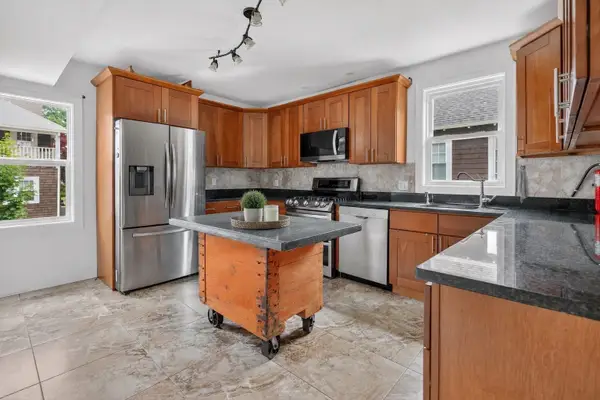 $950,000Active4 beds 2 baths2,105 sq. ft.
18 Vincent Ave #18, Belmont, MA 02478
MLS# 73584381Listed by: JL+CoRE - New
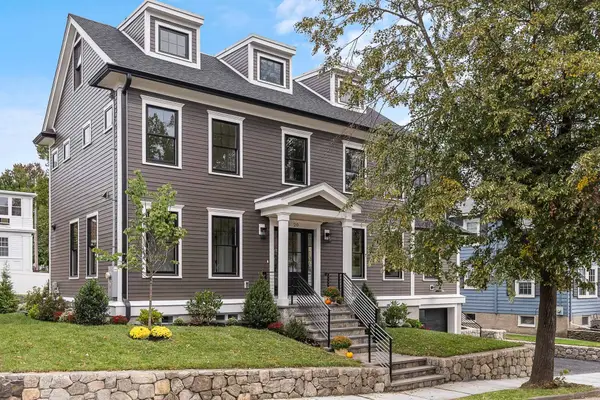 $2,695,000Active5 beds 6 baths3,352 sq. ft.
20 Pequossette Road, Belmont, MA 02478
MLS# 73583546Listed by: Coldwell Banker Realty - Belmont - Open Sat, 11am to 12:30pm
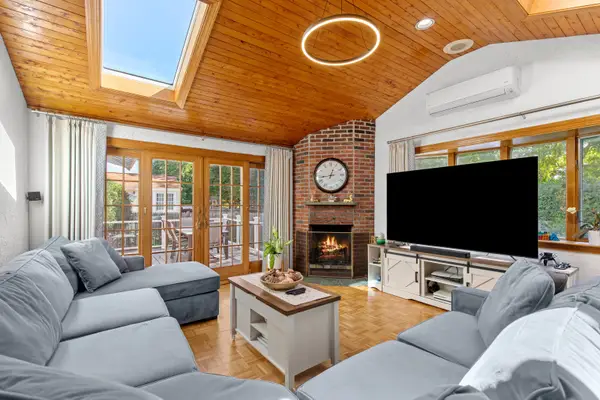 $1,520,000Active4 beds 2 baths2,897 sq. ft.
247 Channing Rd, Belmont, MA 02478
MLS# 73582261Listed by: Gibson Sotheby's International Realty


Protect your home and budget from life's surprises with an Assurant Home Warranty, backed by a partner that supports you through every step of homeownership. Explore Plans.
© 2026 Better Homes and Gardens Real Estate LLC. An Anywhere Real Estate company. All rights reserved. Better Homes and Gardens® Real Estate is a registered trademark owned by Meredith Operations Corporation, licensed to Better Homes and Gardens Real Estate LLC and used with permission. Better Homes and Gardens Real Estate LLC fully supports the principles of the Fair Housing Act and the Equal Opportunity Act. Listing information is deemed reliable but is not guaranteed accurate.
Each office is independently owned and operated.
Any services or products provided by third parties are not provided by, affiliated with or related to Better Homes and Gardens Real Estate LLC, or its affiliated companies.