
8 S Cottage Rd #8, Belmont, MA 02478
Local realty services provided by:Better Homes and Gardens Real Estate The Shanahan Group
8 S Cottage Rd #8,Belmont, MA 02478
$1,749,999
- 4 Beds
- 4 Baths
- 3,456 sq. ft.
- Condominium
- Active
Listed by: the mary scimemi team, thomas cote
Office: leading edge real estate
MLS#:73585468
Source:MLSPIN
Price summary
- Price:$1,749,999
- Price per sq. ft.:$506.37
- Monthly HOA dues:$975
About this home
Set within The Woodlands at Belmont Hill, this meticulously maintained end-unit townhome offers a rare combination of space, thoughtful upgrades and low-maintenance living in a location convenient to Belmont, Cambridge and Boston. Soaring ceilings, expansive windows, hardwood floors and a gas fireplace create a bright, open setting for everyday living and entertaining, while a beautifully renovated chef’s kitchen—with Thermador cooking, new countertops and backsplash, refinished cabinetry and carefully selected fixtures—reflects the attention to detail found throughout the home. Glass doors extend the living space to a generous composite deck overlooking the open landscape beyond, creating an inviting place to dine, entertain or simply unwind. The first-floor primary suite is a standout, offering the ease of main-level living with two walk-in closets and a spacious private bath complete with double vanity, soaking tub and separate shower. Two additional bedrooms, a loft and flexible living space upstairs, along with a finished lower level featuring a fourth bedroom, full bath and expansive bonus space, provide exceptional versatility. Smart-home technology, custom window treatments, a standby generator and thoughtful recent updates add another layer of comfort and convenience. With landscaping, snow removal and exterior maintenance handled by the association, there is more time to enjoy nearby Waverley Square, Belmont Center, conservation trails and recreation, with commuter options and easy access to Cambridge and Boston. Thoughtfully updated, exceptionally cared for and designed for the way you want to live....
Contact an agent
Home facts
- Year built:2008
- Listing ID #:73585468
- Updated:October 07, 2026 at 11:28 AM
Rooms and interior
- Bedrooms:4
- Total bathrooms:4
- Full bathrooms:3
- Half bathrooms:1
- Rooms Total:10
- Flooring:Carpet, Flooring - Hardwood, Flooring - Stone/Ceramic Tile, Flooring - Wall to Wall Carpet, Hardwood, Tile
- Dining Description:Cathedral Ceiling(s), Hardwood, Open Floorplan
- Bathrooms Description:Bathroom, Bathroom - Full, Bathroom - Tiled With Shower Stall, Double Vanity
- Kitchen Description:Countertops - Stone/Granite/Solid, Dishwasher, Disposal, Flooring - Hardwood, Kitchen Island, Microwave, Open Floorplan, Oven, Range, Range Hood, Recessed Lighting, Refrigerator, Stainless Steel Appliances
- Living area:3,456 sq. ft.
Heating and cooling
- Cooling:2 Cooling Zones, Central Air
- Heating:Forced Air, Natural Gas
- Central air:Yes
Structure and exterior
- Roof:Shingle
- Year built:2008
- Building area:3,456 sq. ft.
- Construction Materials:Frame
- Exterior Features:Deck - Composite, Professional Landscaping, Rain Gutters, Sprinkler System
Schools
- High school:Belmont
- Middle school:Chenery
- Elementary school:Wellington
Utilities
- Water:Public
- Sewer:Public Sewer
Finances and disclosures
- Price:$1,749,999
- Price per sq. ft.:$506.37
- Tax amount:$19,544 (2026)
Features and amenities
- Appliances:Dishwasher, Disposal, Dryer, Microwave, Range, Range Hood, Refrigerator, Washer
- Laundry features:Dryer, Electric Dryer Hookup, First Floor, Flooring - Stone/Ceramic Tile, In Unit, Washer, Washer Hookup
- Amenities:Foyer, Loft, Open Floorplan, Recessed Lighting
- Smart home:Yes
Parking
- Total parking spaces:4
- Parking description:Attached, Off Street
- Garage:Yes
- Garage spaces:2
New listings near 8 S Cottage Rd #8
- Coming Soon
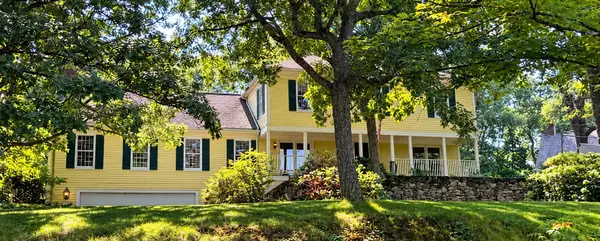 $1,699,000Coming Soon3 beds 3 baths2,856 sq. ft.
6 Ledgewood Pl, Belmont, MA 02478
MLS# 73583443Listed by: Century 21 North East 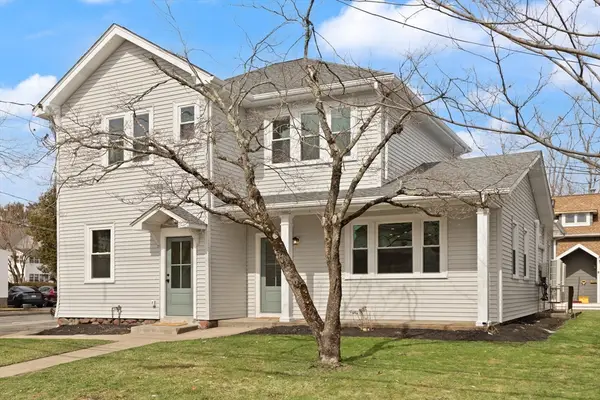 $849,900Active2 beds 2 baths1,582 sq. ft.
156 Waverley Street #156, Belmont, MA 02478
MLS# 73488402Listed by: Leading Edge Real Estate $1,099,900Active2 beds 2 baths1,825 sq. ft.
158 Waverley Street #158, Belmont, MA 02478
MLS# 73488404Listed by: Leading Edge Real Estate- New
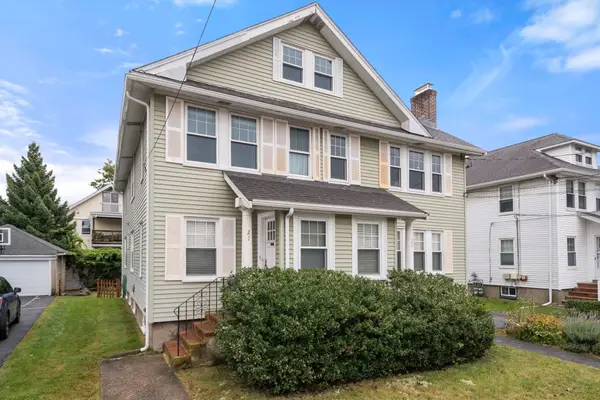 $749,900Active3 beds 1 baths1,300 sq. ft.
25-27 Dalton Road #27, Belmont, MA 02478
MLS# 73585448Listed by: Coldwell Banker Realty - Belmont - Open Thu, 1 to 2pmNew
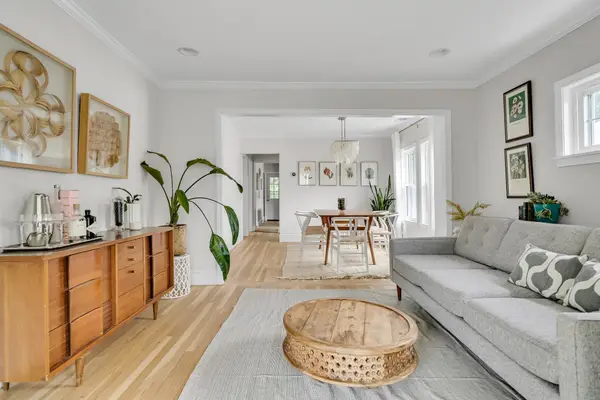 $750,000Active3 beds 1 baths1,221 sq. ft.
42 Unity Avenue #42, Belmont, MA 02478
MLS# 73585273Listed by: Dreamega International Realty LLC - Open Fri, 11am to 12:30pmNew
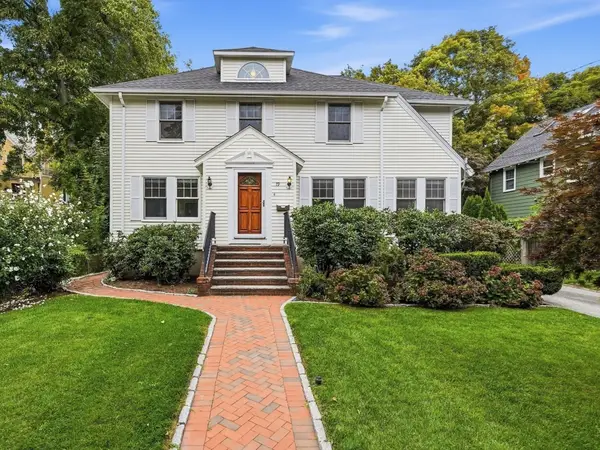 $1,750,000Active4 beds 3 baths2,481 sq. ft.
79 Claflin St, Belmont, MA 02478
MLS# 73584405Listed by: Leading Edge Real Estate - New
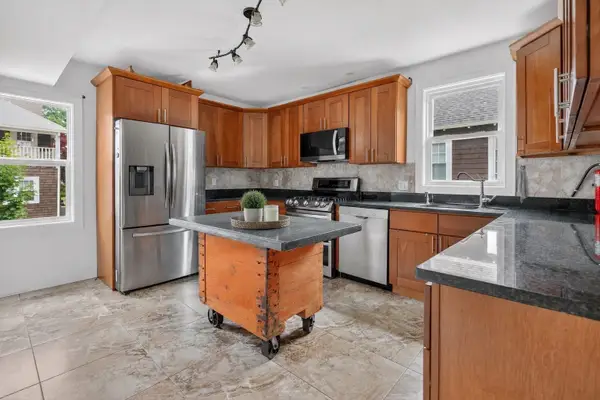 $950,000Active4 beds 2 baths2,105 sq. ft.
18 Vincent Ave #18, Belmont, MA 02478
MLS# 73584381Listed by: JL+CoRE - New
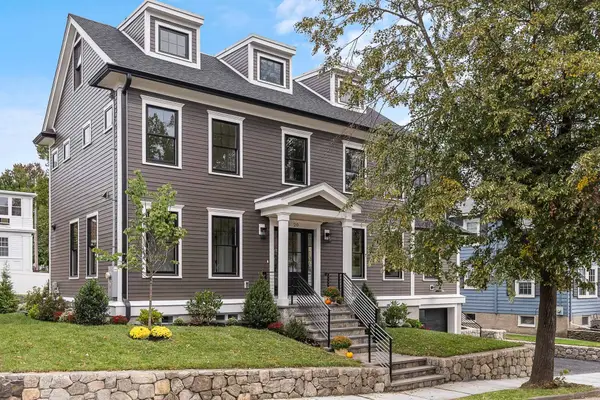 $2,695,000Active5 beds 6 baths3,352 sq. ft.
20 Pequossette Road, Belmont, MA 02478
MLS# 73583546Listed by: Coldwell Banker Realty - Belmont 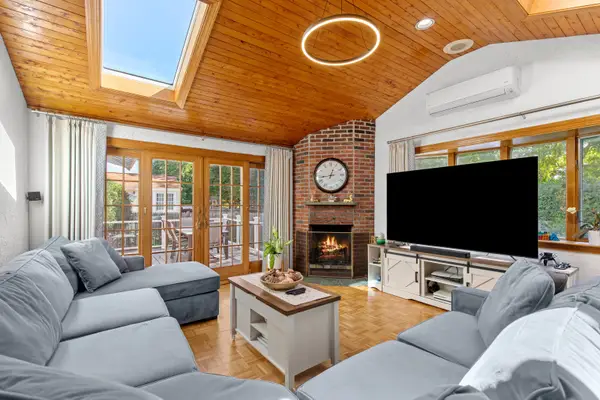 $1,595,000Active4 beds 2 baths2,897 sq. ft.
247 Channing Rd, Belmont, MA 02478
MLS# 73582261Listed by: Gibson Sotheby's International Realty


Protect your home and budget from life's surprises with an Assurant Home Warranty, backed by a partner that supports you through every step of homeownership. Explore Plans.
© 2026 Better Homes and Gardens Real Estate LLC. An Anywhere Real Estate company. All rights reserved. Better Homes and Gardens® Real Estate is a registered trademark owned by Meredith Operations Corporation, licensed to Better Homes and Gardens Real Estate LLC and used with permission. Better Homes and Gardens Real Estate LLC fully supports the principles of the Fair Housing Act and the Equal Opportunity Act. Listing information is deemed reliable but is not guaranteed accurate.
Each office is independently owned and operated.
Any services or products provided by third parties are not provided by, affiliated with or related to Better Homes and Gardens Real Estate LLC, or its affiliated companies.