
7 Lawrence St #B, Beverly, MA 01915
Local realty services provided by:Better Homes and Gardens Real Estate The Masiello Group
7 Lawrence St #B,Beverly, MA 01915
$479,000
- 2 Beds
- 2 Baths
- 1,032 sq. ft.
- Condominium
- Active
Listed by: erin lamb
Office: re/max 360
MLS#:73568336
Source:MLSPIN
Price summary
- Price:$479,000
- Price per sq. ft.:$464.15
About this home
** CHECK OUT THE DIGITAL AI PHOTOS JUST ADDED TO SEE PROPERTY'S POTENTIAL UPDATES ** Enjoy the best of Beverly Cove living in this charming townhouse-style home with the space, privacy, and outdoor enjoyment of a single-family property. Set within a two-unit duplex, this home has been lovingly enjoyed by the current owners for over 20 years. The main level features a comfortable living area, kitchen, dining area and half bath, while upstairs offers two bedrooms and full bath, plus a versatile bonus room—perfect for a home office, nursery, guest space, or additional sleeping area. A separate basement provides excellent storage and utility space. Enjoy your own private patio and shed, along with a beautiful shared yard, ideal for relaxing, entertaining, gardening, or enjoying the outdoors. Additional highlights include a newer heating system and water heater. Three tandem parking off-street spaces. Conveniently located near the water, parks, schools, restaurants, shopping, and all that downtown Beverly has to offer. A unique opportunity to enjoy the feel and privacy of a single-family home with the convenience of townhouse living in one of Beverly’s most desirable neighborhoods....
Contact an agent
Home facts
- Year built:1930
- Listing ID #:73568336
- Updated:October 14, 2026 at 11:18 AM
Rooms and interior
- Bedrooms:2
- Total bathrooms:2
- Full bathrooms:1
- Half bathrooms:1
- Rooms Total:5
- Flooring:Flooring - Hardwood
- Dining Description:Exterior Access, Hardwood
- Kitchen Description:Bathroom - Half, Flooring - Laminate
- Living area:1,032 sq. ft.
Heating and cooling
- Cooling:Window Unit(s)
- Heating:Baseboard, Natural Gas
Structure and exterior
- Year built:1930
- Building area:1,032 sq. ft.
- Construction Materials:Frame
- Exterior Features:Deck - Wood, Patio
Schools
- High school:Beverly
- Middle school:Beverly
- Elementary school:Cove Elementary
Utilities
- Water:Public
- Sewer:Public Sewer
Finances and disclosures
- Price:$479,000
- Price per sq. ft.:$464.15
- Tax amount:$4,214 (2026)
Features and amenities
- Laundry features:In Basement
Parking
- Total parking spaces:3
- Parking description:Off Street, Tandem
New listings near 7 Lawrence St #B
- New
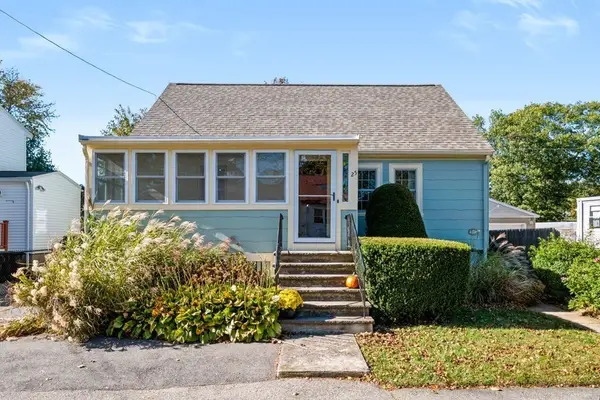 $525,000Active2 beds 1 baths922 sq. ft.
25 Hillcrest Ave, Beverly, MA 01915
MLS# 73590416Listed by: Berkshire Hathaway HomeServices Verani Realty Salem - New
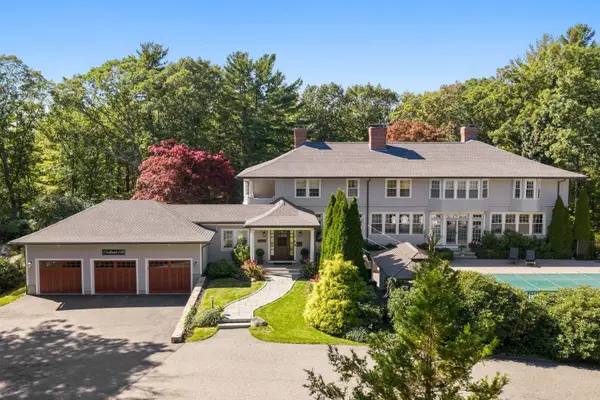 $3,700,000Active6 beds 7 baths7,000 sq. ft.
11 Hart St, Beverly, MA 01915
MLS# 73590368Listed by: Gibson Sotheby's International Realty - New
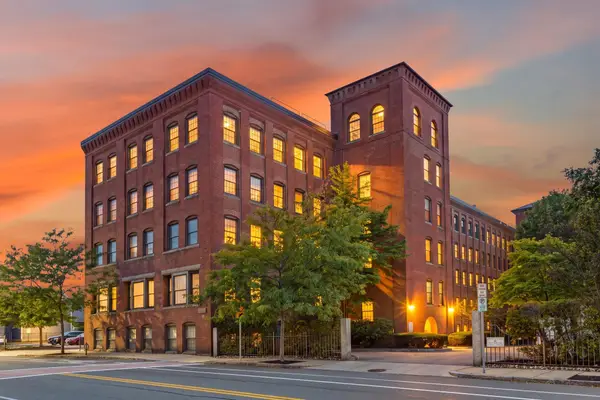 $519,900Active2 beds 2 baths1,305 sq. ft.
50 Rantoul #501, Beverly, MA 01915
MLS# 73590297Listed by: Coldwell Banker Realty - Leominster - New
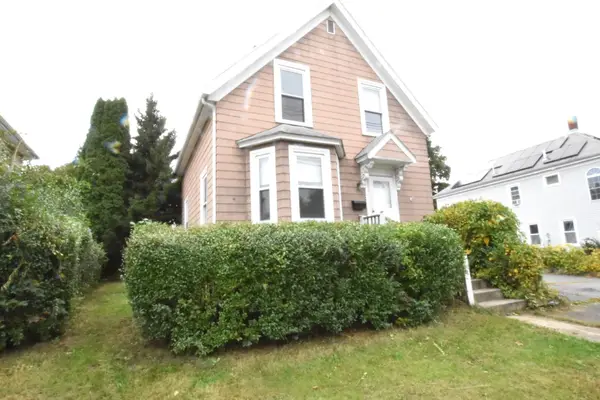 $535,000Active4 beds 2 baths1,415 sq. ft.
494 Elliott Street, Beverly, MA 01915
MLS# 73589837Listed by: Keller Williams Realty Evolution - Open Sat, 10 to 11:15amNew
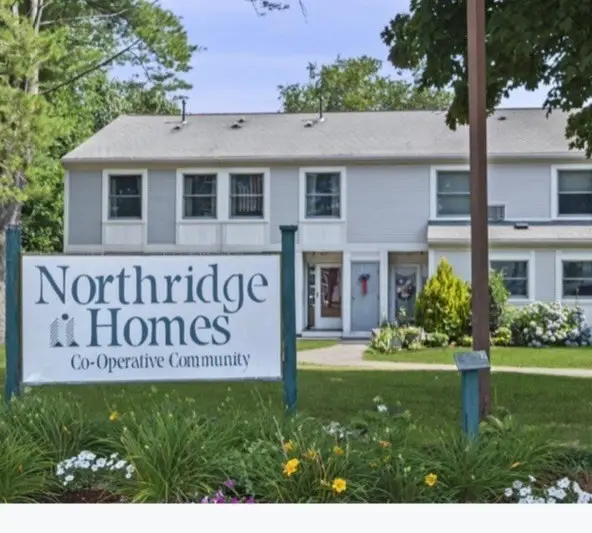 $99,900Active1 beds 1 baths800 sq. ft.
1 Northridge Rd #B, Beverly, MA 01915
MLS# 73589700Listed by: Coldwell Banker Realty - Beverly - Open Thu, 5:30 to 7pmNew
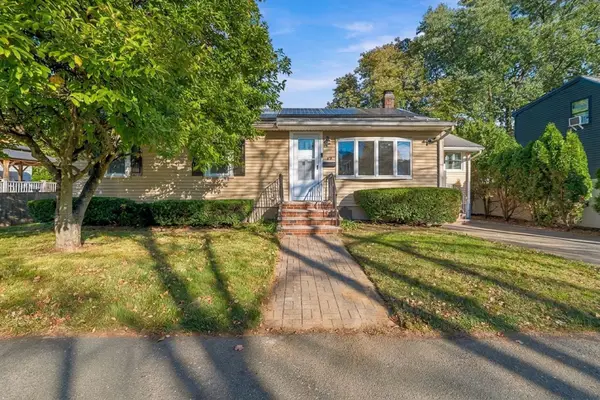 $725,000Active2 beds 2 baths1,859 sq. ft.
29 Windsor Rd, Beverly, MA 01915
MLS# 73589578Listed by: Herrick Lutts Realty Partners - New
 $5,300,000Active5 beds 8 baths6,732 sq. ft.
23 Paine Avenue, Beverly, MA 01915
MLS# 73586522Listed by: J. Barrett & Company - New
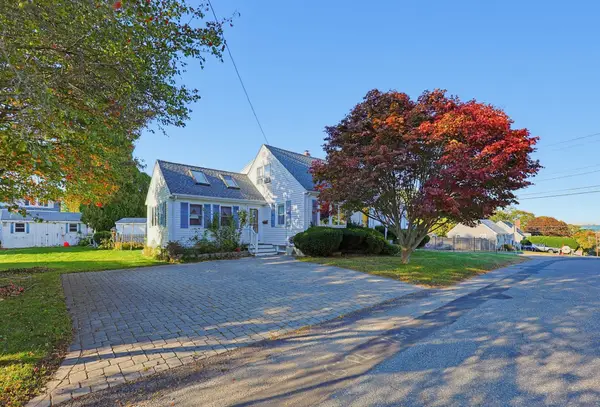 $675,000Active4 beds 1 baths1,680 sq. ft.
35 Matthies St, Beverly, MA 01915
MLS# 73588806Listed by: Holly C & Co. Fine Homes - New
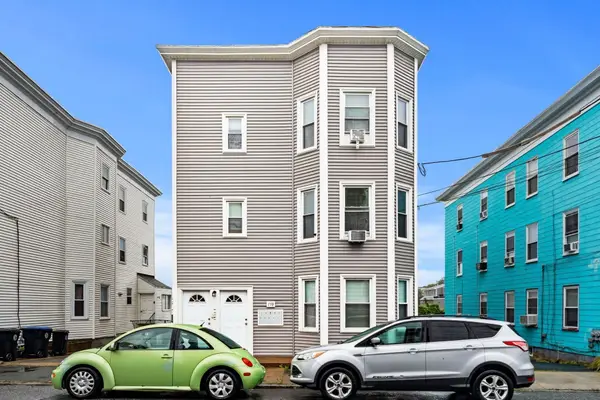 $279,000Active2 beds 1 baths665 sq. ft.
158 Park #3, Beverly, MA 01915
MLS# 73588536Listed by: Churchill Properties - New
 $549,000Active2 beds 1 baths960 sq. ft.
32 Whitney Ave, Beverly, MA 01915
MLS# 73588427Listed by: Cameron Real Estate Group


Protect your home and budget from life's surprises with an Assurant Home Warranty, backed by a partner that supports you through every step of homeownership. Explore Plans.
© 2026 Better Homes and Gardens Real Estate LLC. An Anywhere Real Estate company. All rights reserved. Better Homes and Gardens® Real Estate is a registered trademark owned by Meredith Operations Corporation, licensed to Better Homes and Gardens Real Estate LLC and used with permission. Better Homes and Gardens Real Estate LLC fully supports the principles of the Fair Housing Act and the Equal Opportunity Act. Listing information is deemed reliable but is not guaranteed accurate.
Each office is independently owned and operated.
Any services or products provided by third parties are not provided by, affiliated with or related to Better Homes and Gardens Real Estate LLC, or its affiliated companies.