
8 May St, Beverly, MA 01915
Local realty services provided by:Better Homes and Gardens Real Estate The Masiello Group
8 May St,Beverly, MA 01915
$629,900
- 2 Beds
- 2 Baths
- 1,200 sq. ft.
- Single family
- Active
Listed by: lisa berry
Office: simply sell realty
MLS#:73526510
Source:MLSPIN
Price summary
- Price:$629,900
- Price per sq. ft.:$524.92
About this home
This lovely and convenient home is your retreat in the heart of coastal Beverly. It is ready for immediate occupancy, with modern updates including mini split heat and a/c units and smart water heater. The layout invites flexibility, with 2 full baths, spacious living room, eat in kitchen, and bedrooms on the main and upper levels. A finished lower level room is currently used as 3rd bedroom. The generous upstairs bedroom has an in suite bathroom and is accessed via a separated mudroom, giving it potential as an in-law suite. Hardwood floors accent the living room and bedrooms. The kitchen features granite countertops, stainless steel appliances, in-sink disposal and water filter, and a slider to a small deck. The fully fenced yard includes mature fruit and native tree plantings. This home is in a truly walkable community and is less than a 10 minute walk to beaches and restaurants, and less than 15 minute walk to the train. 2 off street parking spots. Laundry in basement.
Contact an agent
Home facts
- Year built:1900
- Listing ID #:73526510
- Updated:September 08, 2026 at 11:06 AM
Rooms and interior
- Bedrooms:2
- Total bathrooms:2
- Full bathrooms:2
- Rooms Total:5
- Flooring:Wood
- Kitchen Description:Dishwasher, Disposal, Microwave, Range, Refrigerator
- Basement Description:Concrete, Partially Finished, Walk-Out Access
- Living area:1,200 sq. ft.
Heating and cooling
- Cooling:3 Cooling Zones, Ductless
- Heating:Baseboard, Heat Pump, Natural Gas
Structure and exterior
- Roof:Shingle
- Year built:1900
- Building area:1,200 sq. ft.
- Lot area:0.05 Acres
- Lot Features:Easements, Gentle Sloping
- Construction Materials:Frame
- Exterior Features:Deck, Garden, Patio
- Foundation Description:Brick/Mortar, Stone
Schools
- High school:Beverly High
- Middle school:Beverly Middle
- Elementary school:Cove
Utilities
- Water:Public
- Sewer:Public Sewer
Finances and disclosures
- Price:$629,900
- Price per sq. ft.:$524.92
- Tax amount:$6,132 (2026)
Features and amenities
- Appliances:Dishwasher, Disposal, Microwave, Range, Refrigerator
Parking
- Total parking spaces:2
- Parking description:Deeded, Off Street
New listings near 8 May St
- New
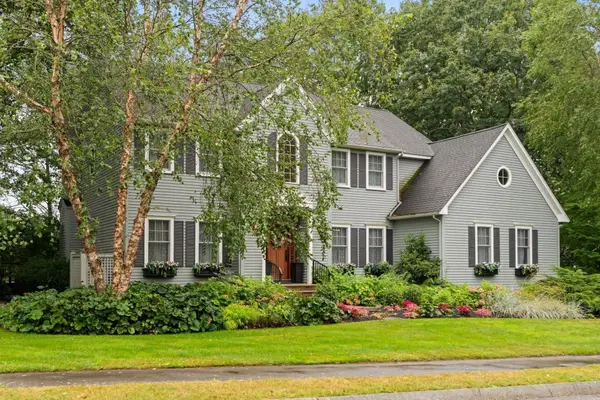 $1,497,000Active4 beds 4 baths3,262 sq. ft.
10 Holly Lane, Beverly, MA 01915
MLS# 73572753Listed by: J. Barrett & Company - Open Sat, 11am to 12:30pmNew
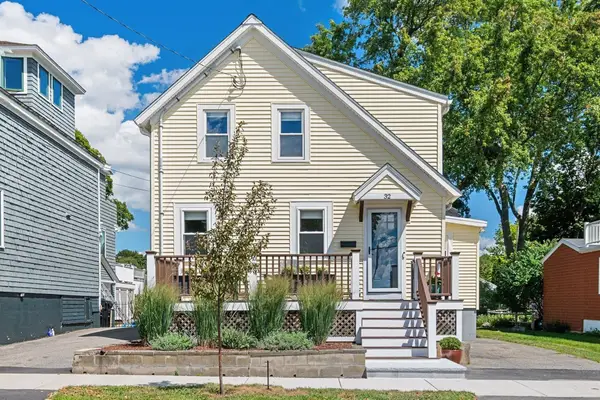 $669,000Active3 beds 1 baths1,276 sq. ft.
32 Crescent Ave, Beverly, MA 01915
MLS# 73572608Listed by: Ocean's Edge Real Estate - New
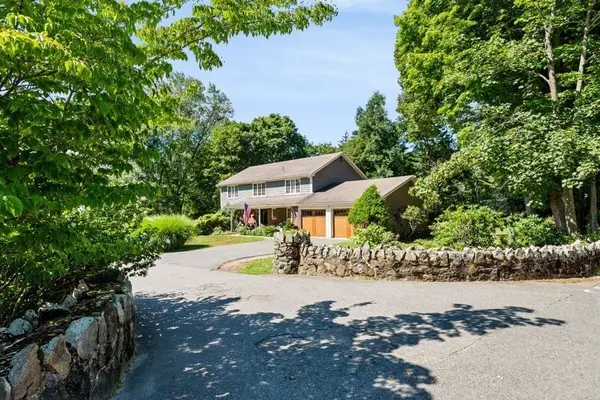 $1,900,000Active4 beds 4 baths3,044 sq. ft.
1 Elm Top Lane, Beverly, MA 01915
MLS# 73570893Listed by: Keller Williams Realty Evolution - New
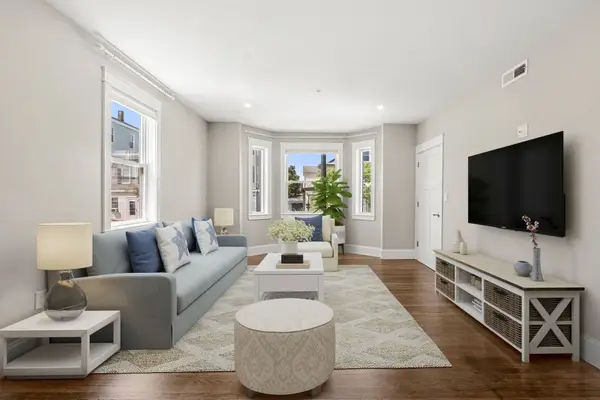 $489,900Active2 beds 2 baths903 sq. ft.
251 Rantoul St #1, Beverly, MA 01915
MLS# 73570692Listed by: Real Broker MA, LLC 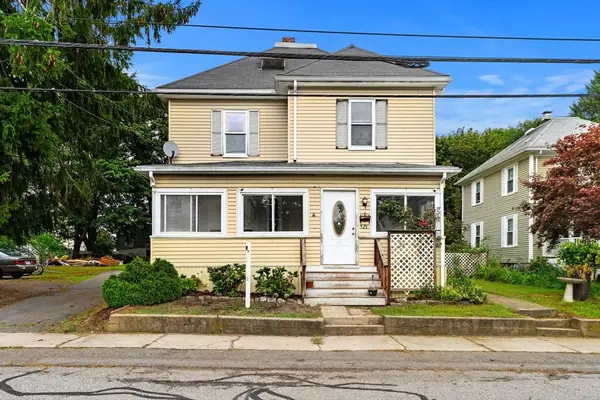 $675,000Active5 beds 2 baths2,186 sq. ft.
29 Eastern Ave, Beverly, MA 01915
MLS# 73569174Listed by: Today Real Estate, Inc.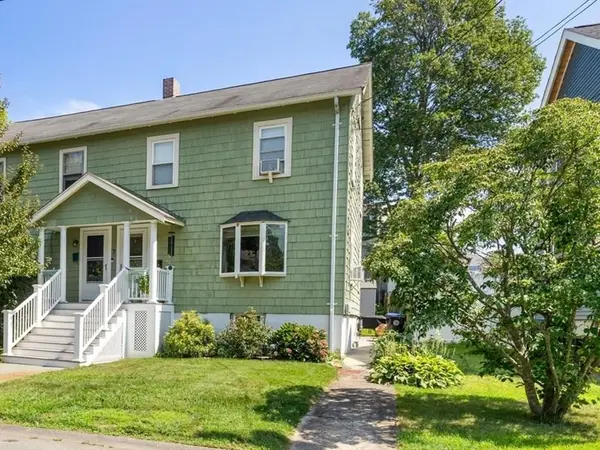 $479,000Active2 beds 2 baths1,032 sq. ft.
7 Lawrence St #B, Beverly, MA 01915
MLS# 73568336Listed by: RE/MAX 360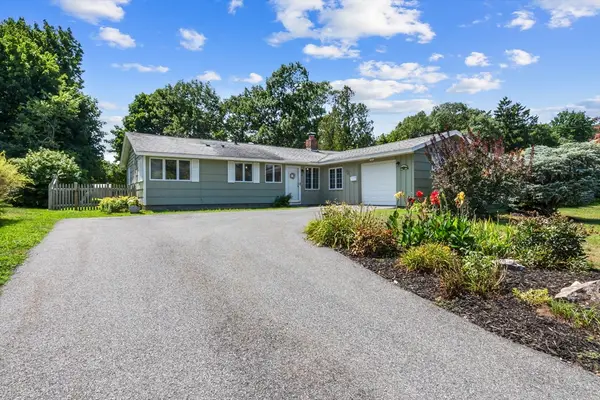 $659,900Active3 beds 2 baths1,462 sq. ft.
8 Colgate Rd, Beverly, MA 01915
MLS# 73568352Listed by: Century 21 North East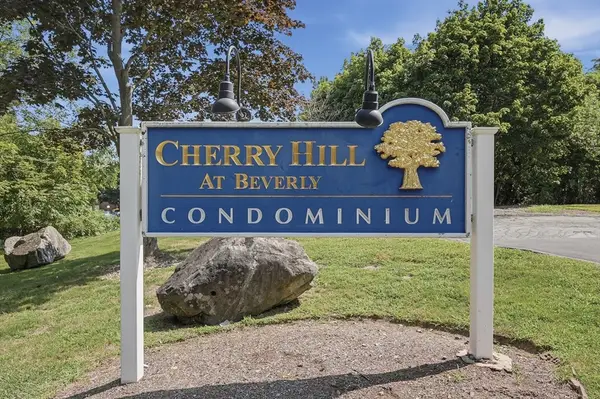 $429,999Active2 beds 2 baths989 sq. ft.
2 Duck Pond Road #126, Beverly, MA 01915
MLS# 73568364Listed by: Lamacchia Realty, Inc.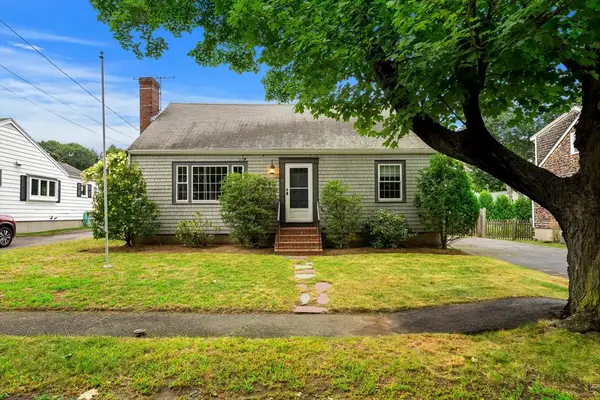 $750,000Active3 beds 2 baths1,638 sq. ft.
18 Iverson Rd, Beverly, MA 01915
MLS# 73568167Listed by: Coldwell Banker Realty - Marblehead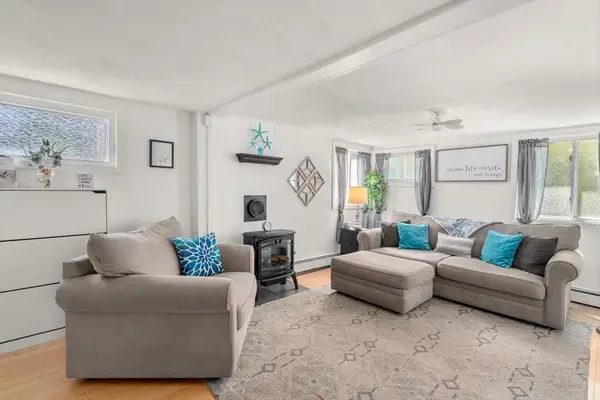 $419,000Active2 beds 1 baths976 sq. ft.
26 Wallis Street #1, Beverly, MA 01915
MLS# 73567975Listed by: Coldwell Banker Realty - Concord


Protect your home and budget from life's surprises with an Assurant Home Warranty, backed by a partner that supports you through every step of homeownership. Explore Plans.
© 2026 Better Homes and Gardens Real Estate LLC. An Anywhere Real Estate company. All rights reserved. Better Homes and Gardens® Real Estate is a registered trademark owned by Meredith Operations Corporation, licensed to Better Homes and Gardens Real Estate LLC and used with permission. Better Homes and Gardens Real Estate LLC fully supports the principles of the Fair Housing Act and the Equal Opportunity Act. Listing information is deemed reliable but is not guaranteed accurate.
Each office is independently owned and operated.
Any services or products provided by third parties are not provided by, affiliated with or related to Better Homes and Gardens Real Estate LLC, or its affiliated companies.