
2 Duck Pond Road #126, Beverly, MA 01915
Local realty services provided by:Better Homes and Gardens Real Estate The Masiello Group
2 Duck Pond Road #126,Beverly, MA 01915
$449,999
- 2 Beds
- 2 Baths
- 989 sq. ft.
- Condominium
- Active
Upcoming open houses
- Sat, Aug 2911:00 am - 01:00 pm
- Sun, Aug 3011:00 am - 01:00 pm
Listed by: jonathan mannion
Office: lamacchia realty, inc.
MLS#:73568364
Source:MLSPIN
Price summary
- Price:$449,999
- Price per sq. ft.:$455
- Monthly HOA dues:$407
About this home
Welcome to Cherry Hill! Set on the second floor of a courtyard-style building with elevator service, this Beverly condo combines flexible living space, thoughtful finishes, and inviting outdoor access. Wood-look vinyl flooring extends through the main living areas, complemented by recessed lighting and a clean, neutral palette. The kitchen features white cabinetry, stone countertops, stainless-steel appliances, a double-basin sink, generous storage, and ample workspace. Its open connection to the dining area makes everyday meals and entertaining easy. The sun filled living room opens directly to the deck—an inviting spot for morning coffee, container gardening, or relaxing with a refreshing beverage and book. The carpeted primary bedroom also offers sliding-door access to an open-air extension. An additional sleeping space or home office includes a closet, cable hookup, and durable laminate flooring, providing flexibility as needs change. Bathrooms feature tub-and-shower combinations, easy-care flooring, and vanity storage. In-unit laundry, central air, insulated windows, and a programmable thermostat add everyday comfort and convenience. Outside, mature trees and shared green space complement the building’s brick-and-wood architecture, while composite decking, a paved driveway, and on-site parking enhance condominium living. Conveniently located near public transportation, shopping, parks, walking trails, golf, medical facilities, highway access, and a public ocean beach! Come and see all this Beverly home has to offer!...
Contact an agent
Home facts
- Year built:1985
- Listing ID #:73568364
- Updated:August 28, 2026 at 11:58 AM
Rooms and interior
- Bedrooms:2
- Total bathrooms:2
- Full bathrooms:2
- Rooms Total:4
- Flooring:Carpet, Vinyl
- Kitchen Description:Countertops - Stone/Granite/Solid, Dishwasher, Disposal, Flooring - Vinyl, Range, Refrigerator, Stainless Steel Appliances
- Living area:989 sq. ft.
Heating and cooling
- Cooling:1 Cooling Zone, Central Air
- Heating:Electric, Forced Air
- Central air:Yes
Structure and exterior
- Roof:Shingle
- Year built:1985
- Building area:989 sq. ft.
- Construction Materials:Brick, Conventional (2x4-2x6)
- Exterior Features:Courtyard, Deck, Deck - Access Rights, Deck - Composite, Rain Gutters
Utilities
- Water:Public
- Sewer:Public Sewer
Finances and disclosures
- Price:$449,999
- Price per sq. ft.:$455
- Tax amount:$4,419 (2026)
Features and amenities
- Appliances:Dishwasher, Disposal, Dryer, Range, Refrigerator, Washer
- Laundry features:Dryer, Electric Dryer Hookup, Flooring - Vinyl, In Unit, Second Floor, Washer, Washer Hookup
- Amenities:Elevator(s)
Parking
- Total parking spaces:1
- Parking description:Common, Paved
New listings near 2 Duck Pond Road #126
- Open Sat, 10am to 1pmNew
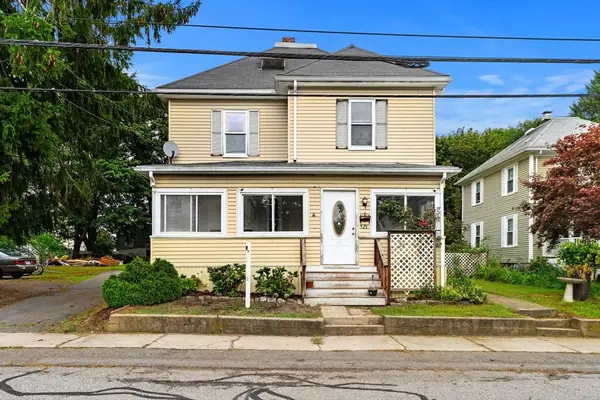 $675,000Active5 beds 2 baths2,186 sq. ft.
29 Eastern Ave, Beverly, MA 01915
MLS# 73569174Listed by: Today Real Estate, Inc. - Open Sun, 12 to 1pmNew
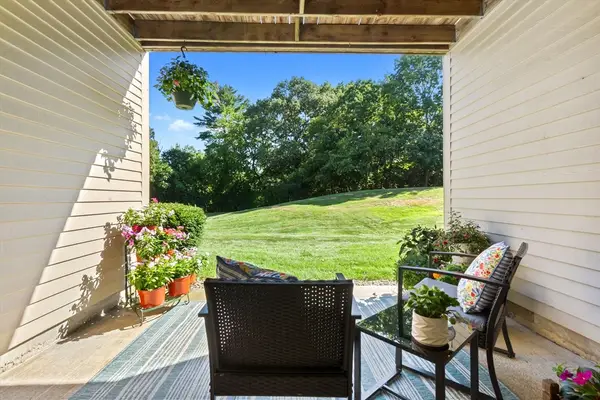 $459,444Active3 beds 2 baths1,272 sq. ft.
4 Duck Pond Rd #206, Beverly, MA 01915
MLS# 73568697Listed by: At Home With Diantha - Open Sat, 11am to 12:30pmNew
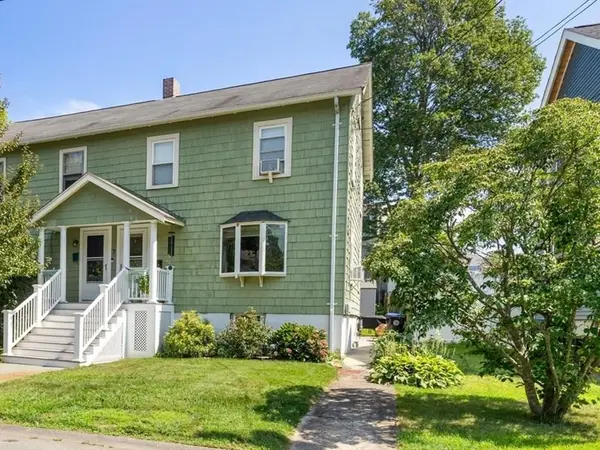 $499,000Active2 beds 2 baths1,032 sq. ft.
7 Lawrence St #B, Beverly, MA 01915
MLS# 73568336Listed by: RE/MAX 360 - Open Sun, 12 to 1:30pmNew
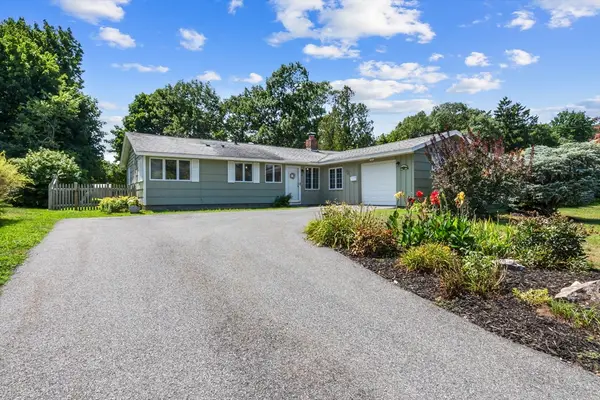 $659,900Active3 beds 2 baths1,462 sq. ft.
8 Colgate Rd, Beverly, MA 01915
MLS# 73568352Listed by: Century 21 North East - Open Sat, 1 to 2:30pmNew
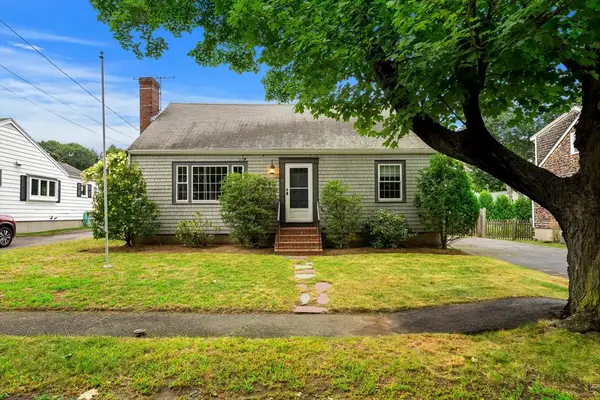 $750,000Active3 beds 2 baths1,638 sq. ft.
18 Iverson Rd, Beverly, MA 01915
MLS# 73568167Listed by: Coldwell Banker Realty - Marblehead - Open Sat, 11am to 1pmNew
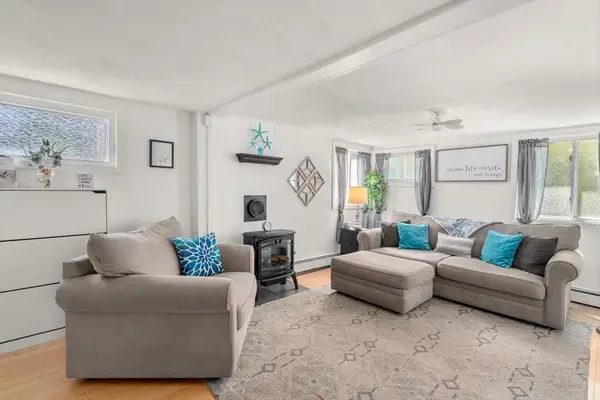 $419,000Active2 beds 1 baths976 sq. ft.
26 Wallis Street #1, Beverly, MA 01915
MLS# 73567975Listed by: Coldwell Banker Realty - Concord - Open Sat, 11am to 2pmNew
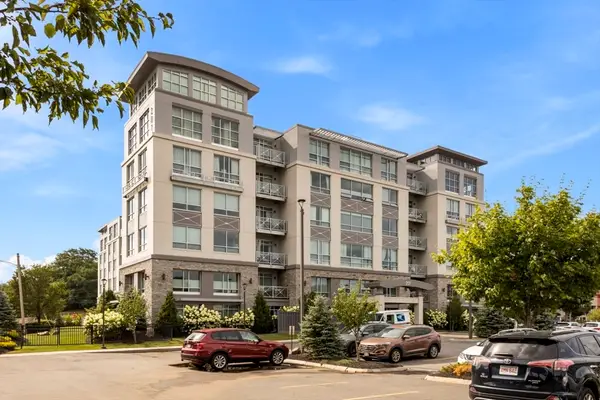 $999,888Active3 beds 2 baths2,250 sq. ft.
201 Elliott Street #100, Beverly, MA 01915
MLS# 73567832Listed by: Rear Window Realty, LLC - Open Sun, 12 to 2pmNew
 $585,000Active2 beds 1 baths1,043 sq. ft.
2 Dearborn Ave, Beverly, MA 01915
MLS# 73567431Listed by: Century 21 Seaport - Open Sat, 10am to 2pmNew
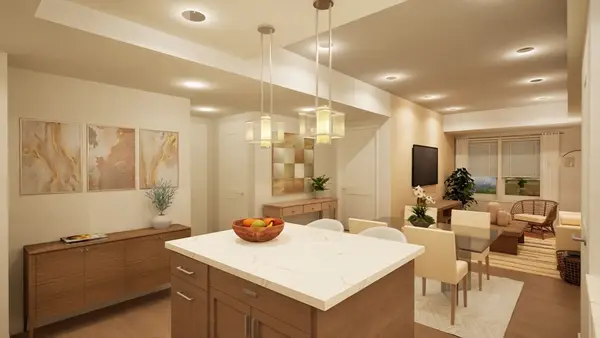 $550,000Active1 beds 1 baths855 sq. ft.
50 Balch St #507, Beverly, MA 01915
MLS# 73567120Listed by: Streamline Communities - Beverly


Protect your home and budget from life's surprises with an Assurant Home Warranty, backed by a partner that supports you through every step of homeownership. Explore Plans.
© 2026 Better Homes and Gardens Real Estate LLC. An Anywhere Real Estate company. All rights reserved. Better Homes and Gardens® Real Estate is a registered trademark owned by Meredith Operations Corporation, licensed to Better Homes and Gardens Real Estate LLC and used with permission. Better Homes and Gardens Real Estate LLC fully supports the principles of the Fair Housing Act and the Equal Opportunity Act. Listing information is deemed reliable but is not guaranteed accurate.
Each office is independently owned and operated.
Any services or products provided by third parties are not provided by, affiliated with or related to Better Homes and Gardens Real Estate LLC, or its affiliated companies.