
29 Eastern Ave, Beverly, MA 01915
Local realty services provided by:Better Homes and Gardens Real Estate The Shanahan Group
29 Eastern Ave,Beverly, MA 01915
$675,000
- 5 Beds
- 2 Baths
- 2,186 sq. ft.
- Single family
- Active
Upcoming open houses
- Sun, Aug 3001:30 pm - 03:30 pm
Listed by: sarah steele
Office: today real estate, inc.
MLS#:73569174
Source:MLSPIN
Price summary
- Price:$675,000
- Price per sq. ft.:$308.78
About this home
Positioned at the top of the hill on one of Beverly’s most desirable streets, 29 Eastern Avenue offers a rare combination of architectural character, expansive living space, situated on two-parcels with a large, level backyard. It is the kind of property that immediately gives you room to imagine what is possible. Inside, the home retains its beautiful original woodwork, hardwood floors, and timeless architectural details, creating authenticity that cannot be replicated. The open layout is complemented by five expansive bedrooms, offering exceptional flexibility for family, guests, or work. The walk-up attic provides a private primary suite, separated from the main living levels. A separate private entrance area, framed by beautiful pocket doors, adds another layer of versatility—an inviting space for guests, a home office, sitting room, or additional living area that can be closed off when desired. Closely situated are Beverly’s restaurants, shops, schools, beaches, waterfront, commuter routes, and major highways - all remarkably accessible. Some properties are defined by a renovation.29 Eastern Avenue offers the rare opportunity to preserve its history, elevate its spaces, and create a home with a distinctly personal future—all in one of Beverly’s most coveted locations....
Contact an agent
Home facts
- Year built:1920
- Listing ID #:73569174
- Updated:August 29, 2026 at 12:15 AM
Rooms and interior
- Bedrooms:5
- Total bathrooms:2
- Full bathrooms:2
- Rooms Total:8
- Flooring:Carpet, Hardwood, Tile
- Dining Description:French Doors, Hardwood
- Kitchen Description:Countertops - Stone/Granite/Solid, Dining Area, Dishwasher, Exterior Access, Flooring - Hardwood, Gas Stove, Open Floorplan, Refrigerator, Stainless Steel Appliances, Window(s) - Bay/Bow/Box
- Basement Description:Bulkhead, Concrete, Full, Sump Pump, Unfinished
- Living area:2,186 sq. ft.
Heating and cooling
- Cooling:Window Unit(s)
- Heating:Hot Water, Natural Gas
Structure and exterior
- Roof:Shingle
- Year built:1920
- Building area:2,186 sq. ft.
- Lot area:0.2 Acres
- Architectural Style:Colonial
- Construction Materials:Frame
- Exterior Features:Deck - Wood, Garden, Porch, Rain Gutters, Storage
- Foundation Description:Stone
Schools
- High school:Beverly High School
- Middle school:Beverly Middle School
- Elementary school:Ayers Ryal Side School
Utilities
- Water:Public
- Sewer:Public Sewer
Finances and disclosures
- Price:$675,000
- Price per sq. ft.:$308.78
- Tax amount:$7,292 (2026)
Features and amenities
- Appliances:Dishwasher, Dryer, Refrigerator, Washer
- Laundry features:Dryer, Gas Dryer Hookup, Second Floor, Washer, Washer Hookup
- Amenities:Gas Water Heater
Parking
- Total parking spaces:8
- Parking description:Paved, Paved Drive
New listings near 29 Eastern Ave
- Open Sun, 12 to 1pmNew
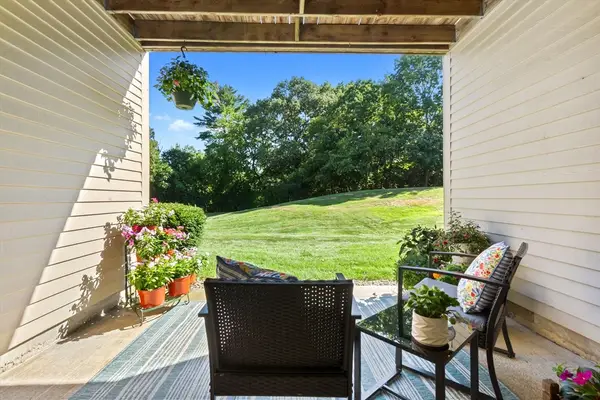 $459,444Active3 beds 2 baths1,272 sq. ft.
4 Duck Pond Rd #206, Beverly, MA 01915
MLS# 73568697Listed by: At Home With Diantha - Open Sat, 11am to 12:30pmNew
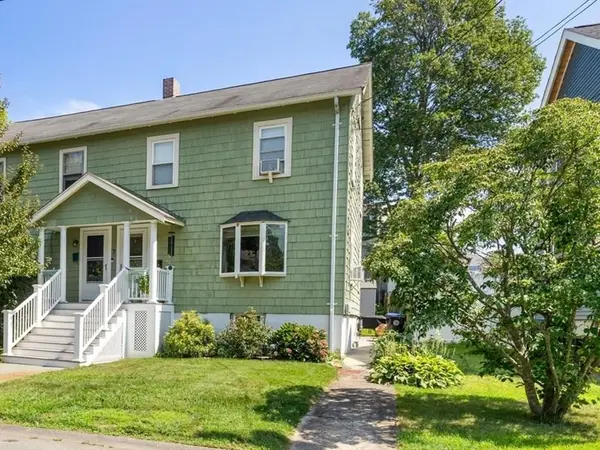 $499,000Active2 beds 2 baths1,032 sq. ft.
7 Lawrence St #B, Beverly, MA 01915
MLS# 73568336Listed by: RE/MAX 360 - Open Sun, 12 to 1:30pmNew
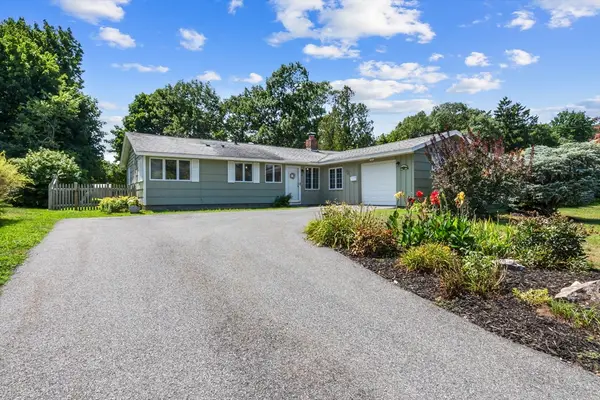 $659,900Active3 beds 2 baths1,462 sq. ft.
8 Colgate Rd, Beverly, MA 01915
MLS# 73568352Listed by: Century 21 North East - Open Sun, 11am to 1pmNew
 $449,999Active2 beds 2 baths989 sq. ft.
2 Duck Pond Road #126, Beverly, MA 01915
MLS# 73568364Listed by: Lamacchia Realty, Inc. - Open Sun, 12 to 1:30pmNew
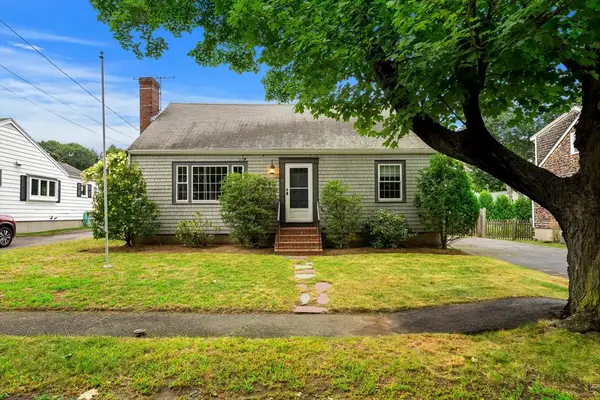 $750,000Active3 beds 2 baths1,638 sq. ft.
18 Iverson Rd, Beverly, MA 01915
MLS# 73568167Listed by: Coldwell Banker Realty - Marblehead - Open Sat, 11am to 1pmNew
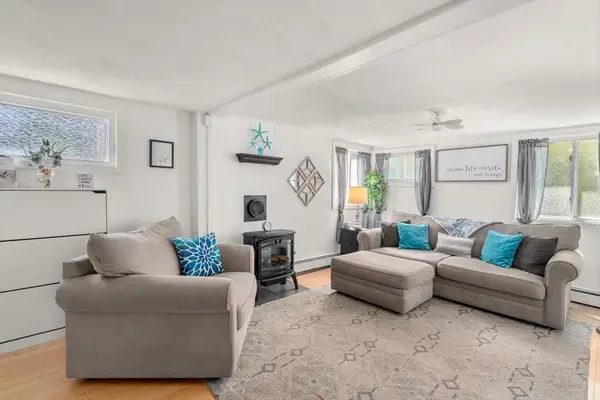 $419,000Active2 beds 1 baths976 sq. ft.
26 Wallis Street #1, Beverly, MA 01915
MLS# 73567975Listed by: Coldwell Banker Realty - Concord - Open Sat, 11am to 2pmNew
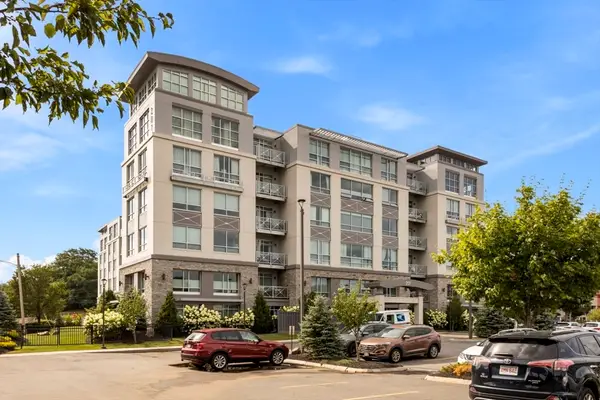 $999,888Active3 beds 2 baths2,250 sq. ft.
201 Elliott Street #100, Beverly, MA 01915
MLS# 73567832Listed by: Rear Window Realty, LLC - Open Sun, 12 to 2pmNew
 $585,000Active2 beds 1 baths1,043 sq. ft.
2 Dearborn Ave, Beverly, MA 01915
MLS# 73567431Listed by: Century 21 Seaport - Open Sun, 10am to 2:15pmNew
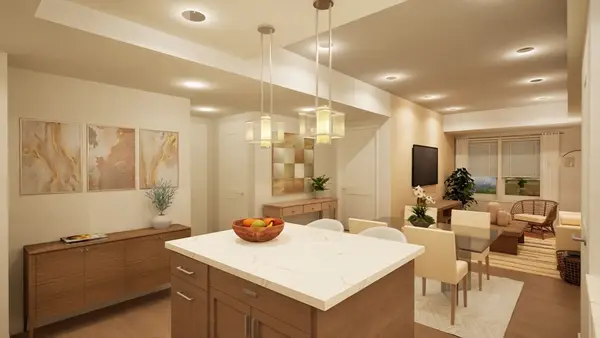 $550,000Active1 beds 1 baths855 sq. ft.
50 Balch St #507, Beverly, MA 01915
MLS# 73567120Listed by: Streamline Communities - Beverly


Protect your home and budget from life's surprises with an Assurant Home Warranty, backed by a partner that supports you through every step of homeownership. Explore Plans.
© 2026 Better Homes and Gardens Real Estate LLC. An Anywhere Real Estate company. All rights reserved. Better Homes and Gardens® Real Estate is a registered trademark owned by Meredith Operations Corporation, licensed to Better Homes and Gardens Real Estate LLC and used with permission. Better Homes and Gardens Real Estate LLC fully supports the principles of the Fair Housing Act and the Equal Opportunity Act. Listing information is deemed reliable but is not guaranteed accurate.
Each office is independently owned and operated.
Any services or products provided by third parties are not provided by, affiliated with or related to Better Homes and Gardens Real Estate LLC, or its affiliated companies.