
54 River St, Billerica, MA 01821
Local realty services provided by:Better Homes and Gardens Real Estate The Shanahan Group
54 River St,Billerica, MA 01821
$729,000
- 4 Beds
- 2 Baths
- 2,303 sq. ft.
- Single family
- Active
Upcoming open houses
- Sun, Oct 1802:00 pm - 03:30 pm
Listed by: joan denaro
Office: re/max partners
MLS#:73592104
Source:MLSPIN
Price summary
- Price:$729,000
- Price per sq. ft.:$316.54
About this home
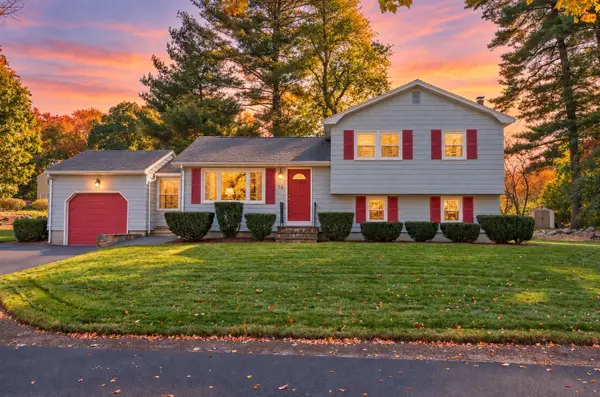
Welcome to 54 River Street, a cherished home ready to begin its next chapter.This inviting Colonial offers first and second floor hardwood floors, spacious living room with fireplace, full bath off the hall and a welcoming family room,plus a formal dining room for entertaining! The kitchen offers an opportunity to update to your style while enjoying well maintained appliances and a traditional floor plan. Upstairs four generously sized bedrooms offer comfortable living space with a bath.The well finished basement provides additional space, ideal for a second family room, homework or crafts, games, along with storage. Situated on approximately .57 acres, the property offers room to enjoy the outdoors. With its classic layout, room to make it your own, and flexible spaces this home is ready for its next owners and their new memories.
Contact an agent
Home facts
- Year built:1961
- Subdivision & Development:Center
- Listing ID #:73592104
- Updated:October 17, 2026 at 07:50 PM
Rooms and interior
- Bedrooms:4
- Total bathrooms:2
- Full bathrooms:2
- Rooms Total:8
- Flooring:Flooring - Vinyl, Hardwood, Tile, Vinyl
- Dining Description:Hardwood
- Kitchen Description:Dishwasher, Flooring - Vinyl, Range, Refrigerator
- Living area:2,303 sq. ft.
Heating and cooling
- Cooling:Window Unit(s)
- Heating:Baseboard, Oil
Structure and exterior
- Roof:Shingle
- Year built:1961
- Building area:2,303 sq. ft.
- Lot area:0.57 Acres
- Lot Features:Cleared, Corner Lot, Gentle Sloping, Level, Wooded
- Architectural Style:Colonial
- Construction Materials:Brick, Frame
- Exterior Features:Fruit Trees, Garden, Patio, Rain Gutters
- Foundation Description:Concrete Perimeter, Irregular
Schools
- High school:Billerica High
Utilities
- Water:Public
- Sewer:Public Sewer
Finances and disclosures
- Price:$729,000
- Price per sq. ft.:$316.54
- Tax amount:$7,141 (2026)
Features and amenities
- Appliances:Dishwasher, Dryer, Range, Refrigerator, Washer
- Laundry features:Dryer, Electric Dryer Hookup, In Basement, Washer, Washer Hookup
- Amenities:High Speed Internet
Parking
- Total parking spaces:4
- Parking description:Driveway, Off Street, Paved, Paved Drive
New listings near 54 River St
- Open Sun, 11:30am to 1pmNew
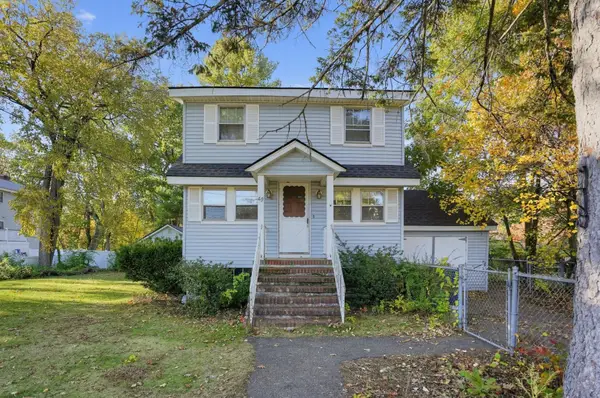 $425,000Active2 beds 1 baths1,037 sq. ft.
40 Sachem St, Billerica, MA 01821
MLS# 73591836Listed by: RE/MAX Triumph Realty - New
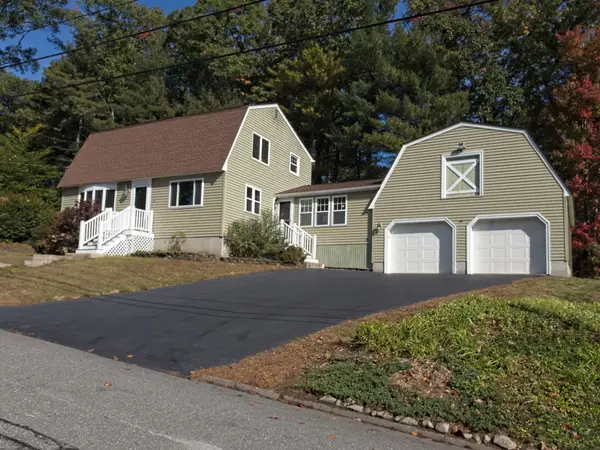 $600,000Active3 beds 2 baths1,962 sq. ft.
10 Pelham St, Billerica, MA 01821
MLS# 73591906Listed by: ERA Key Realty Services - Open Sun, 11:30am to 1pmNew
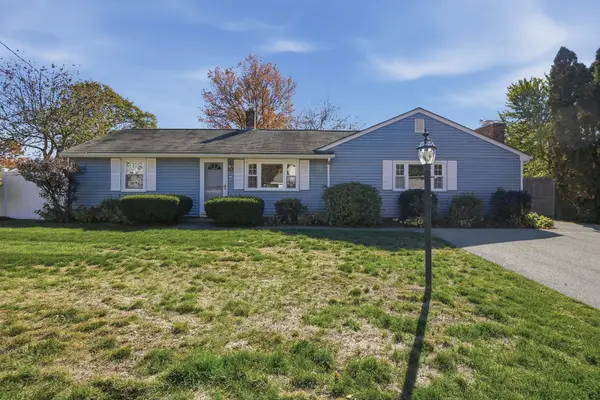 $525,000Active3 beds 1 baths1,400 sq. ft.
18 Susan Drive, Billerica, MA 01821
MLS# 73591924Listed by: Lamacchia Realty, Inc. - Open Sun, 10am to 12pmNew
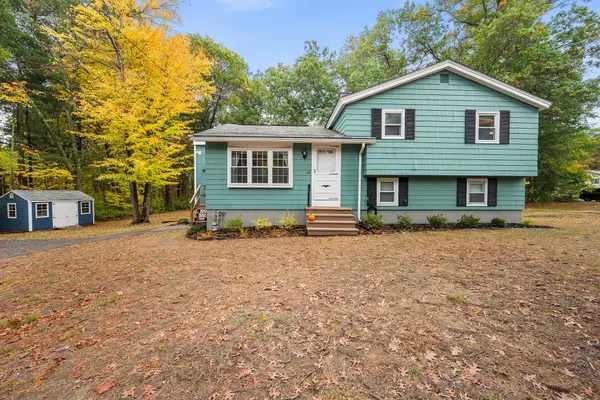 $699,000Active3 beds 2 baths1,397 sq. ft.
95 Baldwin Rd, Billerica, MA 01821
MLS# 73591734Listed by: Redfin Corp. - Open Sun, 11am to 1pmNew
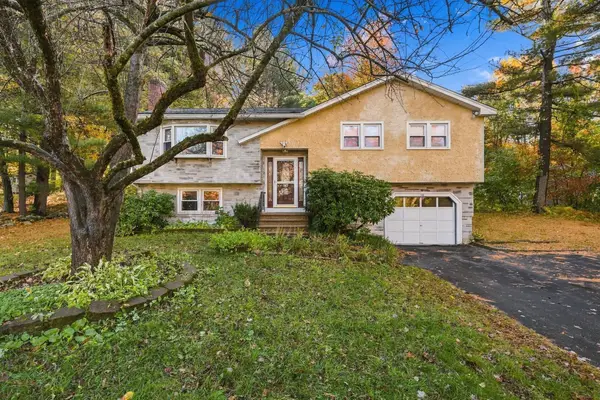 $739,900Active3 beds 2 baths1,982 sq. ft.
10 Dolan Rd, Billerica, MA 01821
MLS# 73591161Listed by: Lamacchia Realty, Inc. - Open Sun, 11am to 1pmNew
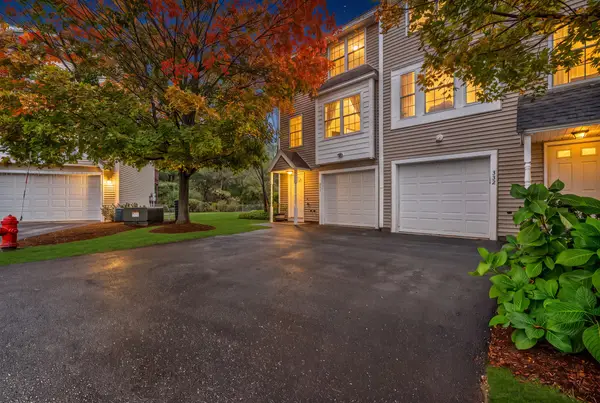 $494,000Active2 beds 2 baths1,175 sq. ft.
41 Boston Road #331, Billerica, MA 01821
MLS# 73590758Listed by: Lamacchia Realty, Inc. - Open Sat, 10 to 11:30amNew
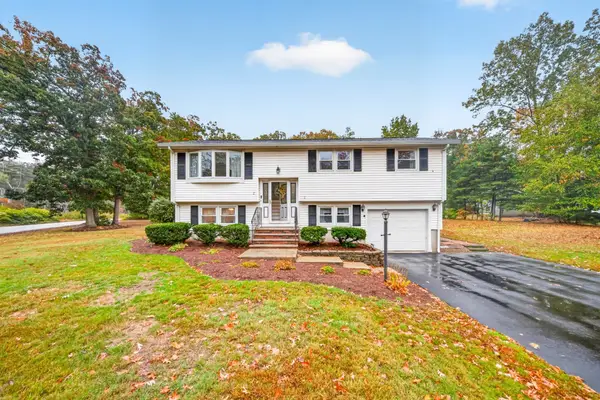 $749,900Active5 beds 1 baths1,710 sq. ft.
2 Allard Way, Billerica, MA 01821
MLS# 73590561Listed by: RE/MAX Triumph Realty - Open Sat, 10:30am to 12pmNew
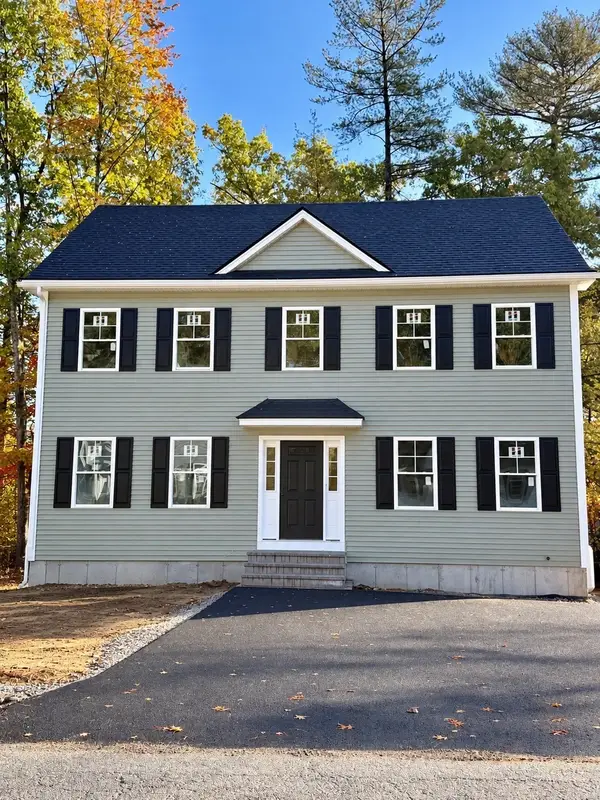 $899,900Active3 beds 3 baths1,872 sq. ft.
12 Shawsheen Rd, Billerica, MA 01821
MLS# 73590502Listed by: RE/MAX Triumph Realty - Open Sun, 12 to 1:30pmNew
 $575,000Active3 beds 2 baths1,485 sq. ft.
18 Harnden Road, Billerica, MA 01821
MLS# 73590133Listed by: Citylight Realty


Protect your home and budget from life's surprises with an Assurant Home Warranty, backed by a partner that supports you through every step of homeownership. Explore Plans.
© 2026 Better Homes and Gardens Real Estate LLC. An Anywhere Real Estate company. All rights reserved. Better Homes and Gardens® Real Estate is a registered trademark owned by Meredith Operations Corporation, licensed to Better Homes and Gardens Real Estate LLC and used with permission. Better Homes and Gardens Real Estate LLC fully supports the principles of the Fair Housing Act and the Equal Opportunity Act. Listing information is deemed reliable but is not guaranteed accurate.
Each office is independently owned and operated.
Any services or products provided by third parties are not provided by, affiliated with or related to Better Homes and Gardens Real Estate LLC, or its affiliated companies.