
61 Cook St, Billerica, MA 01821
Local realty services provided by:Better Homes and Gardens Real Estate The Masiello Group
61 Cook St,Billerica, MA 01821
$1,180,000
- 4 Beds
- 3 Baths
- 3,150 sq. ft.
- Single family
- Active
Upcoming open houses
- Sat, May 3011:00 am - 02:00 pm
Listed by: sanjana sheth
Office: exp realty llc - corporate office
MLS#:73526279
Source:MLSPIN
Price summary
- Price:$1,180,000
- Price per sq. ft.:$374.6
About this home
Spectacular, custom-built high-performance Colonial situated on a desirable corner lot, just minutes from Burlington. The bright, expansive open-concept main level features oak hardwood flooring, recessed lighting, and a warm family room fireplace. At the heart of the home is a beautifully appointed chef’s kitchen showcasing a massive 9' granite island, pantry, custom cabinetry and a first floor bed room with a full bath and seamless access to the 10'x12' composite deck. Upstairs, the luxurious primary suite boasts a generous walk-in closet and a spa-like bath, alongside spacious secondary bedrooms. The finished lower level adds incredible versatility with a large playroom opening to a 13'x13' patio. Outside, enjoy a fully fenced backyard complete with a retaining wall, built-in kids' play area, and an irrigation sprinkler system. Complete with fully paid-off solar panels for net-zero potential, this rare property effortlessly blends modern efficiency with sophisticated luxury.
Contact an agent
Home facts
- Year built:2020
- Listing ID #:73526279
- Updated:May 29, 2026 at 09:54 PM
Rooms and interior
- Bedrooms:4
- Total bathrooms:3
- Full bathrooms:3
- Rooms Total:11
- Flooring:Carpet, Flooring - Wall to Wall Carpet, Hardwood, Tile
- Dining Description:Hardwood
- Kitchen Description:Cabinets - Upgraded, Countertops - Stone/Granite/Solid, Dishwasher, Exterior Access, Flooring - Hardwood, Freezer, Gas Stove, Kitchen Island, Microwave, Open Floorplan, Range, Range Hood, Refrigerator, Slider
- Basement Description:Concrete, Finished, Full, Garage Access, Interior Entry, Walk-Out Access
- Living area:3,150 sq. ft.
Heating and cooling
- Cooling:2 Cooling Zones, Central Air, ENERGY STAR Qualified Equipment
- Heating:Central, ENERGY STAR Qualified Equipment, Forced Air, Propane
- Central air:Yes
Structure and exterior
- Roof:Shingle
- Year built:2020
- Building area:3,150 sq. ft.
- Lot area:0.26 Acres
- Lot Features:Corner Lot
- Architectural Style:Colonial
- Construction Materials:Frame, Stone
- Exterior Features:Deck, Deck - Composite, Patio, Rain Gutters, Sprinkler System
- Foundation Description:Concrete Perimeter
Schools
- High school:Billerica Memorial High School
- Middle school:Locke Middle School
- Elementary school:Ditson Elementary School
Utilities
- Water:Public
- Sewer:Public Sewer
Finances and disclosures
- Price:$1,180,000
- Price per sq. ft.:$374.6
- Tax amount:$10,280 (2025)
Features and amenities
- Appliances:Dishwasher, Dryer, Freezer, Microwave, Range, Range Hood, Refrigerator, Washer
- Laundry features:Dryer, Electric Dryer Hookup, Flooring - Laminate, Gas Dryer Hookup, Second Floor, Washer, Washer Hookup
- Amenities:Central Vacuum, Closet
Parking
- Total parking spaces:4
- Parking description:Attached, Garage Door Opener, Paved, Paved Drive
- Garage:Yes
- Garage spaces:2
New listings near 61 Cook St
- Open Sat, 11am to 12:30pmNew
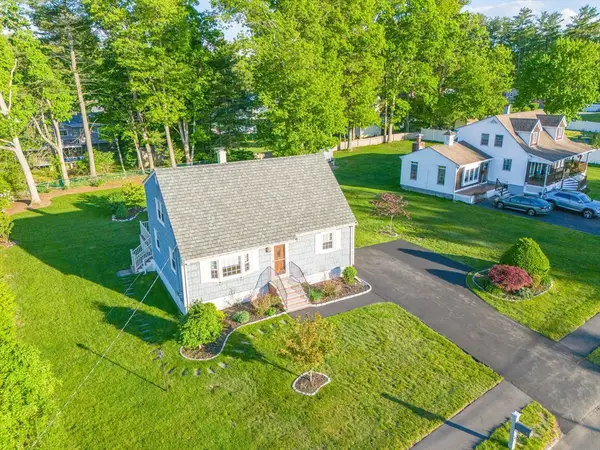 $749,900Active3 beds 2 baths1,428 sq. ft.
3 Catherine Ave, Billerica, MA 01821
MLS# 73526825Listed by: LAER Realty Partners - New
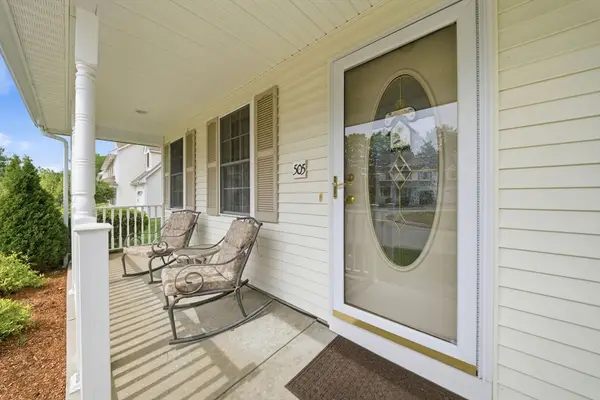 $657,900Active2 beds 2 baths1,840 sq. ft.
53 River #505, Billerica, MA 01821
MLS# 73526672Listed by: Chinatti Realty Group, Inc. - New
 $749,990Active3 beds 2 baths1,839 sq. ft.
34 School House Ln, Billerica, MA 01821
MLS# 73526459Listed by: Real Broker MA, LLC - Open Sat, 1:30 to 2:30pmNew
 $415,000Active3 beds 1 baths1,032 sq. ft.
23 Friendship Street, Billerica, MA 01821
MLS# 73525932Listed by: Coldwell Banker Realty - Belmont - Open Sat, 1:30 to 3:30pmNew
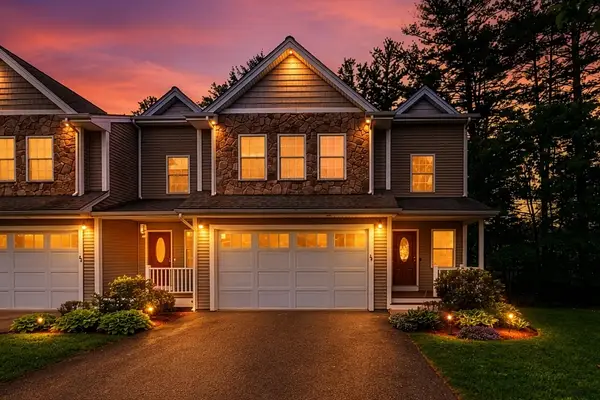 $799,000Active3 beds 4 baths3,630 sq. ft.
215 Rangeway Rd #31, Billerica, MA 01862
MLS# 73525847Listed by: Redfin Corp. - New
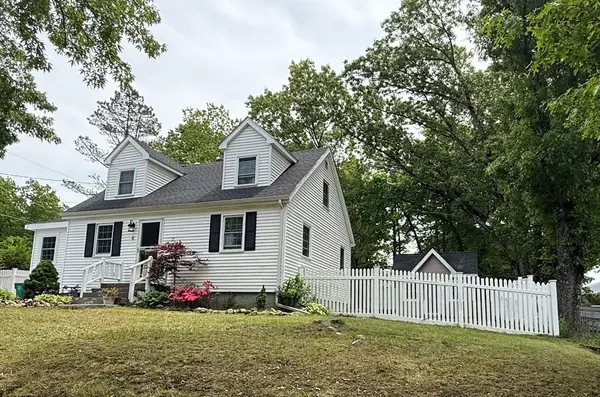 $650,000Active2 beds 2 baths1,176 sq. ft.
4 Robin Rd, Billerica, MA 01821
MLS# 73525886Listed by: Woods Real Estate - Open Sun, 11am to 12:30pmNew
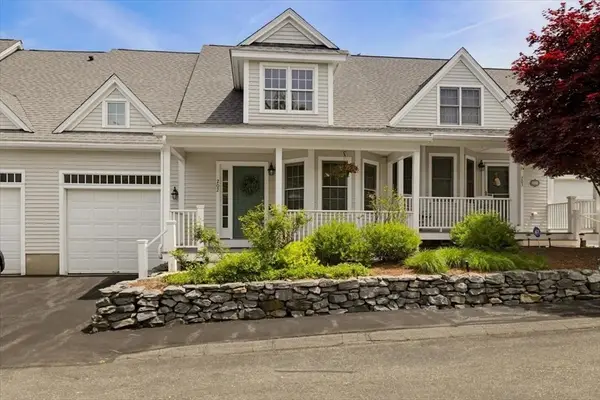 $699,900Active2 beds 3 baths2,710 sq. ft.
10 Charnstaff Ln #202, Billerica, MA 01821
MLS# 73525610Listed by: LAER Realty Partners - Open Sun, 12 to 1:30pmNew
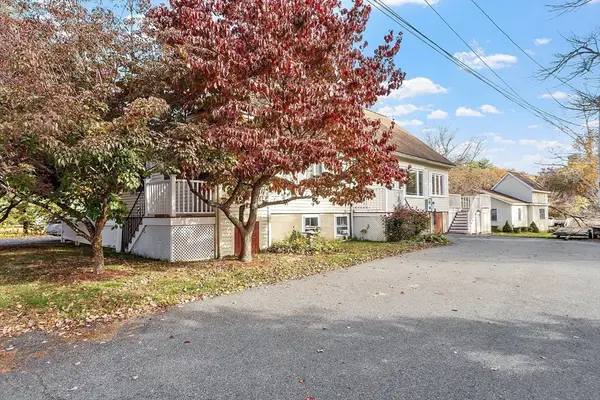 $875,000Active5 beds 4 baths3,049 sq. ft.
6 Amherst Street, Billerica, MA 01821
MLS# 73525536Listed by: ERA Key Realty Services - Open Sat, 2 to 4pmNew
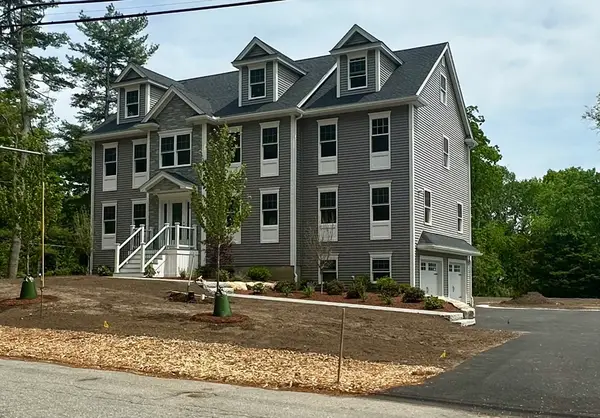 $1,399,000Active4 beds 4 baths3,500 sq. ft.
56 Dudley Rd, Billerica, MA 01821
MLS# 73525412Listed by: Burns & Egan Realty Group, LLC


Protect your home and budget from life's surprises with an Assurant Home Warranty, backed by a partner that supports you through every step of homeownership. Explore Plans.
© 2026 Better Homes and Gardens Real Estate LLC. An Anywhere Real Estate company. All rights reserved. Better Homes and Gardens® Real Estate is a registered trademark owned by Meredith Operations Corporation, licensed to Better Homes and Gardens Real Estate LLC and used with permission. Better Homes and Gardens Real Estate LLC fully supports the principles of the Fair Housing Act and the Equal Opportunity Act. Listing information is deemed reliable but is not guaranteed accurate.
Each office is independently owned and operated.
Any services or products provided by third parties are not provided by, affiliated with or related to Better Homes and Gardens Real Estate LLC, or its affiliated companies.