
34 School House Ln, Billerica, MA 01821
Local realty services provided by:Better Homes and Gardens Real Estate The Shanahan Group
34 School House Ln,Billerica, MA 01821
$749,990
- 3 Beds
- 2 Baths
- 1,839 sq. ft.
- Single family
- Active
Listed by: elmer urias, elmer urias
Office: real broker ma, llc
MLS#:73526459
Source:MLSPIN
Price summary
- Price:$749,990
- Price per sq. ft.:$407.82
About this home
Fully renovated 3BR/2BA single-family in Billerica offering modern living from top to bottom. Brand new kitchen featuring all-new cabinetry, quartz countertops, tile flooring, and stainless appliances. Open concept living area flows seamlessly for everyday living and entertaining, beautifully restored hardwood flooring. Master bath with finished shower; second bath with full tub. Upgraded 200A electrical service. Updated plumbing throughout. Bonus finished basement space adds flexible living area — home office, playroom, or guest space — not included in listed square footage. Energy-efficient solar system with battery backup — lease transferable to new owner, offering savings on utility costs. Expansive 13,891 SF lot perfect for outdoor enjoyment including fenced in yard. One-car garage. Nothing to do but move in.
Contact an agent
Home facts
- Year built:1955
- Listing ID #:73526459
- Updated:May 29, 2026 at 01:26 PM
Rooms and interior
- Bedrooms:3
- Total bathrooms:2
- Full bathrooms:2
- Rooms Total:5
- Flooring:Concrete, Hardwood, Tile
- Dining Description:Hardwood, Open Floorplan, Recessed Lighting, Remodeled
- Kitchen Description:Breakfast Bar / Nook, Cabinets - Upgraded, Countertops - Stone/Granite/Solid, Dishwasher, Disposal, Flooring - Stone/Ceramic Tile, Plumbed For Ice Maker, Range, Range Hood, Recessed Lighting, Refrigerator, Remodeled
- Basement Description:Concrete, Full, Interior Entry, Partially Finished, Sump Pump
- Living area:1,839 sq. ft.
Heating and cooling
- Cooling:Central Air, Ductless
- Heating:Central, Ductless, Electric, Forced Air
- Central air:Yes
Structure and exterior
- Roof:Shingle
- Year built:1955
- Building area:1,839 sq. ft.
- Lot area:0.32 Acres
- Lot Features:Corner Lot
- Architectural Style:Cape
- Exterior Features:Deck, Garden, Porch, Porch - Enclosed, Storage
- Foundation Description:Block, Concrete Perimeter
Utilities
- Water:Public
- Sewer:Public Sewer
Finances and disclosures
- Price:$749,990
- Price per sq. ft.:$407.82
- Tax amount:$6,694 (2025)
Features and amenities
- Appliances:Dishwasher, Disposal, Range, Range Hood, Refrigerator
- Laundry features:Electric Dryer Hookup, In Basement, Washer Hookup
- Amenities:Recessed Lighting
Parking
- Total parking spaces:7
- Parking description:Attached, Garage Door Opener, Off Street, Paved, Paved Drive, Stone/Gravel
- Garage:Yes
- Garage spaces:1
New listings near 34 School House Ln
- Open Sat, 11am to 2pmNew
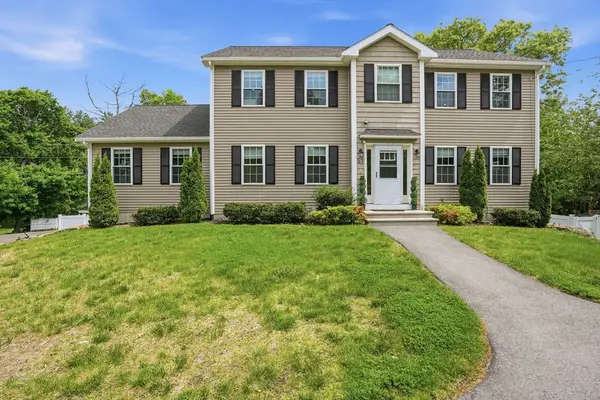 $1,180,000Active4 beds 3 baths3,150 sq. ft.
61 Cook St, Billerica, MA 01821
MLS# 73526279Listed by: eXp Realty LLC - Corporate Office - Open Sat, 1:30 to 2:30pmNew
 $415,000Active3 beds 1 baths1,032 sq. ft.
23 Friendship Street, Billerica, MA 01821
MLS# 73525932Listed by: Coldwell Banker Realty - Belmont - Open Sat, 1:30 to 3:30pmNew
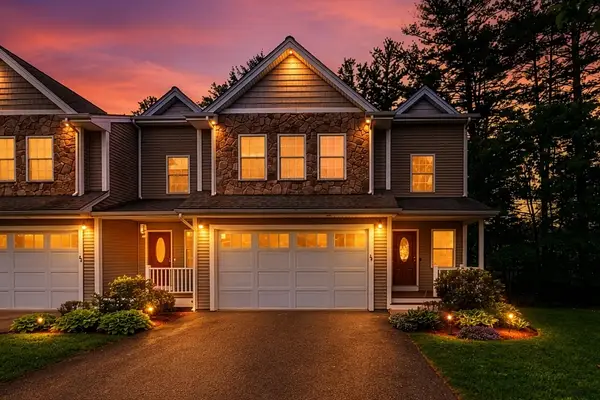 $799,000Active3 beds 4 baths3,630 sq. ft.
215 Rangeway Rd #31, Billerica, MA 01862
MLS# 73525847Listed by: Redfin Corp. - New
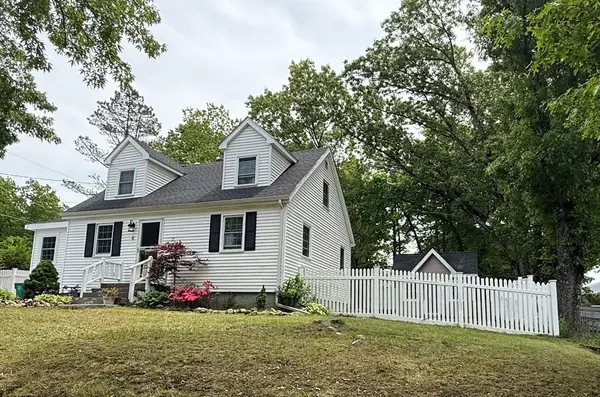 $650,000Active2 beds 2 baths1,176 sq. ft.
4 Robin Rd, Billerica, MA 01821
MLS# 73525886Listed by: Woods Real Estate - New
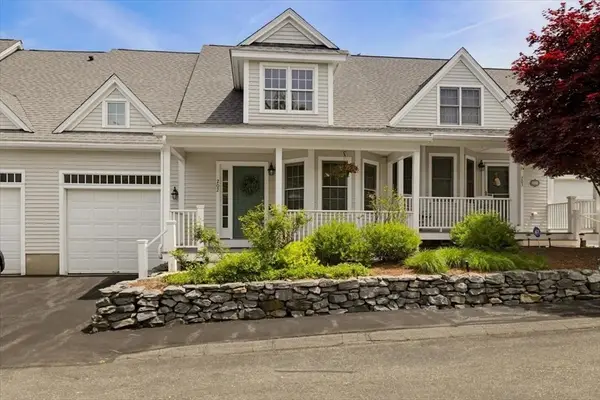 $699,900Active2 beds 3 baths2,710 sq. ft.
10 Charnstaff Ln #202, Billerica, MA 01821
MLS# 73525610Listed by: LAER Realty Partners - Open Sun, 12 to 1:30pmNew
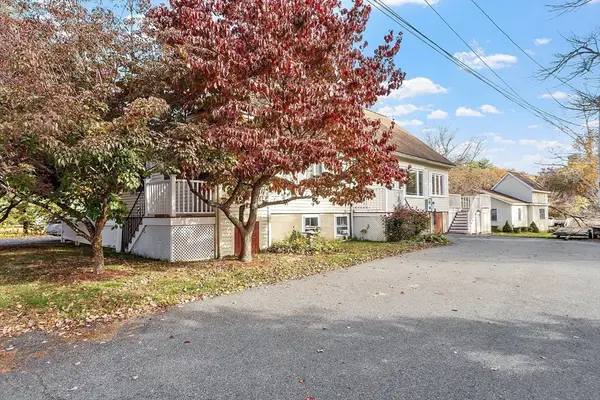 $875,000Active5 beds 4 baths3,049 sq. ft.
6 Amherst Street, Billerica, MA 01821
MLS# 73525536Listed by: ERA Key Realty Services - Open Sat, 2 to 4pmNew
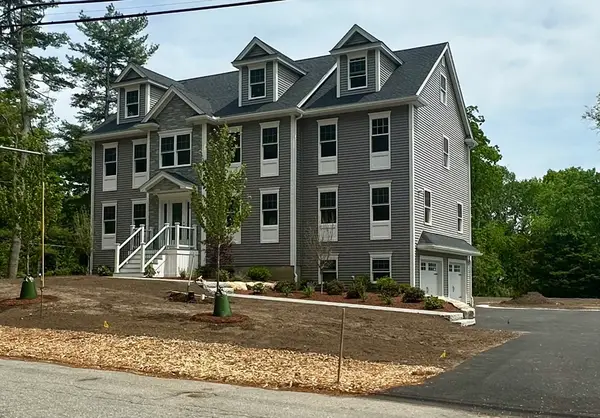 $1,399,000Active4 beds 4 baths3,500 sq. ft.
56 Dudley Rd, Billerica, MA 01821
MLS# 73525412Listed by: Burns & Egan Realty Group, LLC - Open Sat, 11am to 1pmNew
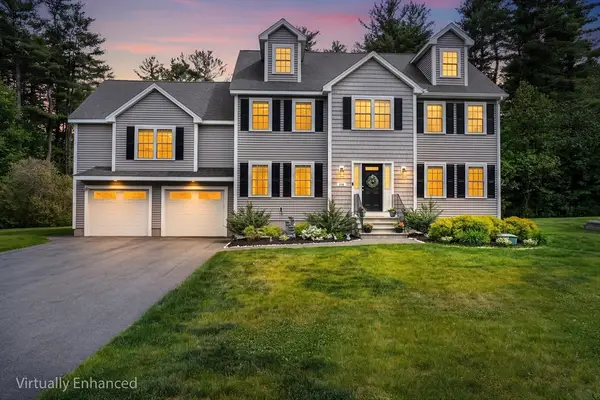 $1,325,000Active4 beds 3 baths3,759 sq. ft.
27A Devonshire Dr, Billerica, MA 01821
MLS# 73525099Listed by: Redfin Corp. - Open Sat, 1:30 to 3pmNew
 $738,000Active4 beds 2 baths1,898 sq. ft.
13 1/2 Vincent, Billerica, MA 01821
MLS# 73524855Listed by: Compass


Protect your home and budget from life's surprises with an Assurant Home Warranty, backed by a partner that supports you through every step of homeownership. Explore Plans.
© 2026 Better Homes and Gardens Real Estate LLC. An Anywhere Real Estate company. All rights reserved. Better Homes and Gardens® Real Estate is a registered trademark owned by Meredith Operations Corporation, licensed to Better Homes and Gardens Real Estate LLC and used with permission. Better Homes and Gardens Real Estate LLC fully supports the principles of the Fair Housing Act and the Equal Opportunity Act. Listing information is deemed reliable but is not guaranteed accurate.
Each office is independently owned and operated.
Any services or products provided by third parties are not provided by, affiliated with or related to Better Homes and Gardens Real Estate LLC, or its affiliated companies.