
34 Coffey St #3, Boston, MA 02122
Local realty services provided by:Better Homes and Gardens Real Estate The Shanahan Group
34 Coffey St #3,Boston, MA 02122
$734,999
- 2 Beds
- 2 Baths
- 1,335 sq. ft.
- Condominium
- Active
Upcoming open houses
- Sat, May 3010:30 am - 12:30 pm
- Sun, May 3110:30 am - 12:30 pm
Listed by: the sarkis team, michael valovcin
Office: douglas elliman real estate - the sarkis team
MLS#:73523991
Source:MLSPIN
Price summary
- Price:$734,999
- Price per sq. ft.:$550.56
- Monthly HOA dues:$460
About this home
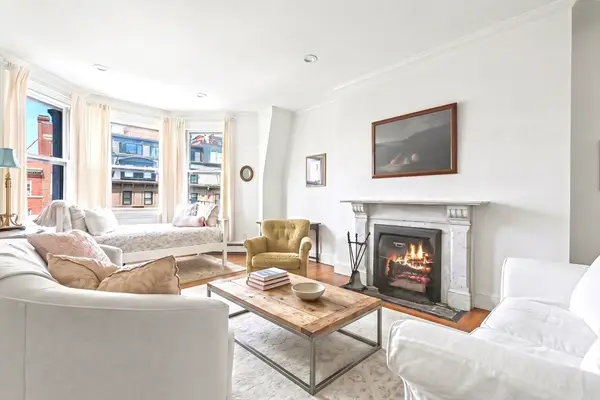
Positioned in the heart of Adams Village, 34 Coffey Street #3 offers refined city living with 2 bedrooms, 2 full baths, and thoughtfully updated interiors throughout. Originally built in 2007 and extensively renovated, the home features soaring 9’ ceilings, oversized windows, hardwood floors, recessed lighting, built-in speakers, and exceptional closet space. The designer kitchen is appointed with quartz countertops, stainless steel appliances, and seamless flow into the expansive living and dining area ideal for entertaining. The spacious primary suite includes a bay window sitting area, custom walk-in closet, and beautifully updated bath. Additional highlights include a dedicated office nook, private deck, in-unit laundry, central air, oversized storage unit, and two side-by-side parking spaces. Residents enjoy access to a professionally managed, pet-friendly building with gym, yoga studio, steam room, and convenient proximity to Ashmont, Adams Village, I-93, and downtown Boston.
Contact an agent
Home facts
- Year built:2007
- Listing ID #:73523991
- Updated:May 26, 2026 at 09:52 PM
Rooms and interior
- Bedrooms:2
- Total bathrooms:2
- Full bathrooms:2
- Rooms Total:4
- Flooring:Flooring - Hardwood, Hardwood
- Dining Description:Hardwood
- Kitchen Description:Countertops - Stone/Granite/Solid, Dishwasher, Disposal, Flooring - Hardwood, Freezer, Plumbed For Ice Maker, Range, Range Hood, Refrigerator
- Living area:1,335 sq. ft.
Heating and cooling
- Cooling:1 Cooling Zone, Central Air
- Heating:Forced Air
- Central air:Yes
Structure and exterior
- Year built:2007
- Building area:1,335 sq. ft.
- Lot area:0.03 Acres
- Construction Materials:Frame
- Exterior Features:Covered
Utilities
- Water:Public
- Sewer:Public Sewer
Finances and disclosures
- Price:$734,999
- Price per sq. ft.:$550.56
- Tax amount:$7,322 (2025)
Features and amenities
- Appliances:Dishwasher, Disposal, Dryer, Freezer, Intercom, Range, Range Hood, Refrigerator, Washer
- Laundry features:Dryer, Electric Dryer Hookup, In Unit, Washer, Washer Hookup
- Amenities:Entrance Foyer, Wired For Sound
Parking
- Total parking spaces:2
- Parking description:Assigned, Off Street
- Garage:Yes
New listings near 34 Coffey St #3
- New
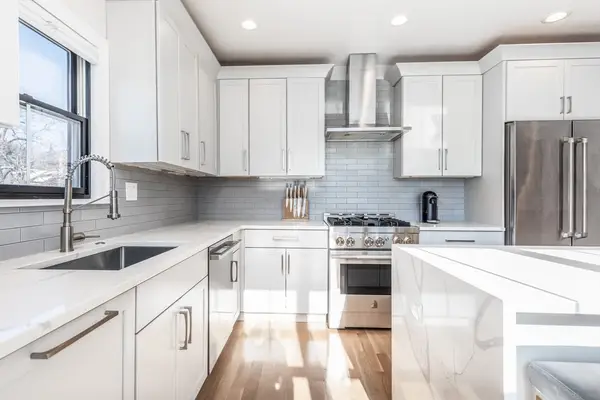 $1,549,000Active4 beds 3 baths2,139 sq. ft.
1 Zamora Street #2, Boston, MA 02130
MLS# 73523979Listed by: Compass - New
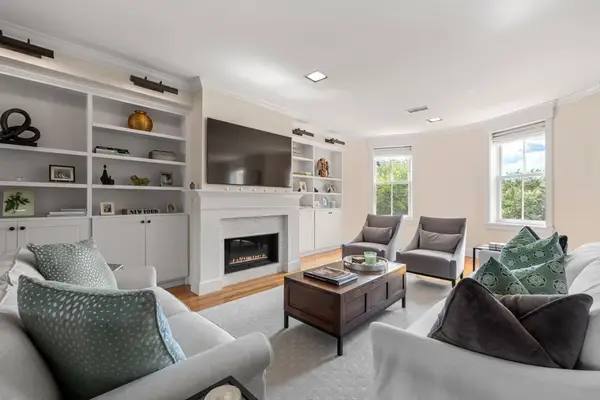 $2,895,000Active3 beds 3 baths1,894 sq. ft.
61 Dartmouth St #2, Boston, MA 02116
MLS# 73524063Listed by: Compass - Open Sat, 12 to 2pmNew
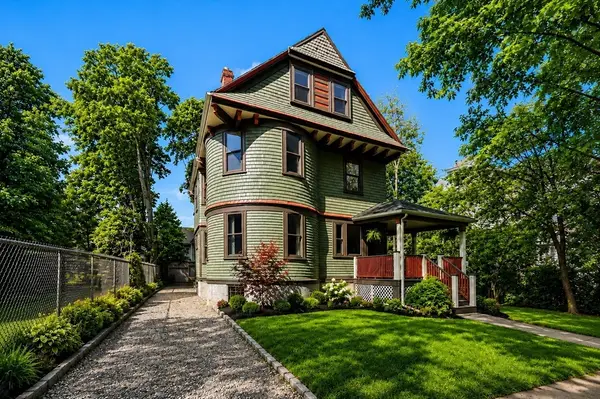 $1,999,999Active6 beds 5 baths3,410 sq. ft.
42 Atherton St., Boston, MA 02119
MLS# 73524076Listed by: Coldwell Banker Realty - Hingham - New
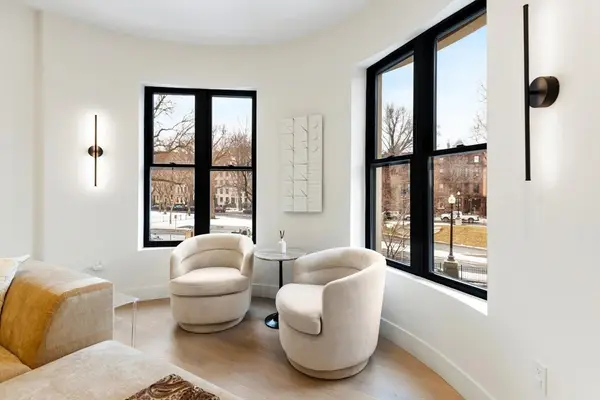 $1,599,000Active2 beds 2 baths1,271 sq. ft.
382 Commonwealth Ave #Apt 24, Boston, MA 02215
MLS# 73524078Listed by: Compass - New
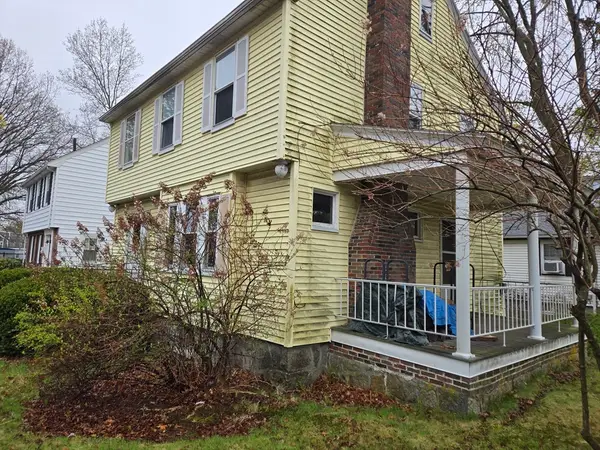 $725,000Active3 beds 1 baths1,494 sq. ft.
66 Wycliffe Ave #1, Boston, MA 02132
MLS# 73523967Listed by: Bob Gallagher Real Estate - Open Sat, 12 to 1:30pmNew
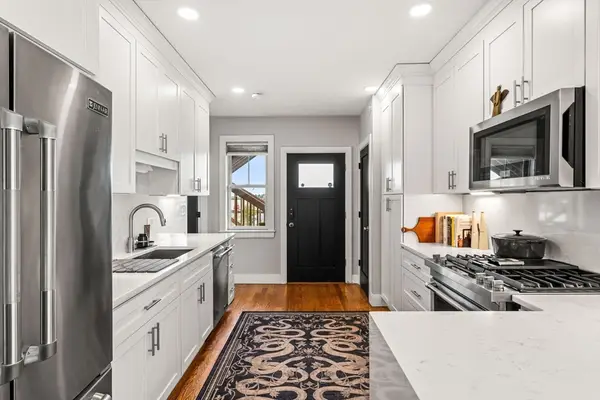 $625,000Active2 beds 2 baths774 sq. ft.
66 Falcon St #4, Boston, MA 02128
MLS# 73523982Listed by: Compass - New
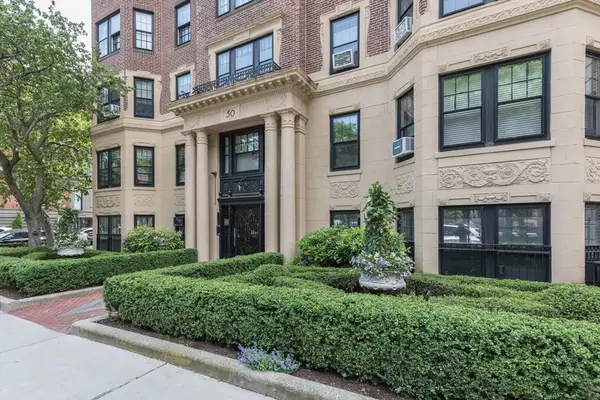 $1,075,000Active1 beds 1 baths860 sq. ft.
50 Commonwealth Avenue #505, Boston, MA 02116
MLS# 73523985Listed by: Brewster & Berkowitz R. E. - Open Sat, 9 to 10amNew
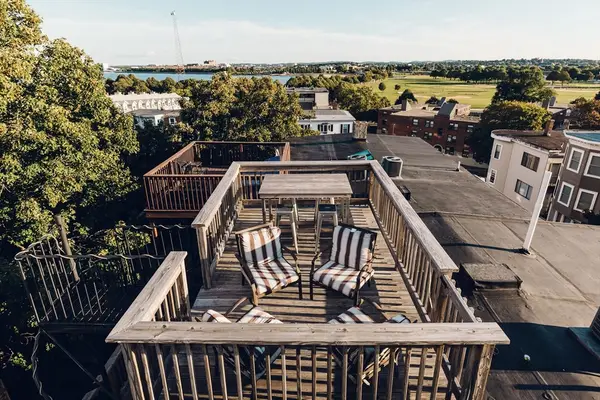 $550,000Active1 beds 1 baths569 sq. ft.
100 Old Harbor St #3, Boston, MA 02127
MLS# 73524001Listed by: Century 21 North East - Open Sat, 1 to 2:30pmNew
 $849,000Active1 beds 1 baths710 sq. ft.
277 Beacon St #4A, Boston, MA 02116
MLS# 73524036Listed by: Compass


Protect your home and budget from life's surprises with an Assurant Home Warranty, backed by a partner that supports you through every step of homeownership. Explore Plans.
© 2026 Better Homes and Gardens Real Estate LLC. An Anywhere Real Estate company. All rights reserved. Better Homes and Gardens® Real Estate is a registered trademark owned by Meredith Operations Corporation, licensed to Better Homes and Gardens Real Estate LLC and used with permission. Better Homes and Gardens Real Estate LLC fully supports the principles of the Fair Housing Act and the Equal Opportunity Act. Listing information is deemed reliable but is not guaranteed accurate.
Each office is independently owned and operated.
Any services or products provided by third parties are not provided by, affiliated with or related to Better Homes and Gardens Real Estate LLC, or its affiliated companies.