
380 Harrison Ave #1122, Boston, MA 02118
Local realty services provided by:Better Homes and Gardens Real Estate The Shanahan Group
380 Harrison Ave #1122,Boston, MA 02118
$1,888,888
- 2 Beds
- 3 Baths
- 1,350 sq. ft.
- Condominium
- Active
Upcoming open houses
- Sat, Oct 1011:30 am - 01:00 pm
Listed by: john petrizzo
Office: corcoran property advisors
MLS#:73588531
Source:MLSPIN
Price summary
- Price:$1,888,888
- Price per sq. ft.:$1,399.18
- Monthly HOA dues:$2,151
About this home
Residence 1122 is a spacious corner two-bedroom, two-and-a-half-bathroom home at The Quinn, one of the South End's most desirable full-service buildings, designed by Robert A.M. Stern. The thoughtfully designed floor plan positions bedroom suites on opposite sides of the residence for optimal privacy, while an expansive open-concept living and dining area with floor-to-ceiling windows creates an inviting setting for everyday living and entertaining. A separate powder room provides added convenience for guests. The kitchen features rift-sawn oak cabinetry, marble countertops and backsplash, and a premium Wolf and Sub-Zero appliance package. Both bedrooms comfortably accommodate king-sized beds and offer generous closet space and en-suite baths. The primary suite features a large walk-in closet and a spa-inspired marble bath with double vanities, radiant-heated floors, a soaking tub, and a glass-enclosed shower with marble surround. Deeded private storage and a garage parking space with EV charging complete the offering. Amenities include an indoor lap pool, infrared sauna, 8,000 SF fitness center, and multiple curated lounges....
Contact an agent
Home facts
- Year built:2021
- Listing ID #:73588531
- Updated:October 08, 2026 at 11:03 PM
Rooms and interior
- Bedrooms:2
- Total bathrooms:3
- Full bathrooms:2
- Half bathrooms:1
- Rooms Total:4
- Flooring:Engineered Hardwood, Marble
- Kitchen Description:Dishwasher, Disposal, ENERGY STAR Qualified Dishwasher, ENERGY STAR Qualified Refrigerator, Freezer, Microwave, Oven, Range, Range Hood, Refrigerator, Wine Refrigerator
- Living area:1,350 sq. ft.
Heating and cooling
- Cooling:2 Cooling Zones, Central Air
- Heating:Forced Air
- Central air:Yes
Structure and exterior
- Year built:2021
- Building area:1,350 sq. ft.
- Construction Materials:Brick, Stone
- Exterior Features:Deck - Roof
Utilities
- Water:Public
- Sewer:Public Sewer
Finances and disclosures
- Price:$1,888,888
- Price per sq. ft.:$1,399.18
- Tax amount:$25,254 (2026)
Features and amenities
- Appliances:Dishwasher, Disposal, Dryer, ENERGY STAR Qualified Dishwasher, ENERGY STAR Qualified Refrigerator, ENERGY STAR Qualified Washer, Freezer, Microwave, Range, Range Hood, Refrigerator, Washer, Wine Refrigerator
- Laundry features:Dryer, ENERGY STAR Qualified Dryer, ENERGY STAR Qualified Washer, Electric Dryer Hookup, In Unit, Washer, Washer Hookup
- Amenities:Clubroom, Elevator(s)
- Pool features:Association, Heated, Indoor, Lap
Parking
- Total parking spaces:1
- Parking description:Deeded, Heated Garage, Off Street, Under
- Garage:Yes
- Garage spaces:1
New listings near 380 Harrison Ave #1122
- Coming Soon
 $599,000Coming Soon3 beds 2 baths1,387 sq. ft.
71 Savin Street #3, Boston, MA 02119
MLS# 73586991Listed by: Century 21 Cityside - Coming Soon
 $825,000Coming Soon4 beds 2 baths2,016 sq. ft.
31 Regent St, Boston, MA 02119
MLS# 73586850Listed by: Generations Realty Group - New
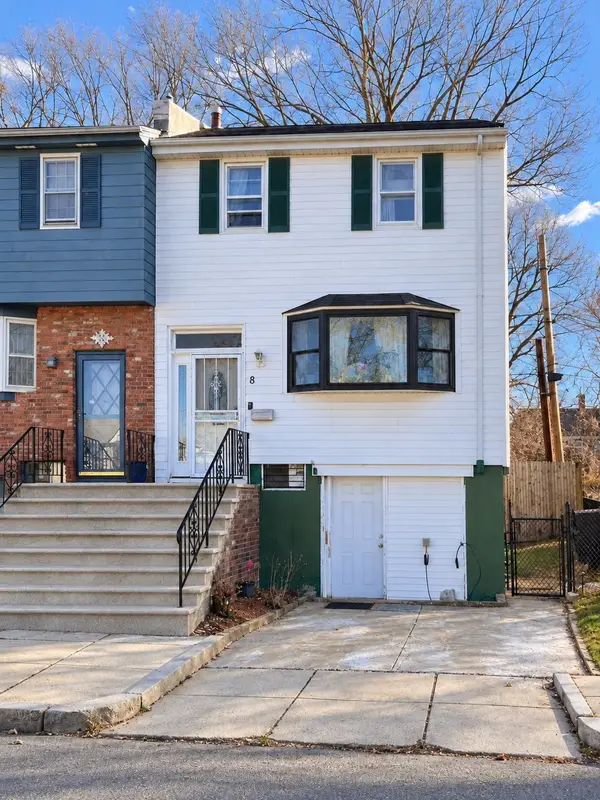 $710,000Active3 beds 2 baths1,280 sq. ft.
8 Ralston Rd, Boston, MA 02136
MLS# 73588757Listed by: The Greene Realty Group - Open Sat, 11:30am to 1:30pmNew
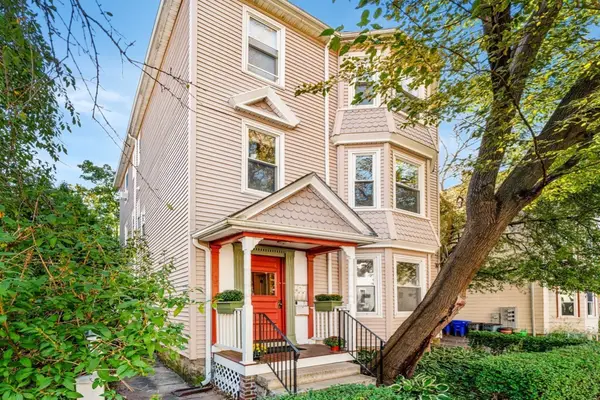 $625,000Active2 beds 1 baths724 sq. ft.
34 Goldsmith St #1, Boston, MA 02130
MLS# 73588767Listed by: Gibson Sotheby's International Realty - Open Sat, 1 to 2:30pmNew
 $2,200,000Active2 beds 3 baths1,506 sq. ft.
18 Follen Street #1, Boston, MA 02116
MLS# 73588731Listed by: Compass - New
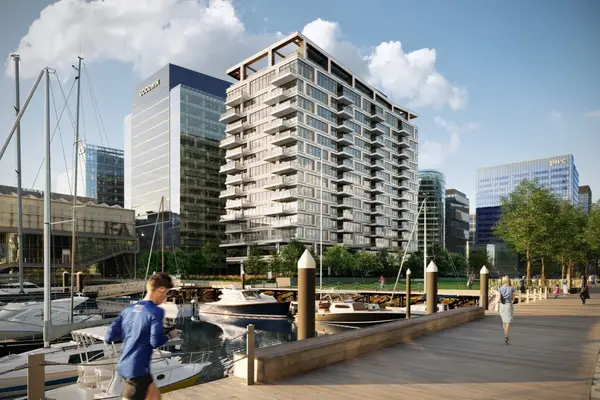 $4,453,000Active2 beds 3 baths2,086 sq. ft.
1 Harbor Shore Drive #PH2H, Boston, MA 02210
MLS# 73588736Listed by: The Collaborative Companies - New
 $1,598,000Active2 beds 3 baths2,613 sq. ft.
228 Allandale Road #2A, Boston, MA 02467
MLS# 73588734Listed by: Hammond Residential Real Estate - New
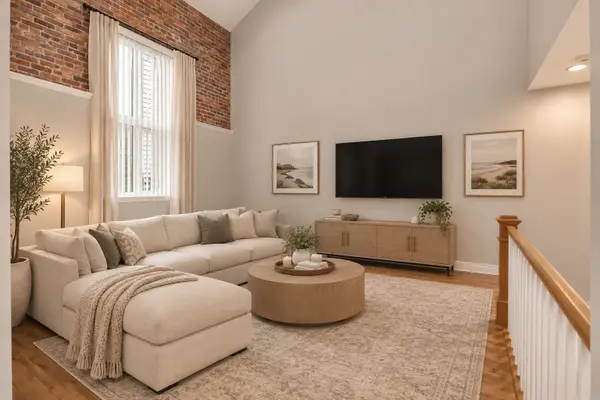 $729,900Active3 beds 3 baths1,409 sq. ft.
336 Saratoga Street #1, Boston, MA 02128
MLS# 73588743Listed by: Reference Real Estate - Open Sat, 1 to 2:30pmNew
 $3,625,000Active3 beds 4 baths2,213 sq. ft.
18 Follen Street #2, Boston, MA 02116
MLS# 73588726Listed by: Compass - Open Sun, 1 to 2:30pmNew
 $475,000Active2 beds 1 baths525 sq. ft.
77 Tyler Street #3, Boston, MA 02111
MLS# 73588674Listed by: William Raveis R.E. & Home Services


Protect your home and budget from life's surprises with an Assurant Home Warranty, backed by a partner that supports you through every step of homeownership. Explore Plans.
© 2026 Better Homes and Gardens Real Estate LLC. An Anywhere Real Estate company. All rights reserved. Better Homes and Gardens® Real Estate is a registered trademark owned by Meredith Operations Corporation, licensed to Better Homes and Gardens Real Estate LLC and used with permission. Better Homes and Gardens Real Estate LLC fully supports the principles of the Fair Housing Act and the Equal Opportunity Act. Listing information is deemed reliable but is not guaranteed accurate.
Each office is independently owned and operated.
Any services or products provided by third parties are not provided by, affiliated with or related to Better Homes and Gardens Real Estate LLC, or its affiliated companies.