
61 Harrison Ave, Braintree, MA 02184
Local realty services provided by:Better Homes and Gardens Real Estate The Shanahan Group
Listed by: eddie mulkerrins
Office: keller williams realty
MLS#:73549100
Source:MLSPIN
Price summary
- Price:$599,000
- Price per sq. ft.:$499.17
About this home
Classic charm meets modern convenience in this beautifully maintained home, where timeless architectural details blend seamlessly with extensive updates throughout. From the welcoming rebuilt front porch to the gleaming hardwood floors, original built-ins, wide moldings, and cozy fireplace, this home offers warmth and character at every turn . Kitchen features new stainless steel appliances. Recent upgrades include central air conditioning and forced hot air heating, replacing the original steam radiator system, a new roof, new hot water tank, oil tank, and replacement of the lead water service line. The chimney has been professionally restored with a new liner, and ceiling fans have been added to the bedrooms for added comfort. Outside, enjoy beautifully designed outdoor living spaces with a newly paved patio, walkway, and fire pit—perfect for relaxing or entertaining. Close to shopping, highways, public transportation. You don't want to miss this opportunity.
Contact an agent
Home facts
- Year built:1920
- Listing ID #:73549100
- Updated:July 16, 2026 at 11:11 AM
Rooms and interior
- Bedrooms:3
- Total bathrooms:1
- Full bathrooms:1
- Rooms Total:6
- Flooring:Hardwood, Tile, Vinyl, Wood
- Kitchen Description:Range, Refrigerator
- Basement Description:Full, Unfinished
- Living area:1,200 sq. ft.
Heating and cooling
- Cooling:Central Air
- Heating:Central, Forced Air, Oil, Steam
- Central air:Yes
Structure and exterior
- Roof:Shingle
- Year built:1920
- Building area:1,200 sq. ft.
- Lot area:0.14 Acres
- Architectural Style:Bungalow
- Construction Materials:Frame
- Exterior Features:Covered, Deck - Wood, Patio, Porch
- Foundation Description:Concrete Perimeter, Stone
Utilities
- Water:Public
- Sewer:Public Sewer
Finances and disclosures
- Price:$599,000
- Price per sq. ft.:$499.17
- Tax amount:$5,389 (2026)
Features and amenities
- Appliances:Range, Refrigerator
- Laundry features:Electric Dryer Hookup, Washer Hookup
Parking
- Total parking spaces:5
- Parking description:Detached, Paved Drive, Tandem
- Garage:Yes
- Garage spaces:1
New listings near 61 Harrison Ave
- Open Fri, 4 to 6pmNew
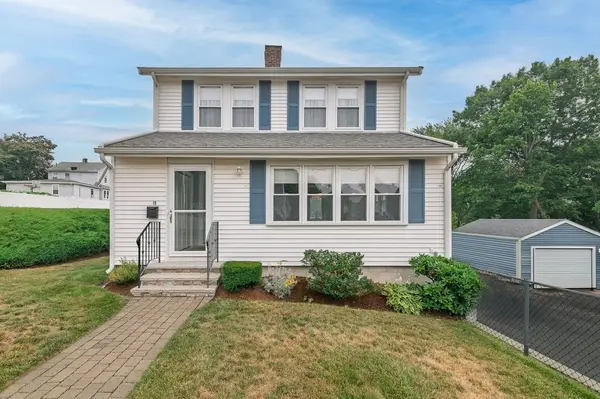 $724,900Active3 beds 2 baths1,786 sq. ft.
19 Newton Ave, Braintree, MA 02184
MLS# 73551006Listed by: Allison James Estates & Homes of MA, LLC - Open Sat, 10:30am to 12pmNew
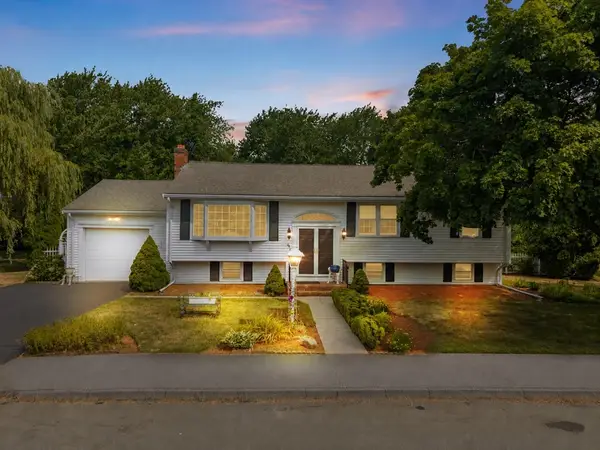 $899,900Active3 beds 2 baths2,295 sq. ft.
45 Sun Valley Dr, Braintree, MA 02184
MLS# 73550769Listed by: Collins Realty Group, LLC - Open Sat, 1:30 to 3pmNew
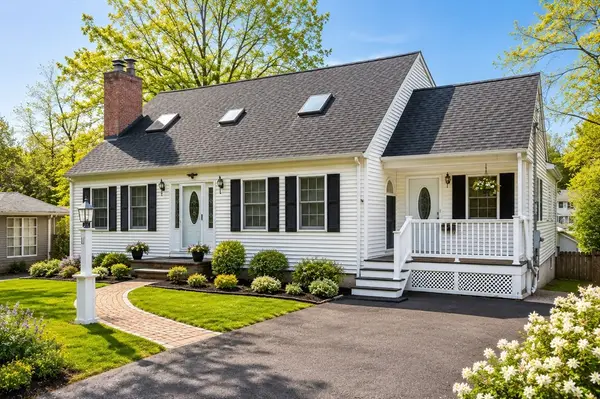 $988,000Active3 beds 3 baths2,720 sq. ft.
11 Stonewood Ln, Braintree, MA 02184
MLS# 73550696Listed by: Compass - Open Sat, 10:30am to 12pmNew
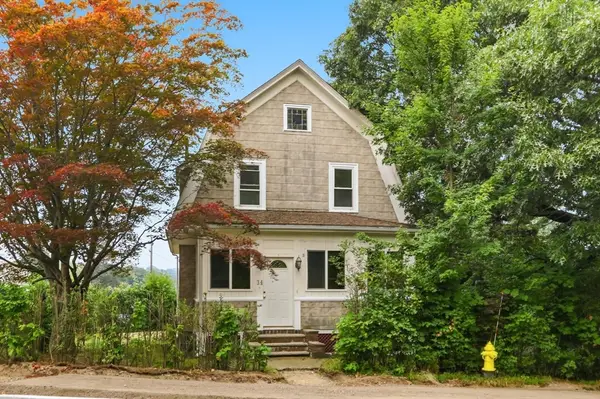 $619,900Active3 beds 2 baths1,217 sq. ft.
34 Common St, Braintree, MA 02184
MLS# 73550546Listed by: eXp Realty LLC - Corporate Office - Open Sat, 12 to 2pmNew
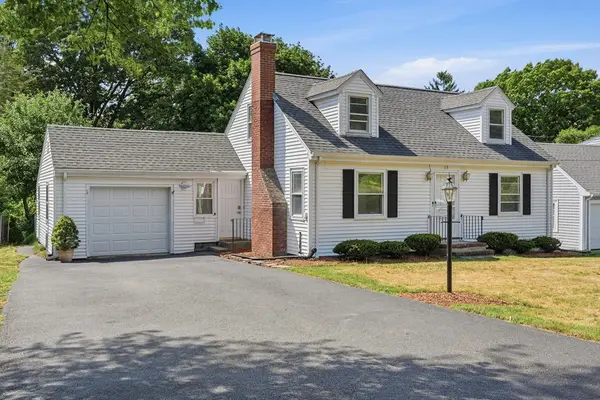 $739,000Active3 beds 2 baths1,728 sq. ft.
179 Liberty, Braintree, MA 02184
MLS# 73549561Listed by: Coldwell Banker Realty - Duxbury - Open Sat, 11am to 1pmNew
 $1,167,000Active4 beds 4 baths3,501 sq. ft.
760 Liberty St, Braintree, MA 02184
MLS# 73549341Listed by: Coldwell Banker Realty - Duxbury - Open Sat, 11am to 1pmNew
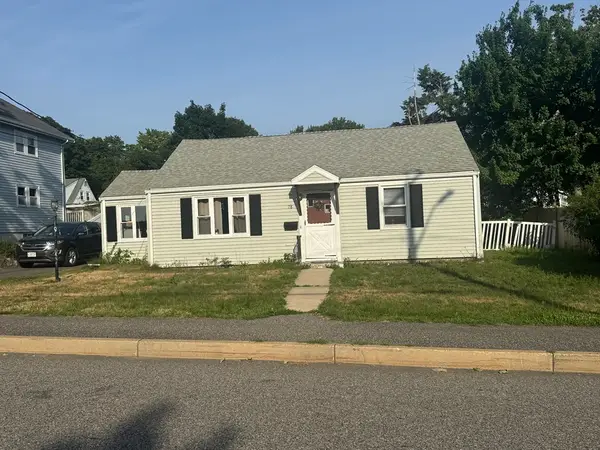 $535,000Active2 beds 1 baths1,061 sq. ft.
78 French Ave, Braintree, MA 02184
MLS# 73549090Listed by: Realty 7 - New
 $1,050,000Active6 beds 2 baths3,245 sq. ft.
77 Thayer Rd, Braintree, MA 02184
MLS# 73548080Listed by: Keller Williams Realty - New
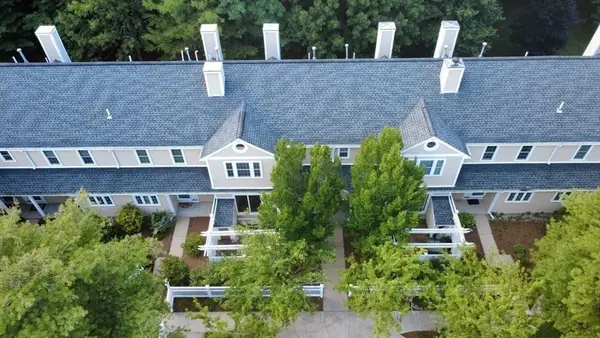 $530,000Active3 beds 2 baths1,336 sq. ft.
290 Allerton Commons Ln #290, Braintree, MA 02184
MLS# 73547982Listed by: Coldwell Banker Realty - Easton


Protect your home and budget from life's surprises with an Assurant Home Warranty, backed by a partner that supports you through every step of homeownership. Explore Plans.
© 2026 Better Homes and Gardens Real Estate LLC. An Anywhere Real Estate company. All rights reserved. Better Homes and Gardens® Real Estate is a registered trademark owned by Meredith Operations Corporation, licensed to Better Homes and Gardens Real Estate LLC and used with permission. Better Homes and Gardens Real Estate LLC fully supports the principles of the Fair Housing Act and the Equal Opportunity Act. Listing information is deemed reliable but is not guaranteed accurate.
Each office is independently owned and operated.
Any services or products provided by third parties are not provided by, affiliated with or related to Better Homes and Gardens Real Estate LLC, or its affiliated companies.