
11 Anacki Ln #11, Bridgewater, MA 02324
Local realty services provided by:Better Homes and Gardens Real Estate The Masiello Group
11 Anacki Ln #11,Bridgewater, MA 02324
$429,000
- 2 Beds
- 2 Baths
- 1,091 sq. ft.
- Condominium
- Active
Upcoming open houses
- Sat, Jul 2511:00 am - 12:30 pm
Listed by: kris lippi
Office: get listed realty, llc
MLS#:73554559
Source:MLSPIN
Price summary
- Price:$429,000
- Price per sq. ft.:$393.22
- Monthly HOA dues:$283
About this home
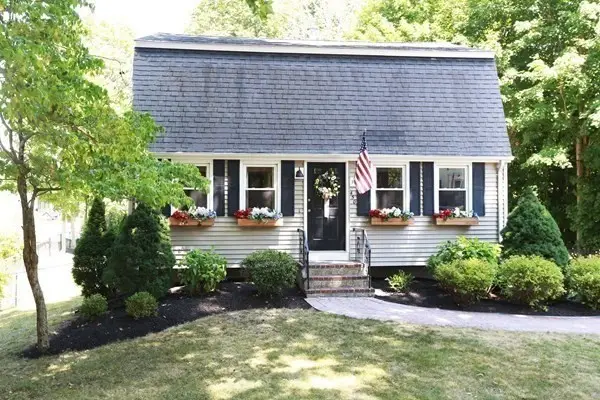
Welcome to this sun-filled, well maintained, and move in ready two-bedroom townhouse. The 1st floor features a bright, spacious livingroom with gleaming hardwood floors, open plan kitchen with eat-in area, pantry, half bathroom, foyer, and door that leads to trex deck. The hardwood stairs leads upstairs to the large master bedroom with walk in closet, 2nd good size bedroom, and full bathroom. The unfinished basement has an extra 608 sq ft; with it's high ceiling, it could be finished to provide additional living space. The home also has an alarm systems, a Rinnai tankless water heater, forced hot air by gas, and central AC. Located in a cul de sac, just off Rt 18, minutes from Rt. 44, 495, and 24. The commuter rail makes this property a great option for commuters. The very reasonable HOA fee is an added bonus.
Contact an agent
Home facts
- Year built:2009
- Listing ID #:73554559
- Updated:July 25, 2026 at 12:39 PM
Rooms and interior
- Bedrooms:2
- Total bathrooms:2
- Full bathrooms:1
- Half bathrooms:1
- Rooms Total:4
- Flooring:Carpet, Hardwood, Tile, Vinyl
- Kitchen Description:Dishwasher, Microwave, Range, Water Treatment
- Living area:1,091 sq. ft.
Heating and cooling
- Cooling:1 Cooling Zone, Central Air
- Heating:Central, Forced Air, Natural Gas
- Central air:Yes
Structure and exterior
- Roof:Shingle
- Year built:2009
- Building area:1,091 sq. ft.
- Construction Materials:Frame
- Exterior Features:Deck, Porch, Professional Landscaping
Utilities
- Water:Public
- Sewer:Public Sewer
Finances and disclosures
- Price:$429,000
- Price per sq. ft.:$393.22
- Tax amount:$4,364 (2026)
Features and amenities
- Appliances:Dishwasher, Dryer, Microwave, Range, Washer, Water Treatment
- Laundry features:Dryer, Electric Dryer Hookup, In Unit, Washer, Washer Hookup
Parking
- Total parking spaces:2
- Parking description:Paved
New listings near 11 Anacki Ln #11
- Open Sun, 11am to 1pmNew
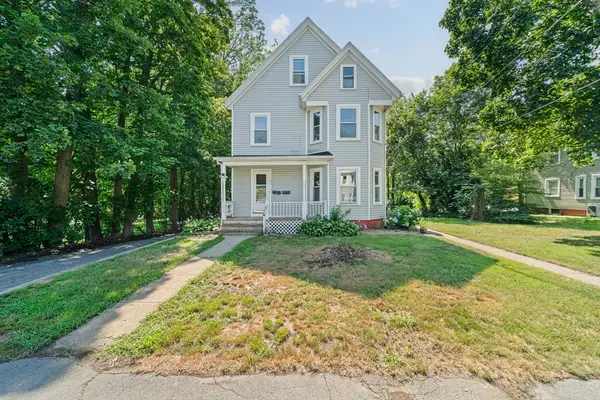 $629,900Active5 beds 3 baths2,202 sq. ft.
31 High Street, Bridgewater, MA 02324
MLS# 73554743Listed by: Movementum Realty, LLC - Open Sun, 2 to 4pmNew
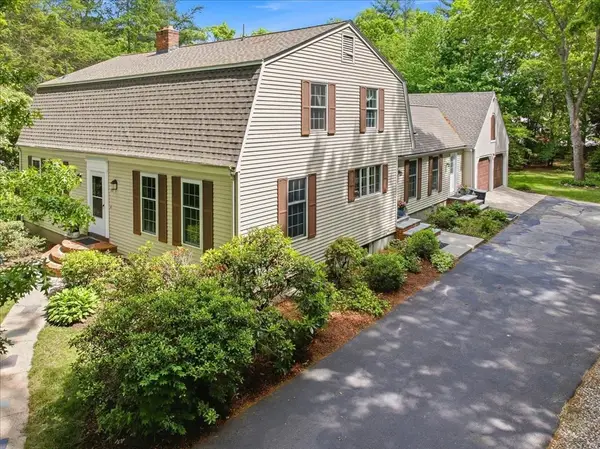 $799,000Active5 beds 3 baths3,686 sq. ft.
246 Cross Street, Bridgewater, MA 02324
MLS# 73554311Listed by: Advocate Realty Associates, Inc. - Open Sun, 11am to 1pmNew
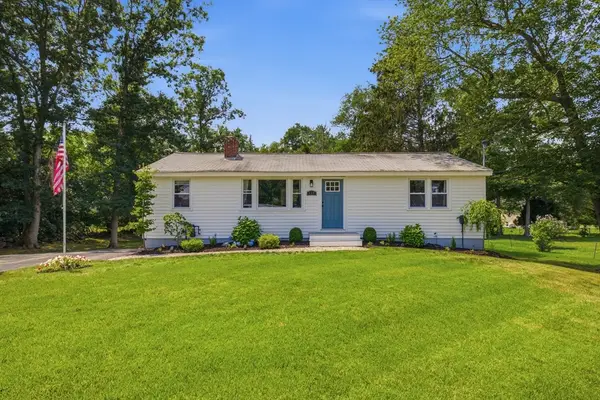 $625,000Active3 beds 2 baths1,504 sq. ft.
456 North St, Bridgewater, MA 02324
MLS# 73553958Listed by: Zander Realty Group - New
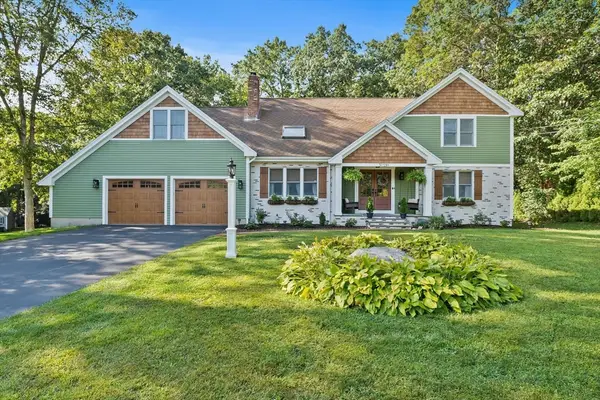 $869,900Active4 beds 3 baths2,599 sq. ft.
210 Boxwood Ln, Bridgewater, MA 02324
MLS# 73553726Listed by: Atlas Realty - Open Sun, 12 to 2pmNew
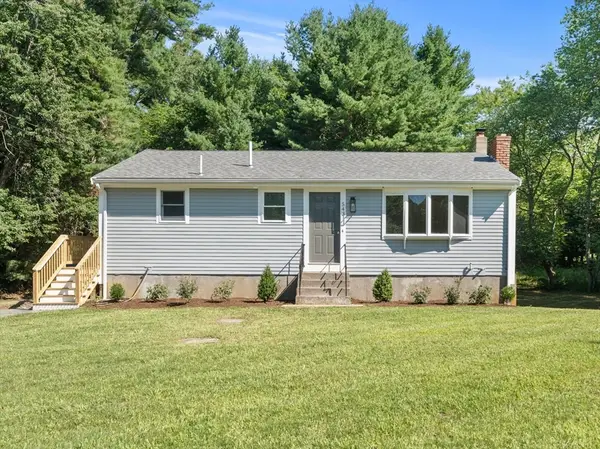 $519,000Active3 beds 1 baths912 sq. ft.
543 Cross St, Bridgewater, MA 02324
MLS# 73553665Listed by: Gray Owl Realty & Renovation LLC - Open Sat, 10:30am to 12pmNew
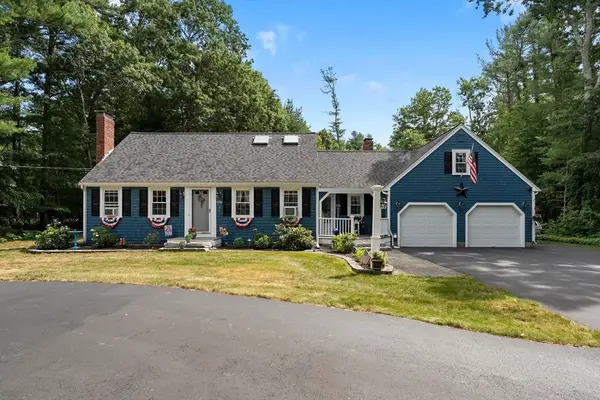 $739,900Active4 beds 3 baths2,529 sq. ft.
526 Walnut St, Bridgewater, MA 02324
MLS# 73553439Listed by: Reis Real Estate & Company Inc. - New
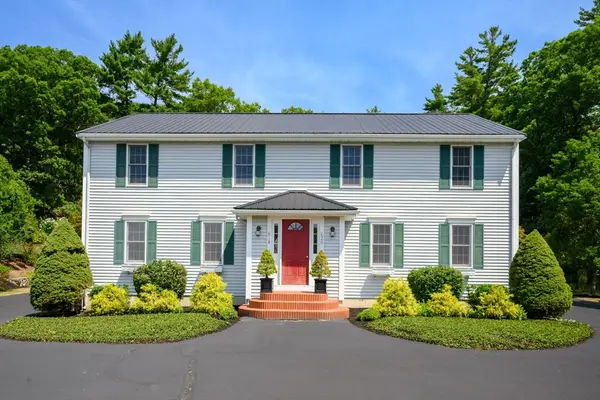 $799,900Active6 beds 4 baths2,824 sq. ft.
618-620 High Street, Bridgewater, MA 02324
MLS# 73553363Listed by: Keller Williams Realty Signature Properties - Open Sun, 10am to 12pmNew
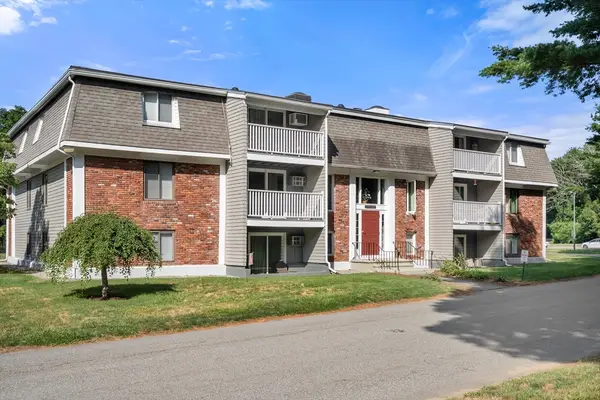 $304,900Active2 beds 1 baths1,011 sq. ft.
220 Bedford #5H, Bridgewater, MA 02324
MLS# 73553168Listed by: Coldwell Banker Realty - Duxbury - Open Sun, 11am to 1pmNew
 $599,900Active3 beds 2 baths1,400 sq. ft.
450 Summer St, Bridgewater, MA 02324
MLS# 73553123Listed by: Ray Lacouture & Associates


Protect your home and budget from life's surprises with an Assurant Home Warranty, backed by a partner that supports you through every step of homeownership. Explore Plans.
© 2026 Better Homes and Gardens Real Estate LLC. An Anywhere Real Estate company. All rights reserved. Better Homes and Gardens® Real Estate is a registered trademark owned by Meredith Operations Corporation, licensed to Better Homes and Gardens Real Estate LLC and used with permission. Better Homes and Gardens Real Estate LLC fully supports the principles of the Fair Housing Act and the Equal Opportunity Act. Listing information is deemed reliable but is not guaranteed accurate.
Each office is independently owned and operated.
Any services or products provided by third parties are not provided by, affiliated with or related to Better Homes and Gardens Real Estate LLC, or its affiliated companies.