
618-620 High Street, Bridgewater, MA 02324
Local realty services provided by:Better Homes and Gardens Real Estate The Masiello Group
618-620 High Street,Bridgewater, MA 02324
$799,900
- 6 Beds
- 4 Baths
- 2,824 sq. ft.
- Multi-family
- Active
Listed by: melissa garlisi
Office: keller williams realty signature properties
MLS#:73553363
Source:MLSPIN
Price summary
- Price:$799,900
- Price per sq. ft.:$283.25
About this home
Seeking an investment property, exceptionally large in-law or space for extended family? Or maybe you’re contemplating (but would prefer to avoid) an ADU build-out? Your wait is over, as this home suits so many scenarios! Constructed in 1996, this 2-family duplex style property features two mirror-image townhouse style units. Each unit features 3-stories, comprised of a full basement with laundry, an open floor plan on the first floor, 3 bedrooms on the second story, and 2 full bathrooms. Unit 618 features hardwood floors throughout both the first and second floors, and a partially finished basement. Unit 620 offers a sunny, Shaker style kitchen with hardstone countertops and stainless steel appliances. Each kitchen features gas cooking, a bay window dining space, along with direct access to its own private rear deck, overlooking the backyard. A flagstone path leads to a spacious patio, making for a beautiful place to relax or entertain. There’s even a large storage shed. Each unit is equipped with separate utilities, including separate systems and water meters. Gas heating systems and central air conditioning units were updated in 2023. Gas hot water heaters were replaced earlier this year/2026. The metal roof was installed in 2017. Paired with a vinyl sided exterior, these features make for a low maintenance exterior. Two paved driveways offer ample and private parking for each unit. Septic systems are in compliance, with passing Title V reports and as-built in hand. This exceptional home is long recognized for its curb appeal, stone walls and beautiful gardens. This residential High Street location offers easy access to Bridgewater University, MBTA Commuter Rail, historic downtown, Routes 18, 24, 44, I-495, shopping, restaurants, conservation trails and more. One unit has been owner occupied since constructed, with exceptional rental history of the second unit. Shown by appointment, you’ll want to HURRY, or you’ll miss it!...
Contact an agent
Home facts
- Year built:1996
- Listing ID #:73553363
- Updated:July 25, 2026 at 07:55 PM
Rooms and interior
- Bedrooms:6
- Total bathrooms:4
- Full bathrooms:4
- Rooms Total:12
- Flooring:Carpet, Hardwood, Vinyl
- Dining Description:Dining Room
- Bathrooms Description:Bathroom With Tub & Shower, Bathroom with Shower Stall
- Kitchen Description:Dishwasher, Kitchen, Range, Refrigerator
- Basement Description:Bulkhead, Concrete, Full, Interior Entry, Partially Finished
- Living area:2,824 sq. ft.
Heating and cooling
- Cooling:2 Cooling Zones, Central Air
- Heating:Baseboard, Individual, Natural Gas, Unit Control
- Central air:Yes
Structure and exterior
- Roof:Metal
- Year built:1996
- Building area:2,824 sq. ft.
- Lot area:0.46 Acres
- Lot Features:Cleared, Gentle Sloping, Level
- Construction Materials:Frame
- Exterior Features:Balcony/Deck, Deck - Wood, Garden, Patio, Rain Gutters, Stone Wall
- Foundation Description:Concrete Perimeter
Utilities
- Water:Public
- Sewer:Private Sewer
Finances and disclosures
- Price:$799,900
- Price per sq. ft.:$283.25
- Tax amount:$8,940 (2026)
Features and amenities
- Appliances:Dishwasher, Dryer, Range, Refrigerator, Washer
- Laundry features:Dryer, Electric Dryer Hookup, Gas Dryer Hookup, Washer, Washer Hookup
- Amenities:Ceiling Fan(s), Open Floorplan
Parking
- Total parking spaces:12
- Parking description:Off Street, Paved, Paved Drive
New listings near 618-620 High Street
- Open Sun, 11am to 1pmNew
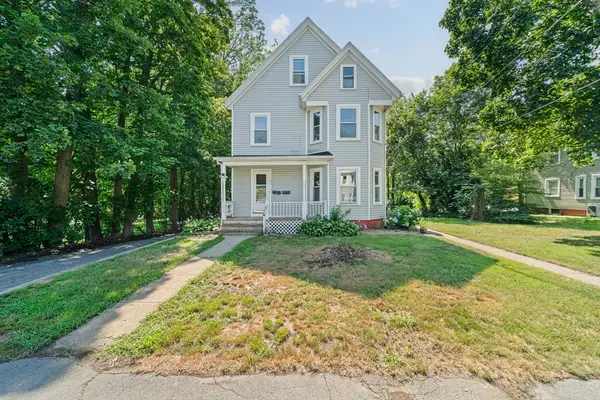 $629,900Active5 beds 3 baths2,202 sq. ft.
31 High Street, Bridgewater, MA 02324
MLS# 73554743Listed by: Movementum Realty, LLC - Open Sat, 11am to 12:30pmNew
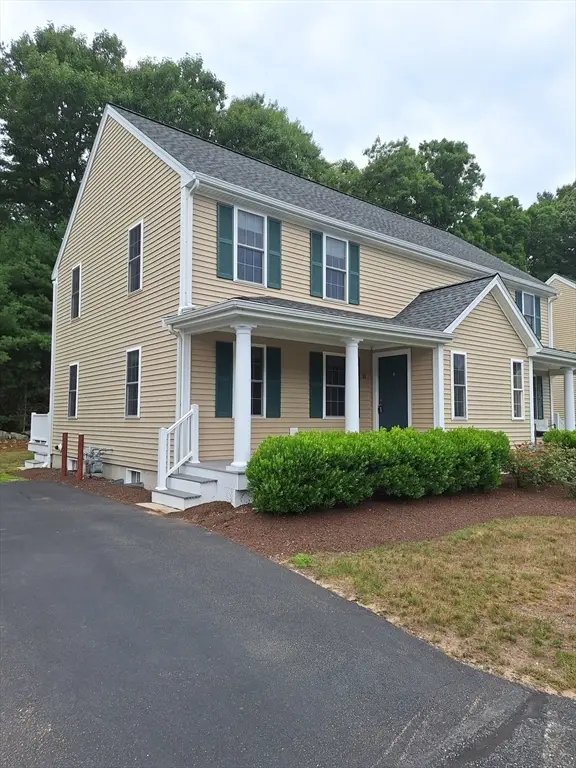 $429,000Active2 beds 2 baths1,091 sq. ft.
11 Anacki Ln #11, Bridgewater, MA 02324
MLS# 73554559Listed by: Get Listed Realty, LLC - Open Sun, 2 to 4pmNew
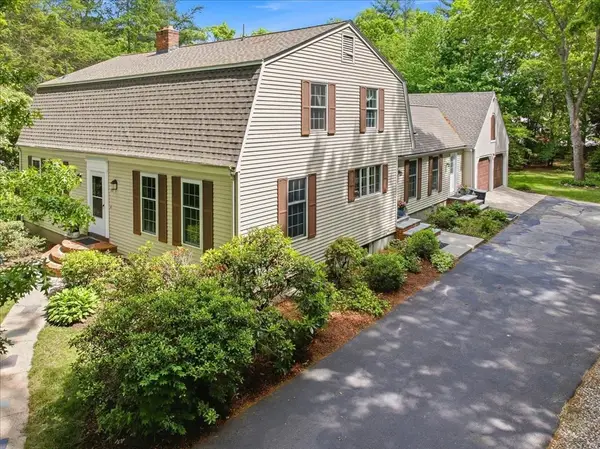 $799,000Active5 beds 3 baths3,686 sq. ft.
246 Cross Street, Bridgewater, MA 02324
MLS# 73554311Listed by: Advocate Realty Associates, Inc. - Open Sun, 11am to 1pmNew
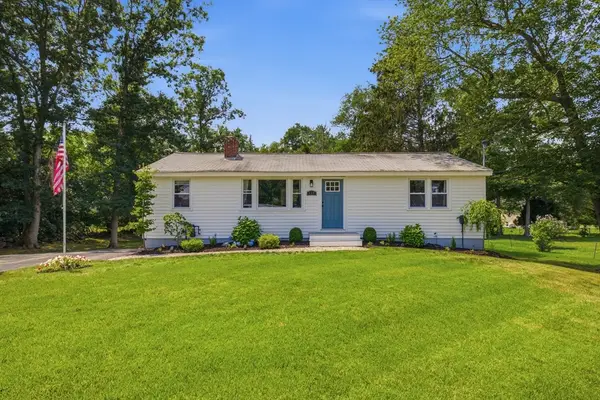 $625,000Active3 beds 2 baths1,504 sq. ft.
456 North St, Bridgewater, MA 02324
MLS# 73553958Listed by: Zander Realty Group - New
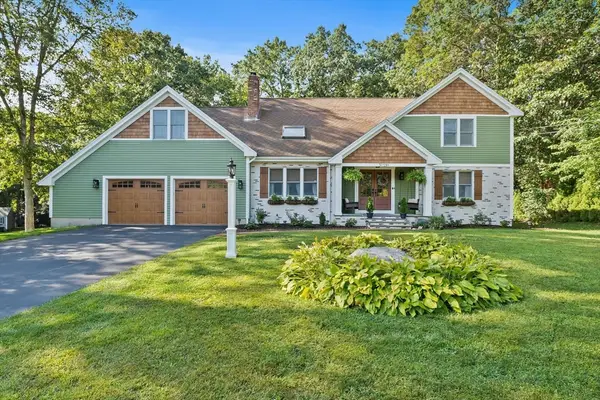 $869,900Active4 beds 3 baths2,599 sq. ft.
210 Boxwood Ln, Bridgewater, MA 02324
MLS# 73553726Listed by: Atlas Realty - Open Sun, 12 to 2pmNew
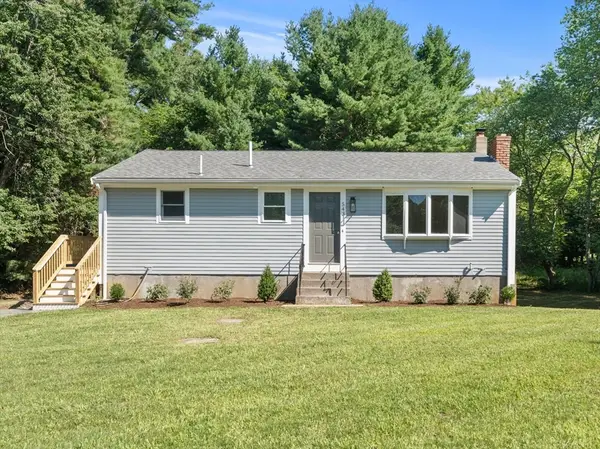 $519,000Active3 beds 1 baths912 sq. ft.
543 Cross St, Bridgewater, MA 02324
MLS# 73553665Listed by: Gray Owl Realty & Renovation LLC - Open Sat, 10:30am to 12pmNew
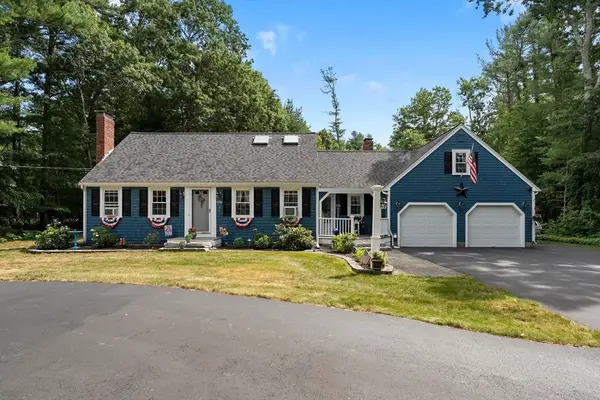 $739,900Active4 beds 3 baths2,529 sq. ft.
526 Walnut St, Bridgewater, MA 02324
MLS# 73553439Listed by: Reis Real Estate & Company Inc. - Open Sun, 10am to 12pmNew
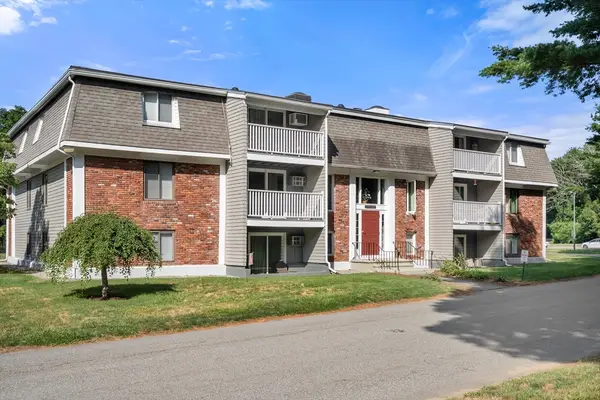 $304,900Active2 beds 1 baths1,011 sq. ft.
220 Bedford #5H, Bridgewater, MA 02324
MLS# 73553168Listed by: Coldwell Banker Realty - Duxbury - Open Sun, 11am to 1pmNew
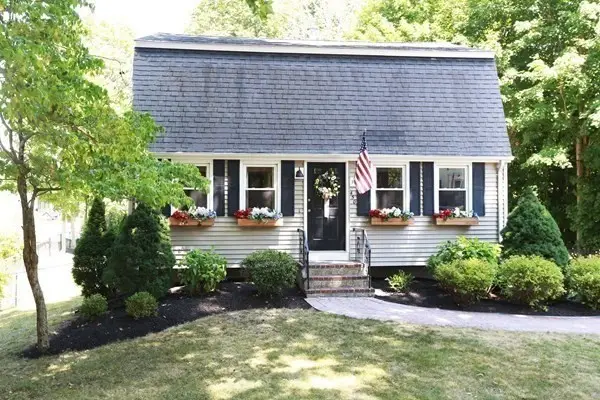 $599,900Active3 beds 2 baths1,400 sq. ft.
450 Summer St, Bridgewater, MA 02324
MLS# 73553123Listed by: Ray Lacouture & Associates


Protect your home and budget from life's surprises with an Assurant Home Warranty, backed by a partner that supports you through every step of homeownership. Explore Plans.
© 2026 Better Homes and Gardens Real Estate LLC. An Anywhere Real Estate company. All rights reserved. Better Homes and Gardens® Real Estate is a registered trademark owned by Meredith Operations Corporation, licensed to Better Homes and Gardens Real Estate LLC and used with permission. Better Homes and Gardens Real Estate LLC fully supports the principles of the Fair Housing Act and the Equal Opportunity Act. Listing information is deemed reliable but is not guaranteed accurate.
Each office is independently owned and operated.
Any services or products provided by third parties are not provided by, affiliated with or related to Better Homes and Gardens Real Estate LLC, or its affiliated companies.