
31 Harlan Dr, Brockton, MA 02301
Local realty services provided by:Better Homes and Gardens Real Estate The Masiello Group
31 Harlan Dr,Brockton, MA 02301
$649,900
- 3 Beds
- 3 Baths
- 2,772 sq. ft.
- Single family
- Active
Upcoming open houses
- Sat, Jul 1112:00 pm - 02:00 pm
Listed by: luis martins realty team
Office: re/max synergy
MLS#:73545723
Source:MLSPIN
Price summary
- Price:$649,900
- Price per sq. ft.:$234.45
About this home
Own a piece of Brockton history! After becoming heavyweight champion of the world, undefeated boxing legend Rocky Marciano purchased this special West Side home. Today, the home combines that incredible history with nearly 2,700 sq ft of living space and the features today’s buyers are looking for. Set on a beautifully landscaped corner lot in the Kennedy School District, the home offers central air, 1 full and 2 half baths, a custom kitchen with granite countertops and stainless steel appliances, and a remodeled full bath featuring a separate tub and shower. The fully finished lower level adds even more living space, while owned solar panels and a whole house generator are just a few of the many upgrades made over the years. The location is hard to beat with schools, shopping, banks, bus lines and highway access in either direction just minutes away. History, space, upgrades and West Side convenience all come together in one truly special home! Don't wait before it's too late!
Contact an agent
Home facts
- Year built:1953
- Listing ID #:73545723
- Updated:July 11, 2026 at 01:07 PM
Rooms and interior
- Bedrooms:3
- Total bathrooms:3
- Full bathrooms:1
- Half bathrooms:2
- Rooms Total:9
- Flooring:Hardwood, Laminate, Tile, Vinyl
- Dining Description:Hardwood, Open Floorplan, Overhead
- Kitchen Description:Cabinets - Upgraded, Countertops - Stone/Granite/Solid, Dishwasher, Disposal, Exterior Access, Flooring - Stone/Ceramic Tile, Microwave, Plumbed For Ice Maker, Range, Remodeled, Stainless Steel Appliances
- Basement Description:Finished, Full, Interior Entry, Walk-Out Access
- Living area:2,772 sq. ft.
Heating and cooling
- Cooling:1 Cooling Zone, Central Air
- Heating:Baseboard, Oil
- Central air:Yes
Structure and exterior
- Roof:Shingle
- Year built:1953
- Building area:2,772 sq. ft.
- Lot area:0.37 Acres
- Lot Features:Corner Lot, Cul-De-Sac, Level
- Architectural Style:Ranch
- Construction Materials:Frame
- Exterior Features:Garden, Patio, Porch - Enclosed, Professional Landscaping, Rain Gutters, Screened, Sprinkler System, Storage
- Foundation Description:Concrete Perimeter
Schools
- High school:Bhs
- Middle school:West/South
- Elementary school:Kennedy Or Choice Of 3
Utilities
- Water:Public
- Sewer:Public Sewer
Finances and disclosures
- Price:$649,900
- Price per sq. ft.:$234.45
- Tax amount:$6,286 (2025)
Features and amenities
- Appliances:Dishwasher, Disposal, Microwave, Range
- Laundry features:Electric Dryer Hookup, In Basement, Washer Hookup
- Amenities:Foyer
Parking
- Total parking spaces:4
- Parking description:Attached, Garage Door Opener, Insulated, Off Street, Paved, Paved Drive
- Garage:Yes
- Garage spaces:2
New listings near 31 Harlan Dr
- New
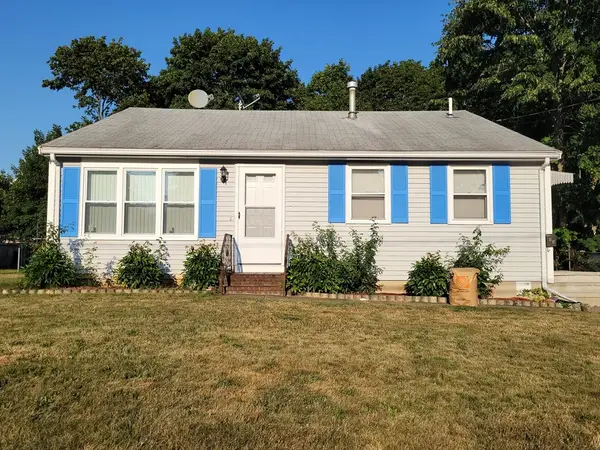 $459,000Active3 beds 2 baths1,100 sq. ft.
48 Taylor Ave, Brockton, MA 02302
MLS# 73548257Listed by: Crystal Realty Assoc., Inc. - New
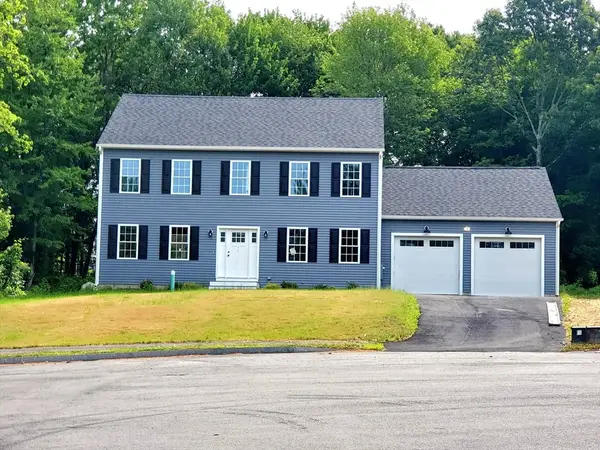 $825,000Active4 beds 3 baths2,128 sq. ft.
196 Arthur St, Brockton, MA 02302
MLS# 73548144Listed by: Conway - Bridgewater - New
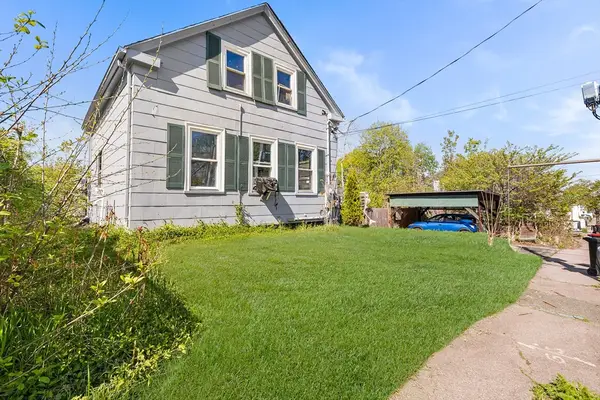 $425,000Active3 beds 2 baths920 sq. ft.
69 Huntington Street, Brockton, MA 02301
MLS# 73547840Listed by: Redfin Corp. - Open Sat, 12 to 2pmNew
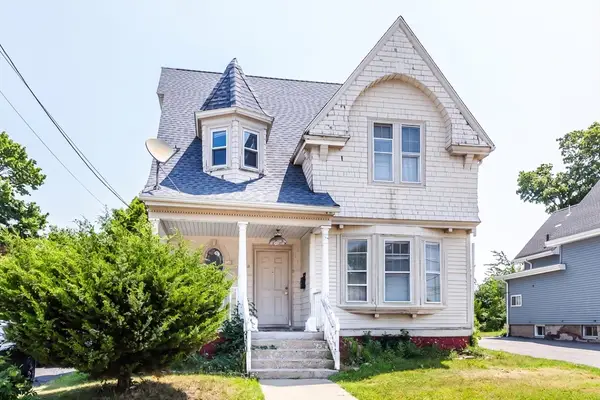 $399,900Active3 beds 2 baths2,249 sq. ft.
270 Belmont Ave, Brockton, MA 02301
MLS# 73547751Listed by: RE/MAX Synergy - Open Sun, 12 to 2pmNew
 $674,900Active4 beds 2 baths2,112 sq. ft.
36 Poplar Road, Brockton, MA 02301
MLS# 73547755Listed by: Keller Williams Realty - Open Sat, 11am to 1pmNew
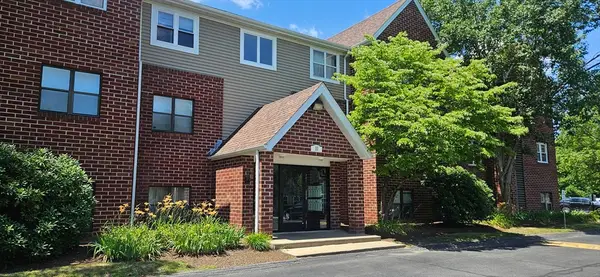 $279,900Active2 beds 1 baths920 sq. ft.
10 Longworth Ave #22, Brockton, MA 02301
MLS# 73547722Listed by: Right Realty, Inc. - Open Sat, 12:30 to 2pmNew
 $501,888Active3 beds 1 baths1,080 sq. ft.
50 Torrey Ave, Brockton, MA 02301
MLS# 73547510Listed by: Keller Williams Realty Evolution - Open Sat, 1 to 3pmNew
 $479,900Active3 beds 2 baths1,056 sq. ft.
66 Boyle Rd, Brockton, MA 02302
MLS# 73547447Listed by: Colombo Real Estate - New
 $900,000Active8 beds 3 baths2,371 sq. ft.
236 Market St, Brockton, MA 02301
MLS# 73547011Listed by: CM Realty Associates - Open Sat, 11:30am to 1pmNew
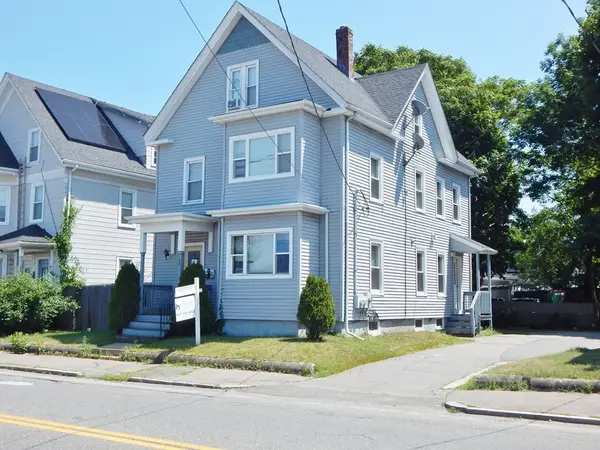 $709,900Active6 beds 3 baths2,500 sq. ft.
95 E Ashland St, Brockton, MA 02302
MLS# 73547019Listed by: Hargrove & Associates Real Estate, LLC


Protect your home and budget from life's surprises with an Assurant Home Warranty, backed by a partner that supports you through every step of homeownership. Explore Plans.
© 2026 Better Homes and Gardens Real Estate LLC. An Anywhere Real Estate company. All rights reserved. Better Homes and Gardens® Real Estate is a registered trademark owned by Meredith Operations Corporation, licensed to Better Homes and Gardens Real Estate LLC and used with permission. Better Homes and Gardens Real Estate LLC fully supports the principles of the Fair Housing Act and the Equal Opportunity Act. Listing information is deemed reliable but is not guaranteed accurate.
Each office is independently owned and operated.
Any services or products provided by third parties are not provided by, affiliated with or related to Better Homes and Gardens Real Estate LLC, or its affiliated companies.