
580 Ash St, Brockton, MA 02301
Local realty services provided by:Better Homes and Gardens Real Estate The Shanahan Group
580 Ash St,Brockton, MA 02301
$794,999
- 6 Beds
- 3 Baths
- 2,238 sq. ft.
- Multi-family
- Active
Upcoming open houses
- Sun, Jul 1212:00 pm - 02:00 pm
Listed by: vejay mahase, branden mahase
Office: jm realty group
MLS#:73546137
Source:MLSPIN
Price summary
- Price:$794,999
- Price per sq. ft.:$355.23
About this home
Excellent opportunity to own a renovated 2-family home in Brockton! This well-maintained property features two spacious units, each offering 3 bedrooms, with Unit 1 including 2 full bathrooms and Unit 2 offering 1 full bathroom. Both units have been tastefully renovated, making this a strong option for owner-occupants or investors seeking a turnkey property. Major updates include newer tankless heating/hot water systems for both units, individually metered utilities, and a recently paved driveway. The property sits on a huge lot, offering excellent outdoor space and potential for future expansion or added value, subject to buyer due diligence and local approvals. Conveniently located near area amenities, shopping, public transportation, schools, and major routes. A rare combination of updated interiors, separate utilities, strong bedroom counts, and expansion potential makes 580 Ash St a must-see investment opportunity.
Contact an agent
Home facts
- Year built:1840
- Listing ID #:73546137
- Updated:July 11, 2026 at 01:06 PM
Rooms and interior
- Bedrooms:6
- Total bathrooms:3
- Full bathrooms:3
- Rooms Total:13
- Flooring:Hardwood, Wood
- Bathrooms Description:Bathroom With Tub & Shower, Bathroom with Shower Stall
- Kitchen Description:ENERGY STAR Qualified Refrigerator, Energy Star Rangetop, Kitchen, Microwave
- Basement Description:Full, Unfinished
- Living area:2,238 sq. ft.
Structure and exterior
- Year built:1840
- Building area:2,238 sq. ft.
- Lot area:0.45 Acres
- Lot Features:Corner Lot
- Foundation Description:Stone
Utilities
- Water:Public
- Sewer:Public Sewer
Finances and disclosures
- Price:$794,999
- Price per sq. ft.:$355.23
- Tax amount:$8,244 (2025)
Features and amenities
- Appliances:ENERGY STAR Qualified Refrigerator, Microwave
- Laundry features:Washer & Dryer Hookup
- Amenities:Ceiling Fan(s), Storage
Parking
- Total parking spaces:8
New listings near 580 Ash St
- Open Sun, 11am to 1:30pmNew
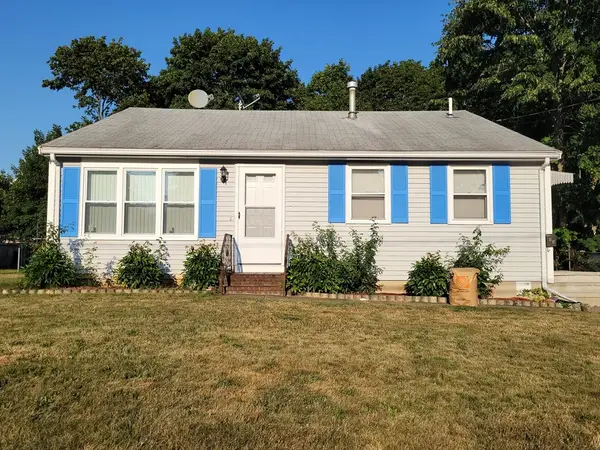 $459,000Active3 beds 2 baths1,100 sq. ft.
48 Taylor Ave, Brockton, MA 02302
MLS# 73548257Listed by: Crystal Realty Assoc., Inc. - New
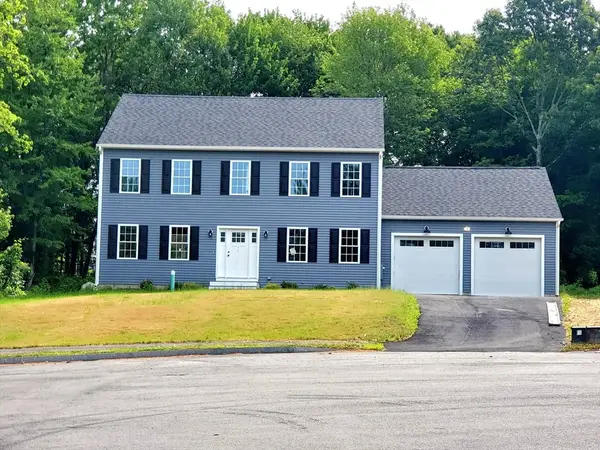 $825,000Active4 beds 3 baths2,128 sq. ft.
196 Arthur St, Brockton, MA 02302
MLS# 73548144Listed by: Conway - Bridgewater - New
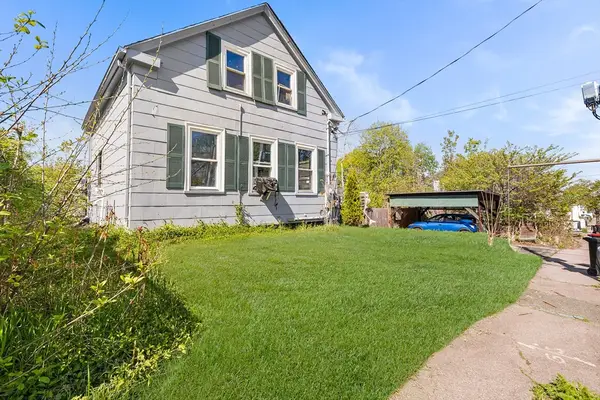 $425,000Active3 beds 2 baths920 sq. ft.
69 Huntington Street, Brockton, MA 02301
MLS# 73547840Listed by: Redfin Corp. - Open Sat, 12 to 2pmNew
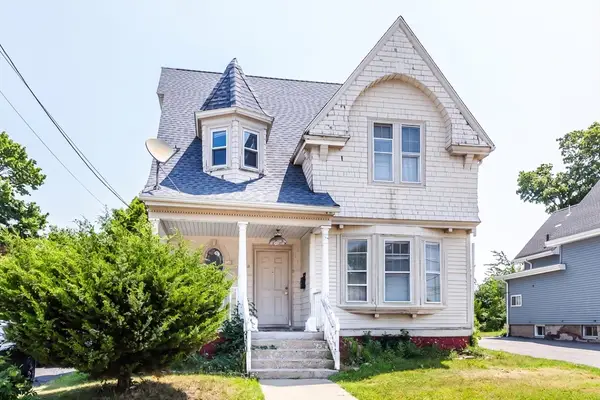 $399,900Active3 beds 2 baths2,249 sq. ft.
270 Belmont Ave, Brockton, MA 02301
MLS# 73547751Listed by: RE/MAX Synergy - Open Sun, 12 to 2pmNew
 $674,900Active4 beds 2 baths2,112 sq. ft.
36 Poplar Road, Brockton, MA 02301
MLS# 73547755Listed by: Keller Williams Realty - Open Sat, 11am to 1pmNew
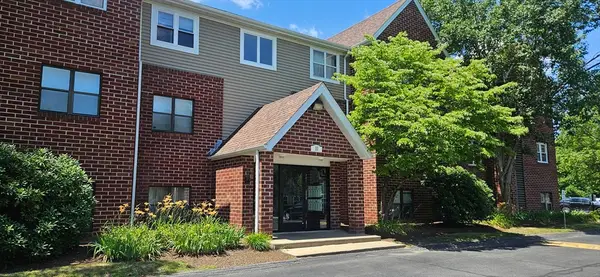 $279,900Active2 beds 1 baths920 sq. ft.
10 Longworth Ave #22, Brockton, MA 02301
MLS# 73547722Listed by: Right Realty, Inc. - Open Sat, 12:30 to 2pmNew
 $501,888Active3 beds 1 baths1,080 sq. ft.
50 Torrey Ave, Brockton, MA 02301
MLS# 73547510Listed by: Keller Williams Realty Evolution - Open Sat, 1 to 3pmNew
 $479,900Active3 beds 2 baths1,056 sq. ft.
66 Boyle Rd, Brockton, MA 02302
MLS# 73547447Listed by: Colombo Real Estate - New
 $900,000Active8 beds 3 baths2,371 sq. ft.
236 Market St, Brockton, MA 02301
MLS# 73547011Listed by: CM Realty Associates - Open Sat, 11:30am to 1pmNew
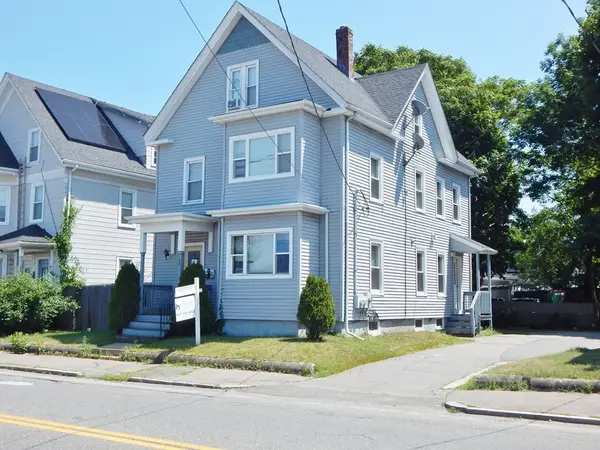 $709,900Active6 beds 3 baths2,500 sq. ft.
95 E Ashland St, Brockton, MA 02302
MLS# 73547019Listed by: Hargrove & Associates Real Estate, LLC


Protect your home and budget from life's surprises with an Assurant Home Warranty, backed by a partner that supports you through every step of homeownership. Explore Plans.
© 2026 Better Homes and Gardens Real Estate LLC. An Anywhere Real Estate company. All rights reserved. Better Homes and Gardens® Real Estate is a registered trademark owned by Meredith Operations Corporation, licensed to Better Homes and Gardens Real Estate LLC and used with permission. Better Homes and Gardens Real Estate LLC fully supports the principles of the Fair Housing Act and the Equal Opportunity Act. Listing information is deemed reliable but is not guaranteed accurate.
Each office is independently owned and operated.
Any services or products provided by third parties are not provided by, affiliated with or related to Better Homes and Gardens Real Estate LLC, or its affiliated companies.