
956 Warren Ave #4, Brockton, MA 02301
Local realty services provided by:Better Homes and Gardens Real Estate The Shanahan Group
956 Warren Ave #4,Brockton, MA 02301
$424,900
- 3 Beds
- 3 Baths
- 1,485 sq. ft.
- Condominium
- Active
Listed by: michelle torrey
Office: torrey & associates r. e.
MLS#:73524072
Source:MLSPIN
Price summary
- Price:$424,900
- Price per sq. ft.:$286.13
- Monthly HOA dues:$300
About this home
This property is eligible for 3% down & Down Payment Assistance (3% up to $10k) + Closing Cost Grant available for qualified buyers! One of the Best Units available in Brockton. Sixteen units in a Well Maintained Complex with LOW HOA. MASSIVE Master Bedroom Suite on third level with Master Bath and His and Her Closets. Second level has Two Good Sized Bedrooms with Large Closets and a Full Bath. Central Air, Hardwood in Living room and Hallways, HUGE Eat In Kitchen boasts Tile with Gorgeous Counter Tops and half bath. Ceiling fans in bedrooms and living room. Beautiful, fenced grounds and two assigned parking spaces. These Massive Units will not Last. Ask list agent for more information on financing options.
Contact an agent
Home facts
- Year built:2009
- Listing ID #:73524072
- Updated:July 11, 2026 at 01:06 PM
Rooms and interior
- Bedrooms:3
- Total bathrooms:3
- Full bathrooms:2
- Half bathrooms:1
- Rooms Total:6
- Flooring:Carpet, Tile, Wood
- Kitchen Description:Dishwasher, Microwave, Plumbed For Ice Maker, Range, Refrigerator
- Living area:1,485 sq. ft.
Heating and cooling
- Cooling:1 Cooling Zone, Central Air
- Heating:Forced Air, Natural Gas
- Central air:Yes
Structure and exterior
- Roof:Shingle
- Year built:2009
- Building area:1,485 sq. ft.
- Construction Materials:Frame, Stone
Utilities
- Water:Public
- Sewer:Public Sewer
Finances and disclosures
- Price:$424,900
- Price per sq. ft.:$286.13
- Tax amount:$3,918 (2025)
Features and amenities
- Appliances:Dishwasher, Microwave, Range, Refrigerator
- Laundry features:Electric Dryer Hookup, In Unit, Washer Hookup
Parking
- Total parking spaces:2
- Parking description:Assigned, Off Street
New listings near 956 Warren Ave #4
- Open Sun, 11am to 1:30pmNew
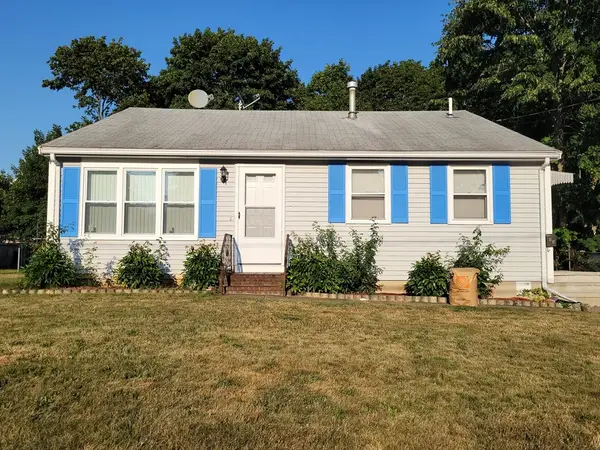 $459,000Active3 beds 2 baths1,100 sq. ft.
48 Taylor Ave, Brockton, MA 02302
MLS# 73548257Listed by: Crystal Realty Assoc., Inc. - New
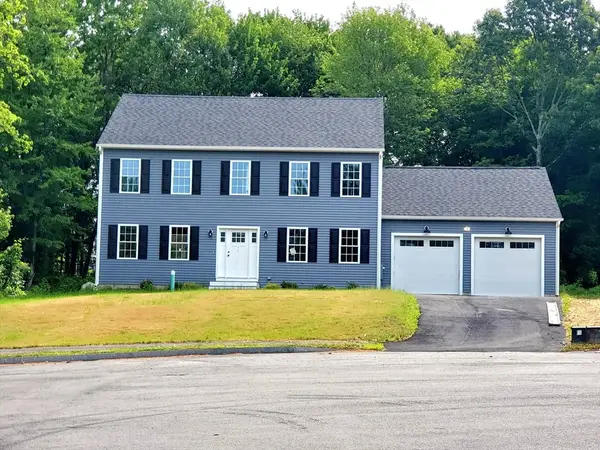 $825,000Active4 beds 3 baths2,128 sq. ft.
196 Arthur St, Brockton, MA 02302
MLS# 73548144Listed by: Conway - Bridgewater - New
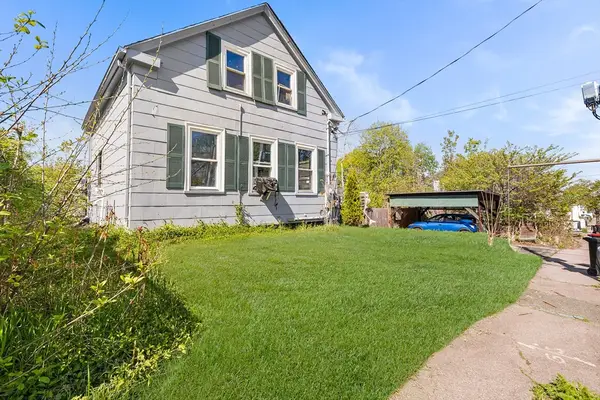 $425,000Active3 beds 2 baths920 sq. ft.
69 Huntington Street, Brockton, MA 02301
MLS# 73547840Listed by: Redfin Corp. - Open Sat, 12 to 2pmNew
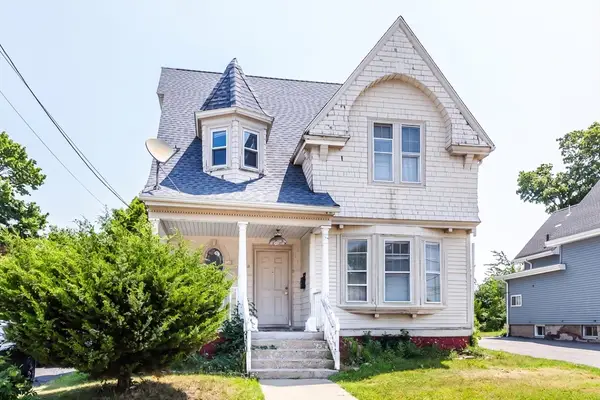 $399,900Active3 beds 2 baths2,249 sq. ft.
270 Belmont Ave, Brockton, MA 02301
MLS# 73547751Listed by: RE/MAX Synergy - Open Sun, 12 to 2pmNew
 $674,900Active4 beds 2 baths2,112 sq. ft.
36 Poplar Road, Brockton, MA 02301
MLS# 73547755Listed by: Keller Williams Realty - Open Sat, 11am to 1pmNew
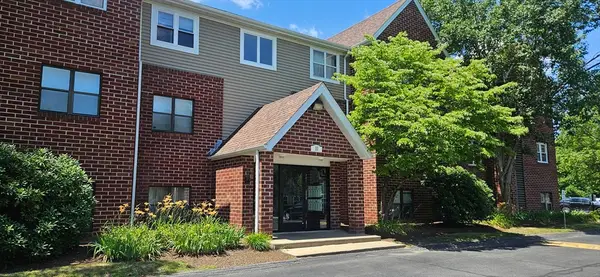 $279,900Active2 beds 1 baths920 sq. ft.
10 Longworth Ave #22, Brockton, MA 02301
MLS# 73547722Listed by: Right Realty, Inc. - Open Sat, 12:30 to 2pmNew
 $501,888Active3 beds 1 baths1,080 sq. ft.
50 Torrey Ave, Brockton, MA 02301
MLS# 73547510Listed by: Keller Williams Realty Evolution - Open Sat, 1 to 3pmNew
 $479,900Active3 beds 2 baths1,056 sq. ft.
66 Boyle Rd, Brockton, MA 02302
MLS# 73547447Listed by: Colombo Real Estate - New
 $900,000Active8 beds 3 baths2,371 sq. ft.
236 Market St, Brockton, MA 02301
MLS# 73547011Listed by: CM Realty Associates - Open Sat, 11:30am to 1pmNew
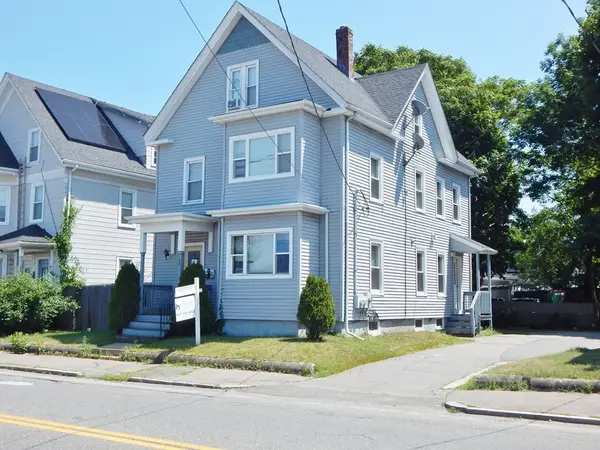 $709,900Active6 beds 3 baths2,500 sq. ft.
95 E Ashland St, Brockton, MA 02302
MLS# 73547019Listed by: Hargrove & Associates Real Estate, LLC


Protect your home and budget from life's surprises with an Assurant Home Warranty, backed by a partner that supports you through every step of homeownership. Explore Plans.
© 2026 Better Homes and Gardens Real Estate LLC. An Anywhere Real Estate company. All rights reserved. Better Homes and Gardens® Real Estate is a registered trademark owned by Meredith Operations Corporation, licensed to Better Homes and Gardens Real Estate LLC and used with permission. Better Homes and Gardens Real Estate LLC fully supports the principles of the Fair Housing Act and the Equal Opportunity Act. Listing information is deemed reliable but is not guaranteed accurate.
Each office is independently owned and operated.
Any services or products provided by third parties are not provided by, affiliated with or related to Better Homes and Gardens Real Estate LLC, or its affiliated companies.