
89-91 St. Paul St. #2, Brookline, MA 02446
Local realty services provided by:Better Homes and Gardens Real Estate The Shanahan Group
89-91 St. Paul St. #2,Brookline, MA 02446
$999,000
- 3 Beds
- 2 Baths
- 1,402 sq. ft.
- Condominium
- Active
Upcoming open houses
- Sat, Sep 2612:00 pm - 02:00 pm
- Sun, Sep 2712:00 pm - 02:00 pm
Listed by: eric glassoff
Office: coldwell banker realty - brookline
MLS#:73580842
Source:MLSPIN
Price summary
- Price:$999,000
- Price per sq. ft.:$712.55
- Monthly HOA dues:$256
About this home
Situated in a special, close-knit neighborhood in the heart of desirable Coolidge Corner, this gracious 3-bedroom, 2-bathroom second-floor residence offers exceptional charm, modern convenience, and a thoughtfully designed floor plan that optimizes space and natural light. The layout features a light-filled eat-in kitchen, central air conditioning, and a spacious private balcony perfect for outdoor relaxation. Additional amenities include two deeded outdoor parking spaces and private laundry facilities in the basement. Perfectly positioned just steps from the Lawrence School, local parks, and the iconic Coolidge Corner Theatre, this home also offers effortless access to the Longwood Medical Area, C & D Green Line T stops, shops, dining, and local houses of worship. Open ohuses Thursday 9/24 form 5:00PM-6:30PM, Friday 9/25 from 12-1:30, Saturday 9/26 from 12-2, and Sunday 9/27 from 12-2. Offers if any, will be due by Monday 9/28 at 5:00PM.
Contact an agent
Home facts
- Year built:1900
- Listing ID #:73580842
- Updated:September 25, 2026 at 12:57 AM
Rooms and interior
- Bedrooms:3
- Total bathrooms:2
- Full bathrooms:2
- Rooms Total:5
- Flooring:Hardwood
- Kitchen Description:Dishwasher, Range, Refrigerator
- Living area:1,402 sq. ft.
Heating and cooling
- Cooling:1 Cooling Zone, Central Air
- Heating:Central
- Central air:Yes
Structure and exterior
- Year built:1900
- Building area:1,402 sq. ft.
- Exterior Features:Deck
Schools
- High school:Bhs
- Middle school:Lawrence
- Elementary school:Lawrence
Utilities
- Water:Public
- Sewer:Public Sewer
Finances and disclosures
- Price:$999,000
- Price per sq. ft.:$712.55
- Tax amount:$7,880 (2026)
Features and amenities
- Appliances:Dishwasher, Dryer, Range, Refrigerator, Washer
- Laundry features:Dryer, In Basement, In Building, Washer
Parking
- Total parking spaces:2
- Parking description:Off Street, Tandem
New listings near 89-91 St. Paul St. #2
- Coming Soon
 $1,999,900Coming Soon3 beds 3 baths2,272 sq. ft.
129 Walnut Street #1, Brookline, MA 02445
MLS# 73580971Listed by: Century 21 Cityside - New
 $3,490,000Active8 beds 3 baths4,120 sq. ft.
36 Columbia St, Brookline, MA 02446
MLS# 73582390Listed by: Redfin Corp. - Open Fri, 12:30 to 1:30pmNew
 $1,199,000Active4 beds 2 baths2,108 sq. ft.
97 Marion Street #5, Brookline, MA 02446
MLS# 73581877Listed by: Compass - Open Sat, 11am to 1pmNew
 $599,000Active1 beds 1 baths660 sq. ft.
34 Winchester St #1, Brookline, MA 02446
MLS# 73581708Listed by: Kingston Real Estate & Management - New
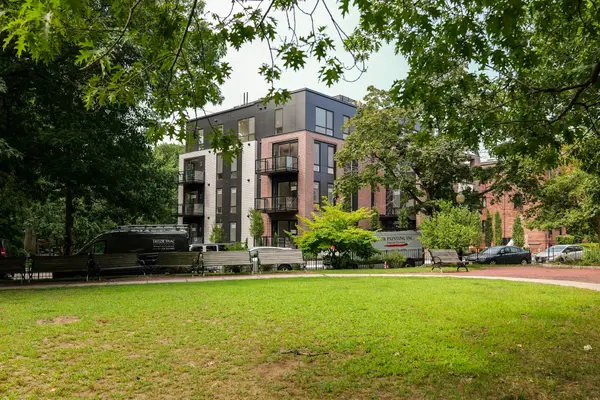 $3,195,000Active3 beds 3 baths1,853 sq. ft.
80 Vernon Street #2A, Brookline, MA 02446
MLS# 73581158Listed by: Coldwell Banker Realty - Newton - Open Fri, 3:30 to 5pmNew
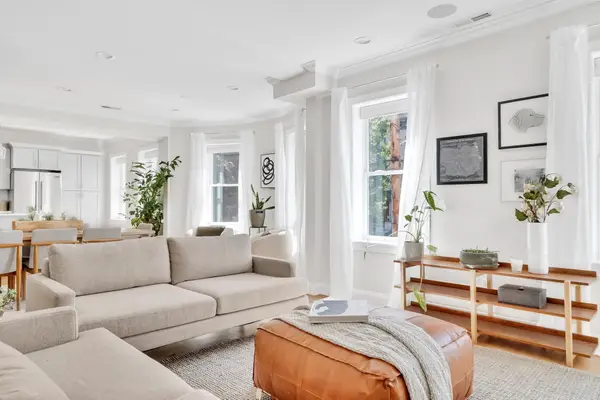 $1,600,000Active4 beds 2 baths1,654 sq. ft.
177 Winthrop Road #3, Brookline, MA 02445
MLS# 73581197Listed by: Dreamega International Realty LLC - Open Sat, 12 to 1:30pmNew
 $1,540,000Active2 beds 3 baths1,791 sq. ft.
16 Kent Sq. #2, Brookline, MA 02446
MLS# 73581124Listed by: Hammond Residential Real Estate - Open Sat, 11am to 12:30pmNew
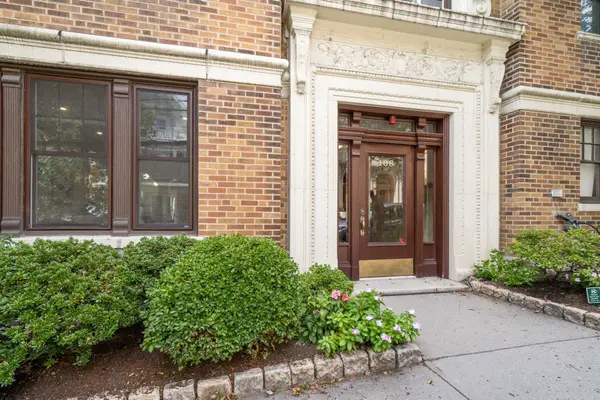 $699,000Active2 beds 1 baths1,100 sq. ft.
108 Saint Paul St. #A, Brookline, MA 02446
MLS# 73581111Listed by: Hammond Residential Real Estate - Open Sat, 1 to 2pmNew
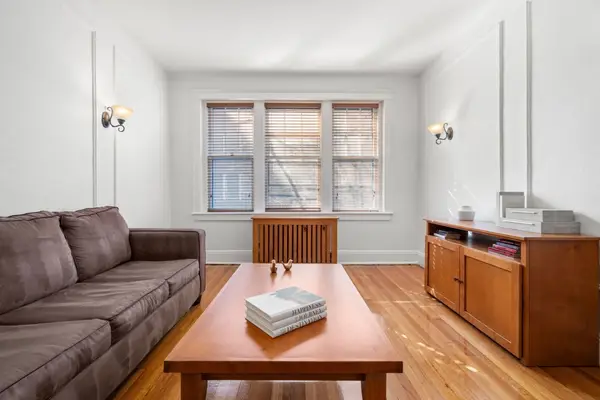 $779,000Active2 beds 1 baths955 sq. ft.
461 Washington St #1, Brookline, MA 02446
MLS# 73581060Listed by: Compass - Open Sat, 11:30am to 1pmNew
 $2,195,000Active4 beds 4 baths2,915 sq. ft.
231 Fuller St, Brookline, MA 02446
MLS# 73581080Listed by: Clear Path


Protect your home and budget from life's surprises with an Assurant Home Warranty, backed by a partner that supports you through every step of homeownership. Explore Plans.
© 2026 Better Homes and Gardens Real Estate LLC. An Anywhere Real Estate company. All rights reserved. Better Homes and Gardens® Real Estate is a registered trademark owned by Meredith Operations Corporation, licensed to Better Homes and Gardens Real Estate LLC and used with permission. Better Homes and Gardens Real Estate LLC fully supports the principles of the Fair Housing Act and the Equal Opportunity Act. Listing information is deemed reliable but is not guaranteed accurate.
Each office is independently owned and operated.
Any services or products provided by third parties are not provided by, affiliated with or related to Better Homes and Gardens Real Estate LLC, or its affiliated companies.