
1 Gleason Rd, Burlington, MA 01803
Local realty services provided by:Better Homes and Gardens Real Estate The Masiello Group
1 Gleason Rd,Burlington, MA 01803
$999,900
- 4 Beds
- 3 Baths
- 2,337 sq. ft.
- Single family
- Active
Upcoming open houses
- Sun, Jul 2611:00 am - 12:30 pm
Listed by: armor group
Office: lyv realty
MLS#:73554375
Source:MLSPIN
Price summary
- Price:$999,900
- Price per sq. ft.:$427.86
About this home
Experience resort-style living in this exceptional home tucked away on a quiet cul-de-sac with a backyard oasis you'll never want to leave. The inviting great room features hardwood floors, a cozy fireplace, and sliding glass doors leading to a deck overlooking the backyard. The chef's kitchen offers a large center island, stainless steel appliances, and floor-to-ceiling cabinetry. The main level includes four spacious bedrooms, highlighted by a stunning primary suite with vaulted ceilings, a luxurious en suite bath, and walk-in closet. The lower level features a family room, half bath, laundry room, and unfinished space ready for future expansion. Outside, enjoy a heated in-ground pool, expansive patio, gazebo, fire pit, and beautifully landscaped yard. Additional highlights include a one-car garage, whole-house generator, and a prime location close to shopping, dining, and major highways.
Contact an agent
Home facts
- Year built:1975
- Listing ID #:73554375
- Updated:July 25, 2026 at 10:45 AM
Rooms and interior
- Bedrooms:4
- Total bathrooms:3
- Full bathrooms:2
- Half bathrooms:1
- Rooms Total:7
- Flooring:Flooring - Vinyl, Hardwood, Tile
- Bathrooms Description:Bathroom - Half
- Kitchen Description:Balcony - Exterior, Balcony / Deck, Cabinets - Upgraded, Countertops - Stone/Granite/Solid, Dining Area, Dishwasher, Disposal, Exterior Access, Flooring - Hardwood, Kitchen Island, Lighting - Pendant, Microwave, Open Floorplan, Plumbed For Ice Maker, Range, Recessed Lighting, Refrigerator, Slider, Stainless Steel Appliances, Wine Chiller
- Basement Description:Garage Access, Interior Entry, Partially Finished, Walk-Out Access
- Living area:2,337 sq. ft.
Heating and cooling
- Cooling:Central Air
- Heating:Forced Air, Oil
- Central air:Yes
Structure and exterior
- Roof:Shingle
- Year built:1975
- Building area:2,337 sq. ft.
- Lot area:0.49 Acres
- Lot Features:Corner Lot, Level
- Architectural Style:Split Entry
- Construction Materials:Frame
- Exterior Features:Deck - Composite, Decorative Lighting, Patio, Professional Landscaping, Sprinkler System, Storage
- Foundation Description:Concrete Perimeter
Utilities
- Water:Public
- Sewer:Public Sewer
Finances and disclosures
- Price:$999,900
- Price per sq. ft.:$427.86
- Tax amount:$7,621 (2026)
Features and amenities
- Appliances:Dishwasher, Disposal, Dryer, Microwave, Range, Refrigerator, Washer, Wine Cooler
- Laundry features:Dryer, Dryer Hookup - Electric, Electric Dryer Hookup, Flooring - Vinyl, In Basement, Recessed Lighting, Washer, Washer Hookup
- Amenities:Ceiling Fan(s), Recessed Lighting
- Pool features:Pool - Inground Heated, Private Pool
Parking
- Total parking spaces:7
- Parking description:Attached, Driveway, Garage Door Opener, Off Street, Paved, Paved Drive
- Garage:Yes
- Garage spaces:1
New listings near 1 Gleason Rd
- Open Sat, 11am to 1pmNew
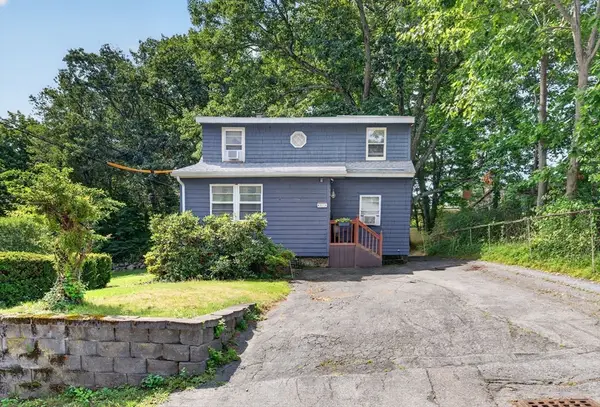 $649,999Active3 beds 2 baths1,398 sq. ft.
60 Harriett Ave, Burlington, MA 01803
MLS# 73553045Listed by: Berkshire Hathaway HomeServices Verani Realty - Open Sun, 12 to 2pmNew
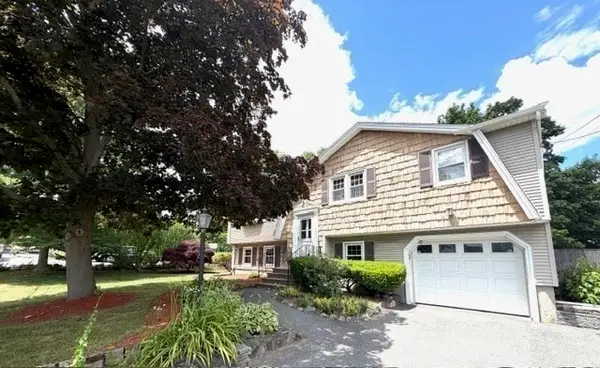 $849,000Active3 beds 2 baths1,584 sq. ft.
15 Frances Rd, Burlington, MA 01803
MLS# 73551885Listed by: From Boston South Realty LLC - Open Sun, 11:30am to 1pmNew
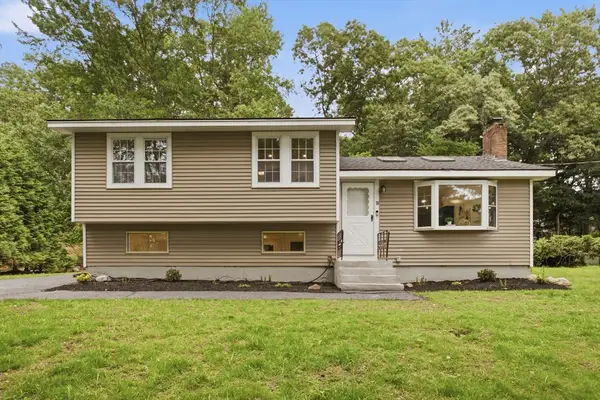 $990,000Active5 beds 4 baths2,329 sq. ft.
18 James St, Burlington, MA 01803
MLS# 73550661Listed by: Elite Realty Experts, LLC - Open Sun, 11am to 1pmNew
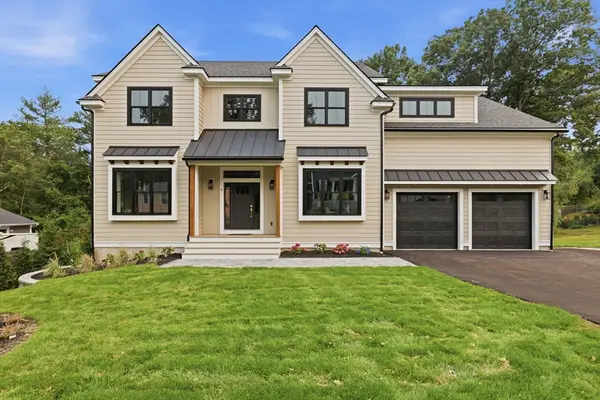 $2,389,900Active6 beds 7 baths5,300 sq. ft.
4 Eastern Ave, Burlington, MA 01803
MLS# 73550463Listed by: William Raveis R.E. & Home Services - New
 $768,000Active3 beds 2 baths1,320 sq. ft.
134 Bedford St, Burlington, MA 01803
MLS# 73549893Listed by: Compass - Open Sun, 12 to 1:30pmNew
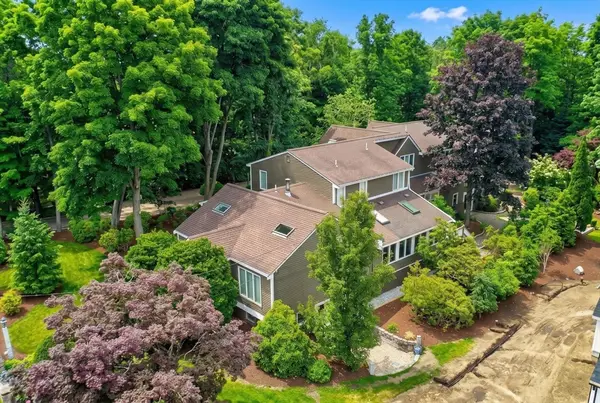 Listed by BHGRE$1,850,000Active5 beds 4 baths5,987 sq. ft.
129 Pearl Street, Burlington, MA 01803
MLS# 73549444Listed by: Better Homes and Gardens Real Estate - The Shanahan Group - Open Sun, 1:30 to 3pmNew
 $775,000Active3 beds 2 baths2,238 sq. ft.
179 Fox Hill Rd, Burlington, MA 01803
MLS# 73549380Listed by: RE/MAX Realty Experts - Open Sun, 12 to 1:30pmNew
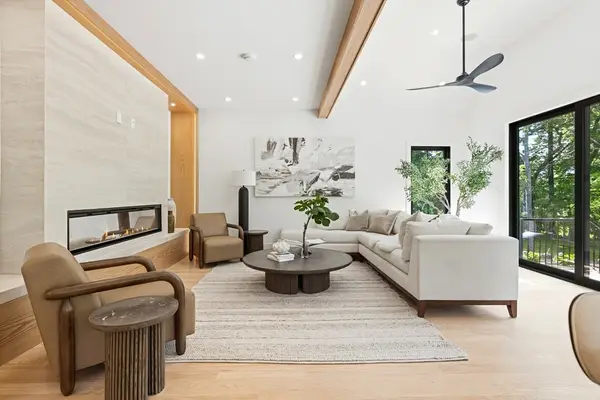 $2,495,000Active5 beds 5 baths5,428 sq. ft.
4 Foster Rd, Burlington, MA 01803
MLS# 73549389Listed by: Douglas Elliman Real Estate - The Sarkis Team 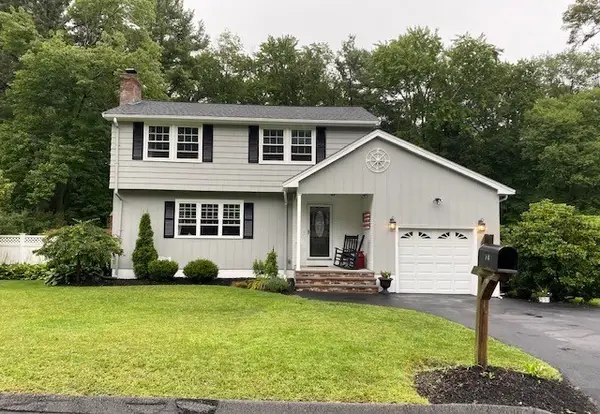 $899,900Active4 beds 3 baths1,470 sq. ft.
18 Hart St, Burlington, MA 01803
MLS# 73547676Listed by: Austin Realty Group


Protect your home and budget from life's surprises with an Assurant Home Warranty, backed by a partner that supports you through every step of homeownership. Explore Plans.
© 2026 Better Homes and Gardens Real Estate LLC. An Anywhere Real Estate company. All rights reserved. Better Homes and Gardens® Real Estate is a registered trademark owned by Meredith Operations Corporation, licensed to Better Homes and Gardens Real Estate LLC and used with permission. Better Homes and Gardens Real Estate LLC fully supports the principles of the Fair Housing Act and the Equal Opportunity Act. Listing information is deemed reliable but is not guaranteed accurate.
Each office is independently owned and operated.
Any services or products provided by third parties are not provided by, affiliated with or related to Better Homes and Gardens Real Estate LLC, or its affiliated companies.