
179 Fox Hill Rd, Burlington, MA 01803
Local realty services provided by:Better Homes and Gardens Real Estate The Shanahan Group
179 Fox Hill Rd,Burlington, MA 01803
$775,000
- 3 Beds
- 2 Baths
- 2,238 sq. ft.
- Single family
- Active
Upcoming open houses
- Sat, Jul 1811:30 am - 01:00 pm
- Sun, Jul 1911:30 am - 01:00 pm
Listed by: beverlee vidoli
Office: re/max realty experts
MLS#:73549380
Source:MLSPIN
Price summary
- Price:$775,000
- Price per sq. ft.:$346.29
About this home
Welcome to 179 Fox Hill Road, a well-maintained 3-bedroom, 1.5-bath split-entry home set on a generous 20,025 sq. ft. lot in one of Burlington's desirable neighborhoods. This bright and inviting home features a sun-filled living room, dining room, and durable LVP flooring on the main level. The finished lower level offers exceptional additional living space with a cozy family room, fireplace, tiled half bath, and plenty of room for entertaining, a home office, or play area. Step outside to enjoy the spacious backyard with abundant garden space, large shed, a deck, and patio—perfect for relaxing or outdoor gatherings. Additional features include central air conditioning and a warm, welcoming feel throughout. Conveniently located just minutes from Routes 3, I-95/128, and I-93, as well as Burlington Mall, 3rd Avenue, Wayside Commons, Lahey Hospital, shopping, dining, and entertainment, this home offers the perfect blend of comfort, convenience, and location.
Contact an agent
Home facts
- Year built:1978
- Listing ID #:73549380
- Updated:July 16, 2026 at 09:56 PM
Rooms and interior
- Bedrooms:3
- Total bathrooms:2
- Full bathrooms:1
- Half bathrooms:1
- Rooms Total:6
- Flooring:Carpet, Hardwood, Laminate, Tile
- Dining Description:Deck - Exterior, Exterior Access, Laminate, Slider
- Kitchen Description:Balcony / Deck, Countertops - Upgraded, Dining Area, Dishwasher, Disposal, Exterior Access, Flooring - Stone/Ceramic Tile, Microwave, Open Floorplan, Range, Refrigerator
- Basement Description:Finished, Interior Entry, Walk-Out Access
- Living area:2,238 sq. ft.
Heating and cooling
- Cooling:1 Cooling Zone, Central Air
- Heating:Forced Air, Oil
- Central air:Yes
Structure and exterior
- Roof:Shingle
- Year built:1978
- Building area:2,238 sq. ft.
- Lot area:0.46 Acres
- Lot Features:Wooded
- Architectural Style:Split Entry
- Construction Materials:Frame
- Exterior Features:Covered, Deck - Composite, Rain Gutters, Storage
- Foundation Description:Concrete Perimeter
Schools
- High school:Burlington High School
- Middle school:Marshall Simonds Middle School
- Elementary school:Fox Hill Elementary
Utilities
- Water:Public
- Sewer:Public Sewer
Finances and disclosures
- Price:$775,000
- Price per sq. ft.:$346.29
- Tax amount:$5,999 (2025)
Features and amenities
- Appliances:Dishwasher, Disposal, Dryer, Microwave, Range, Refrigerator, Washer
- Laundry features:Dryer, Electric Dryer Hookup, Exterior Access, In Basement, Washer, Washer Hookup
Parking
- Total parking spaces:3
- Parking description:Attached, Off Street, Paved Drive, Storage
- Garage:Yes
- Garage spaces:1
New listings near 179 Fox Hill Rd
- Open Sat, 11am to 1pmNew
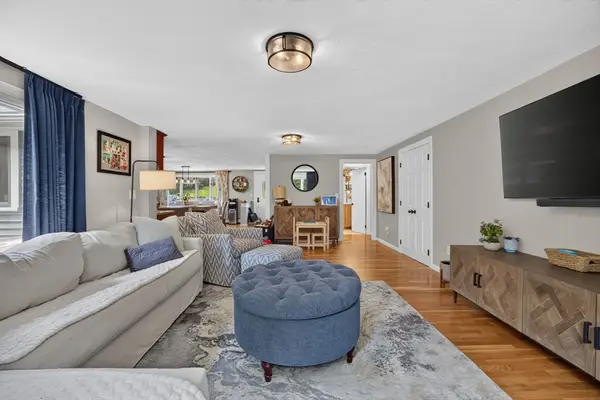 $775,000Active3 beds 2 baths1,950 sq. ft.
106 Winn St, Burlington, MA 01803
MLS# 73550724Listed by: Hive Property Group - Open Sat, 11:30am to 1:30pmNew
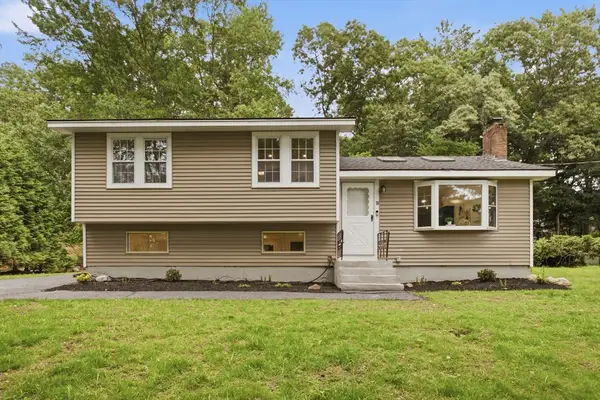 $990,000Active5 beds 4 baths2,329 sq. ft.
18 James St, Burlington, MA 01803
MLS# 73550661Listed by: Elite Realty Experts, LLC - Open Sat, 11am to 1pmNew
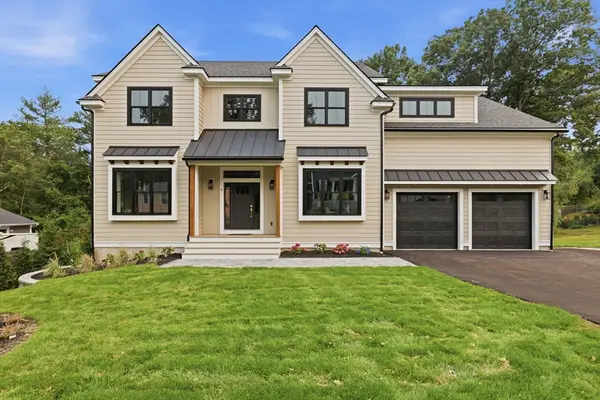 $2,389,900Active6 beds 7 baths5,300 sq. ft.
4 Eastern Ave, Burlington, MA 01803
MLS# 73550463Listed by: William Raveis R.E. & Home Services - Open Sat, 11am to 12:30pmNew
 $768,000Active3 beds 2 baths1,320 sq. ft.
134 Bedford St, Burlington, MA 01803
MLS# 73549893Listed by: Compass - Open Sat, 12:30 to 2pmNew
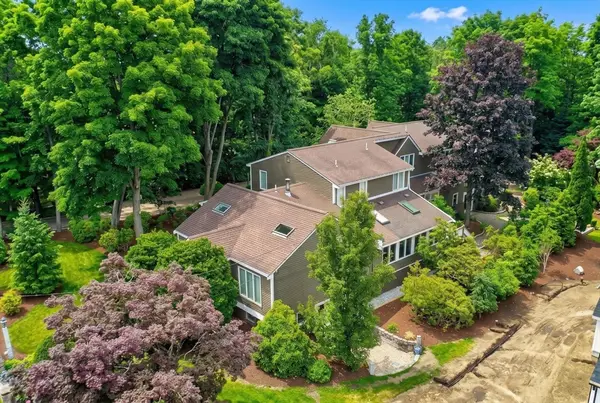 Listed by BHGRE$1,850,000Active5 beds 4 baths5,987 sq. ft.
129 Pearl Street, Burlington, MA 01803
MLS# 73549444Listed by: Better Homes and Gardens Real Estate - The Shanahan Group - Open Sat, 11:30am to 1:30pmNew
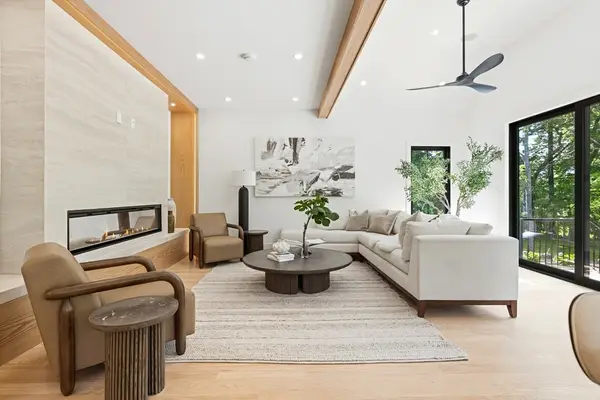 $2,495,000Active5 beds 5 baths5,428 sq. ft.
4 Foster Rd, Burlington, MA 01803
MLS# 73549389Listed by: Douglas Elliman Real Estate - The Sarkis Team - New
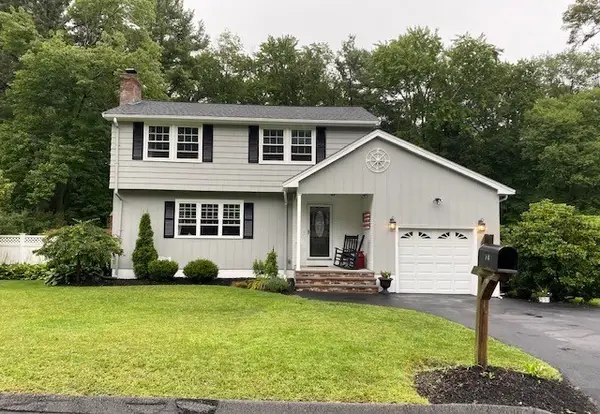 $899,900Active4 beds 3 baths1,470 sq. ft.
18 Hart St, Burlington, MA 01803
MLS# 73547676Listed by: Austin Realty Group - New
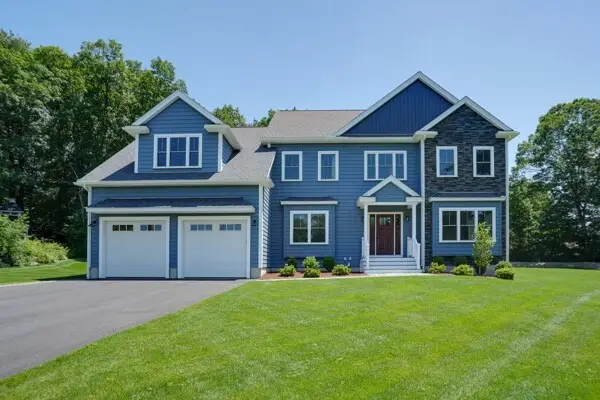 $2,399,999Active5 beds 5 baths4,700 sq. ft.
121 Lexington St, Burlington, MA 01803
MLS# 73547498Listed by: Paul Conti Real Estate - Open Sat, 11am to 12:30pmNew
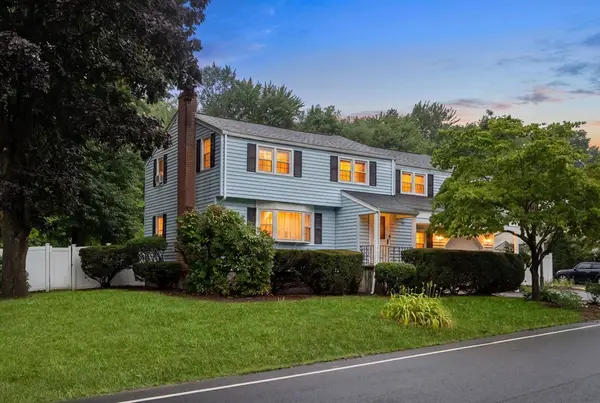 $999,000Active5 beds 3 baths3,171 sq. ft.
10 Locust Street, Burlington, MA 01803
MLS# 73547139Listed by: Gibson Sotheby's International Realty


Protect your home and budget from life's surprises with an Assurant Home Warranty, backed by a partner that supports you through every step of homeownership. Explore Plans.
© 2026 Better Homes and Gardens Real Estate LLC. An Anywhere Real Estate company. All rights reserved. Better Homes and Gardens® Real Estate is a registered trademark owned by Meredith Operations Corporation, licensed to Better Homes and Gardens Real Estate LLC and used with permission. Better Homes and Gardens Real Estate LLC fully supports the principles of the Fair Housing Act and the Equal Opportunity Act. Listing information is deemed reliable but is not guaranteed accurate.
Each office is independently owned and operated.
Any services or products provided by third parties are not provided by, affiliated with or related to Better Homes and Gardens Real Estate LLC, or its affiliated companies.