
134 Bedford St, Burlington, MA 01803
Local realty services provided by:Better Homes and Gardens Real Estate The Shanahan Group
134 Bedford St,Burlington, MA 01803
$768,000
- 3 Beds
- 2 Baths
- 1,320 sq. ft.
- Single family
- Active
Upcoming open houses
- Sat, Jul 1811:00 am - 12:30 pm
- Sun, Jul 1911:00 am - 12:30 pm
Listed by: team suzanne and company, melissa brandt
Office: compass
MLS#:73549893
Source:MLSPIN
Price summary
- Price:$768,000
- Price per sq. ft.:$581.82
About this home
Welcome to 134 Bedford Street. Freshly painted and well maintained, this 3 bedroom, 1.5 bath home offers a functional layout in one of Burlington's most convenient neighborhoods. The main level features a spacious front to back fireplaced living room, formal dining room and bright kitchen that leads to a large deck perfect for entertaining. Upstairs, the generously sized primary bedroom offers ample closet space. The spacious, level backyard offers plenty of room to enjoy today, with potential for future expansion. Conveniently located close to schools, shopping, dining, parks, and major highways.
Contact an agent
Home facts
- Year built:1956
- Listing ID #:73549893
- Updated:July 16, 2026 at 01:38 PM
Rooms and interior
- Bedrooms:3
- Total bathrooms:2
- Full bathrooms:1
- Half bathrooms:1
- Rooms Total:6
- Flooring:Hardwood, Tile
- Dining Description:Closet/Cabinets - Custom Built, Hardwood
- Kitchen Description:Countertops - Stone/Granite/Solid, Deck - Exterior, Dishwasher, Disposal, Exterior Access, Flooring - Hardwood, Microwave, Range, Refrigerator
- Basement Description:Full, Interior Entry
- Living area:1,320 sq. ft.
Heating and cooling
- Cooling:Window Unit(s)
- Heating:Baseboard, Oil
Structure and exterior
- Roof:Shingle
- Year built:1956
- Building area:1,320 sq. ft.
- Lot area:0.46 Acres
- Lot Features:Level
- Architectural Style:Colonial
- Construction Materials:Frame
- Exterior Features:Deck, Rain Gutters, Storage
- Foundation Description:Concrete Perimeter
Schools
- High school:Burlington
- Middle school:Msms
- Elementary school:Francis Wyman
Utilities
- Water:Public
- Sewer:Public Sewer
Finances and disclosures
- Price:$768,000
- Price per sq. ft.:$581.82
- Tax amount:$5,585 (2026)
Features and amenities
- Appliances:Dishwasher, Disposal, Dryer, Microwave, Range, Refrigerator, Washer
- Laundry features:Dryer, Electric Dryer Hookup, In Basement, Washer, Washer Hookup
- Amenities:High Speed Internet
Parking
- Total parking spaces:4
- Parking description:Off Street, Paved, Paved Drive
New listings near 134 Bedford St
- Open Sat, 11am to 1pmNew
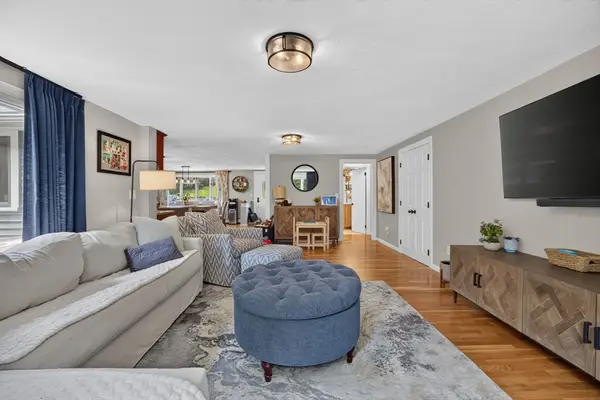 $775,000Active3 beds 2 baths1,950 sq. ft.
106 Winn St, Burlington, MA 01803
MLS# 73550724Listed by: Hive Property Group - New
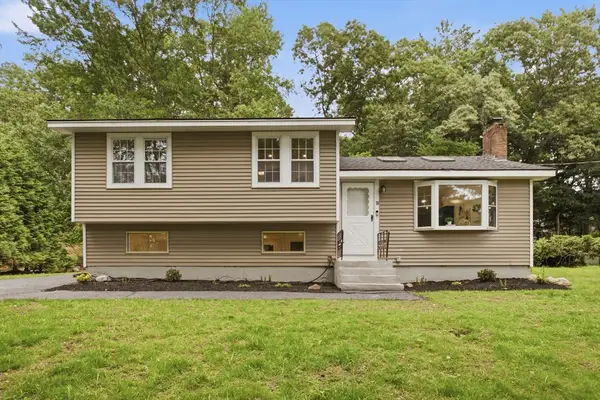 $990,000Active5 beds 4 baths2,329 sq. ft.
18 James St, Burlington, MA 01803
MLS# 73550661Listed by: Elite Realty Experts, LLC - Open Sat, 11am to 1pmNew
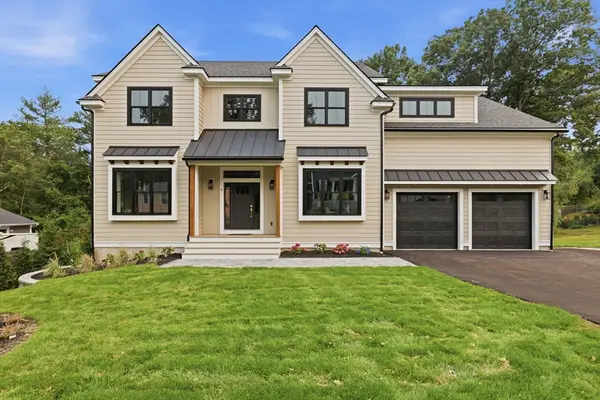 $2,389,900Active6 beds 7 baths5,300 sq. ft.
4 Eastern Ave, Burlington, MA 01803
MLS# 73550463Listed by: William Raveis R.E. & Home Services - Open Sat, 12:30 to 2pmNew
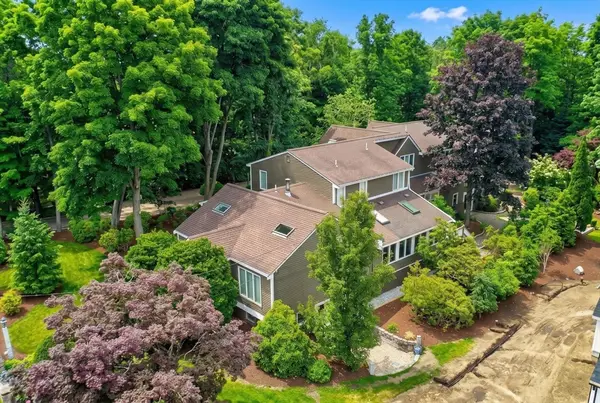 Listed by BHGRE$1,850,000Active5 beds 4 baths5,987 sq. ft.
129 Pearl Street, Burlington, MA 01803
MLS# 73549444Listed by: Better Homes and Gardens Real Estate - The Shanahan Group - Open Sat, 11:30am to 1pmNew
 $775,000Active3 beds 2 baths2,238 sq. ft.
179 Fox Hill Rd, Burlington, MA 01803
MLS# 73549380Listed by: RE/MAX Realty Experts - Open Sat, 11:30am to 1:30pmNew
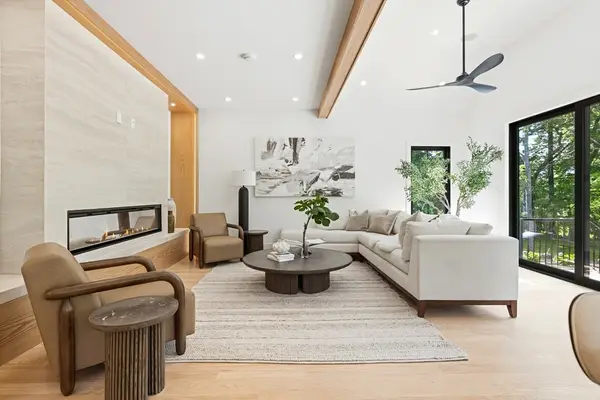 $2,495,000Active5 beds 6 baths5,428 sq. ft.
4 Foster Rd, Burlington, MA 01803
MLS# 73549389Listed by: Douglas Elliman Real Estate - The Sarkis Team - New
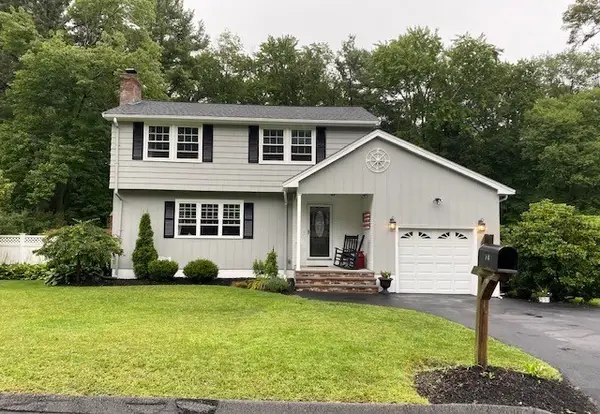 $899,900Active4 beds 3 baths1,470 sq. ft.
18 Hart St, Burlington, MA 01803
MLS# 73547676Listed by: Austin Realty Group - New
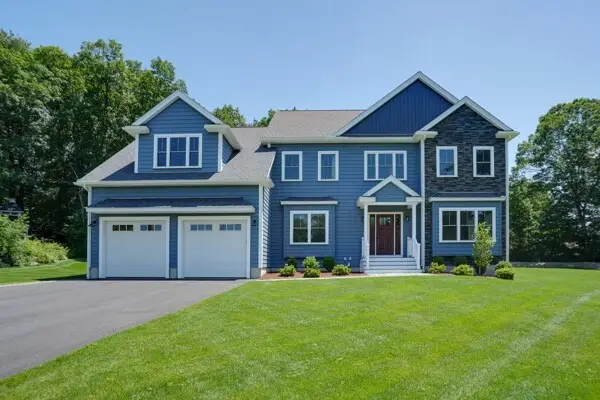 $2,399,999Active5 beds 5 baths4,700 sq. ft.
121 Lexington St, Burlington, MA 01803
MLS# 73547498Listed by: Paul Conti Real Estate - Open Sat, 11am to 12:30pmNew
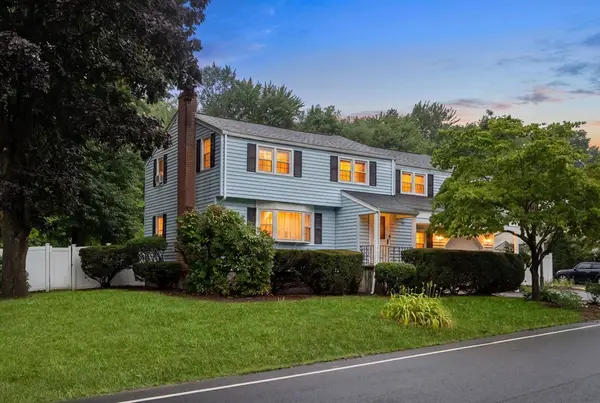 $999,000Active5 beds 3 baths3,171 sq. ft.
10 Locust Street, Burlington, MA 01803
MLS# 73547139Listed by: Gibson Sotheby's International Realty


Protect your home and budget from life's surprises with an Assurant Home Warranty, backed by a partner that supports you through every step of homeownership. Explore Plans.
© 2026 Better Homes and Gardens Real Estate LLC. An Anywhere Real Estate company. All rights reserved. Better Homes and Gardens® Real Estate is a registered trademark owned by Meredith Operations Corporation, licensed to Better Homes and Gardens Real Estate LLC and used with permission. Better Homes and Gardens Real Estate LLC fully supports the principles of the Fair Housing Act and the Equal Opportunity Act. Listing information is deemed reliable but is not guaranteed accurate.
Each office is independently owned and operated.
Any services or products provided by third parties are not provided by, affiliated with or related to Better Homes and Gardens Real Estate LLC, or its affiliated companies.