
145 Colburn Road, Charlton, MA 01507
Local realty services provided by:Better Homes and Gardens Real Estate The Shanahan Group
145 Colburn Road,Charlton, MA 01507
$349,900
- 2 Beds
- 1 Baths
- 840 sq. ft.
- Single family
- Active
Upcoming open houses
- Sat, Aug 2210:30 am - 11:30 am
Listed by: john chalino
Office: re/max partners
MLS#:73565780
Source:MLSPIN
Price summary
- Price:$349,900
- Price per sq. ft.:$416.55
About this home
Welcome home to this beautifully remodeled Charlton property, offering the perfect combination of modern finishes, comfortable living, and over an acre of land just moments from South Charlton Reservoir. Step inside to an impressive cathedral-ceiling living room highlighted by a fireplace, hardwood floors, and abundant natural light. The brand-new kitchen has been thoughtfully updated with granite countertops, tiled floors and backsplash, recessed lighting, and a full suite of stainless steel appliances. Both bedrooms feature hardwood flooring, while the renovated full bath offers tiled floors and a tiled shower. Additional conveniences include a washer and dryer, central forced hot-air heating, and a whole-house backup generator for added peace of mind. Outside, the expansive yard provides plenty of room to entertain, garden, play, or simply enjoy the privacy and space that over an acre has to offer. With extensive renovations already completed and a desirable location near the reservoir, this is an outstanding opportunity for an owner-occupant looking for a truly move-in-ready home where the work has already been done. Nothing left to do but move in and make it yours!...
Contact an agent
Home facts
- Year built:1941
- Listing ID #:73565780
- Updated:August 21, 2026 at 10:48 AM
Rooms and interior
- Bedrooms:2
- Total bathrooms:1
- Full bathrooms:1
- Rooms Total:4
- Flooring:Hardwood, Tile
- Kitchen Description:Countertops - Stone/Granite/Solid, Dishwasher, Exterior Access, Flooring - Stone/Ceramic Tile, Lighting - Pendant, Microwave, Open Floorplan, Range, Recessed Lighting, Refrigerator, Remodeled, Stainless Steel Appliances, Window(s) - Bay/Bow/Box
- Basement Description:Concrete, Full, Unfinished, Walk-Out Access
- Living area:840 sq. ft.
Heating and cooling
- Heating:Forced Air, Oil
Structure and exterior
- Roof:Shingle
- Year built:1941
- Building area:840 sq. ft.
- Lot area:1.39 Acres
- Lot Features:Cleared, Gentle Sloping, Level
- Architectural Style:Ranch
- Construction Materials:Frame
- Exterior Features:Garden, Professional Landscaping, Rain Gutters, Storage
- Foundation Description:Stone
Schools
- High school:Shepherd Hill Regional H.S.
- Middle school:Charlton Middle School
- Elementary school:Charlton Elementary
Utilities
- Water:Public
- Sewer:Private Sewer
Finances and disclosures
- Price:$349,900
- Price per sq. ft.:$416.55
- Tax amount:$2,691 (2026)
Features and amenities
- Appliances:Dishwasher, Microwave, Range, Refrigerator
- Laundry features:Electric Dryer Hookup, First Floor, Flooring - Stone/Ceramic Tile, Washer Hookup
- Amenities:Finish - Sheetrock
Parking
- Total parking spaces:4
- Parking description:Off Street, Paved, Paved Drive
New listings near 145 Colburn Road
- Open Sat, 12:30 to 2pmNew
 $799,000Active1 beds 2 baths2,408 sq. ft.
190-A Partridge Hill Rd, Charlton, MA 01507
MLS# 73561352Listed by: Coldwell Banker Realty - Worcester - Open Sat, 11am to 12:30pmNew
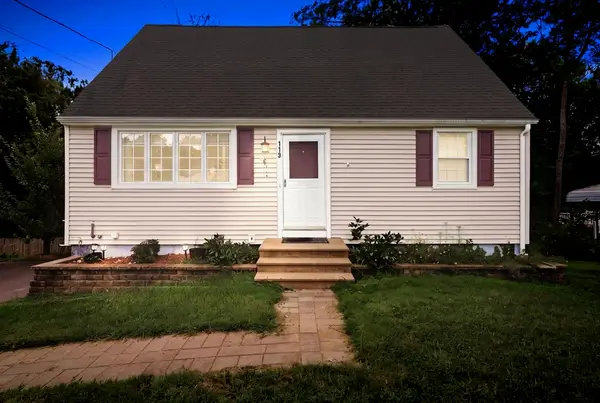 $450,000Active4 beds 2 baths1,344 sq. ft.
119 City Depot Rd, Charlton, MA 01507
MLS# 73566436Listed by: Premeer Real Estate Inc. - New
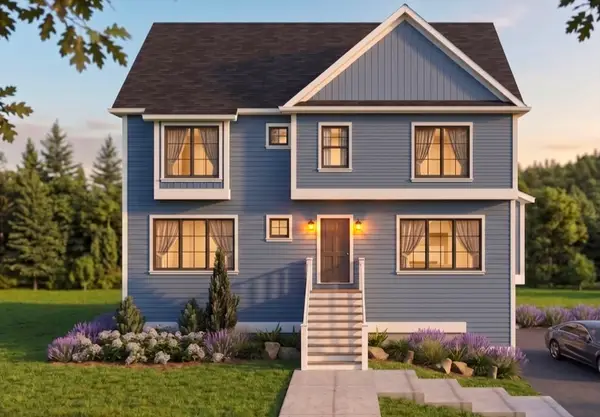 $729,000Active3 beds 4 baths2,280 sq. ft.
98 Sandersdale Rd, Charlton, MA 01507
MLS# 73566347Listed by: Mega Realty Services - New
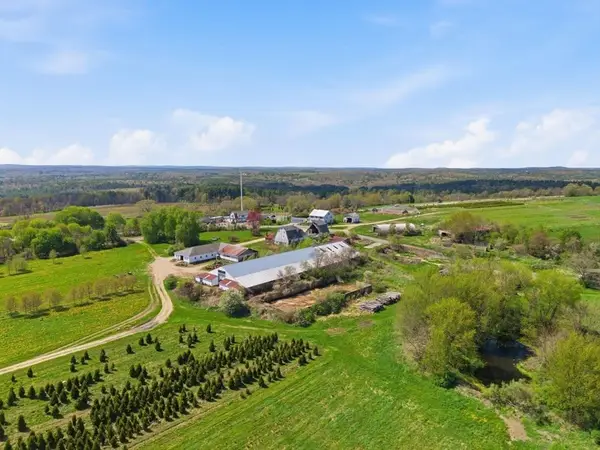 $1,330,000Active3 beds 1 baths3,104 sq. ft.
3 6 Schoolhouse Road, Charlton, MA 01507
MLS# 73564428Listed by: LandVest, Inc. - New
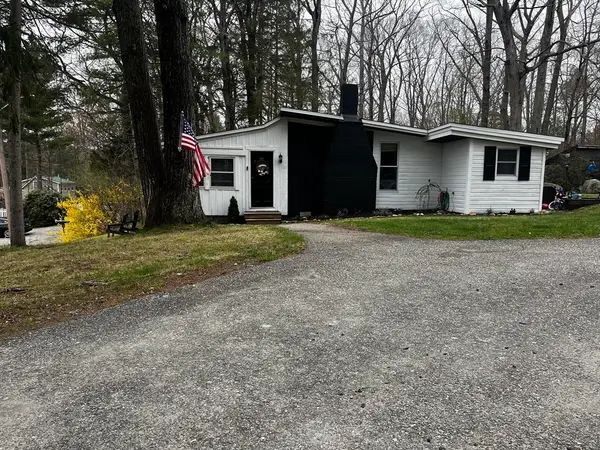 $340,000Active3 beds 1 baths1,059 sq. ft.
88 Hiland, Charlton, MA 01507
MLS# 73563883Listed by: Byrnes Real Estate Group LLC - New
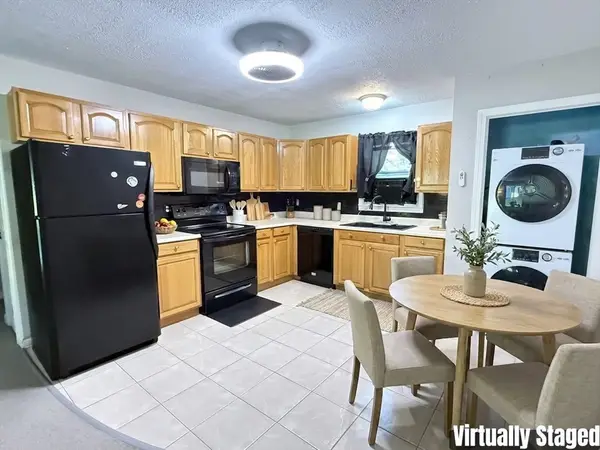 $230,000Active2 beds 1 baths806 sq. ft.
93 Center Depot Road #53, Charlton, MA 01507
MLS# 73563017Listed by: StartPoint Realty 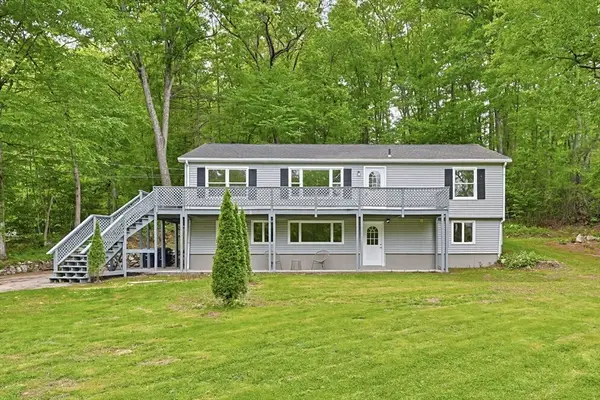 $549,900Active4 beds 3 baths2,544 sq. ft.
6 Bond Rd, Charlton, MA 01507
MLS# 73559935Listed by: Moor Realty Group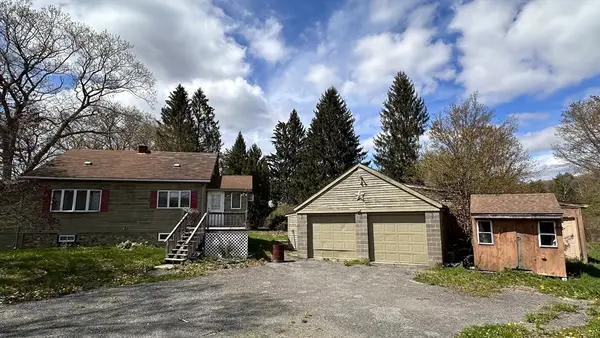 $350,000Active3 beds 1 baths2,160 sq. ft.
266 Brookfield Rd, Charlton, MA 01507
MLS# 73559237Listed by: Denkar Realty Group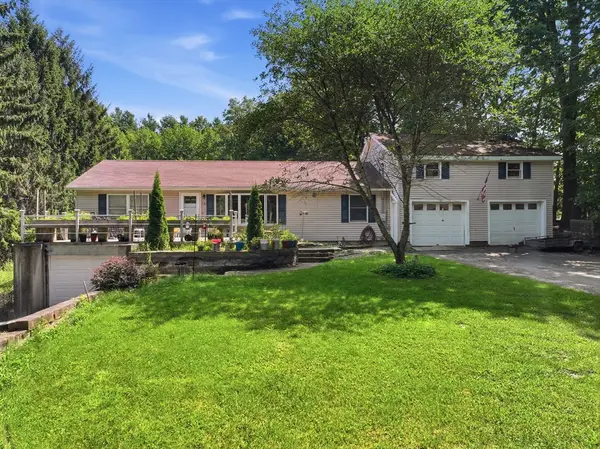 $550,000Active3 beds 2 baths2,360 sq. ft.
14 H Putnam Rd, Charlton, MA 01507
MLS# 73558700Listed by: The Neighborhood Realty Group


Protect your home and budget from life's surprises with an Assurant Home Warranty, backed by a partner that supports you through every step of homeownership. Explore Plans.
© 2026 Better Homes and Gardens Real Estate LLC. An Anywhere Real Estate company. All rights reserved. Better Homes and Gardens® Real Estate is a registered trademark owned by Meredith Operations Corporation, licensed to Better Homes and Gardens Real Estate LLC and used with permission. Better Homes and Gardens Real Estate LLC fully supports the principles of the Fair Housing Act and the Equal Opportunity Act. Listing information is deemed reliable but is not guaranteed accurate.
Each office is independently owned and operated.
Any services or products provided by third parties are not provided by, affiliated with or related to Better Homes and Gardens Real Estate LLC, or its affiliated companies.