
17 Parlee Road, Chelmsford, MA 01824
Local realty services provided by:Better Homes and Gardens Real Estate The Shanahan Group
17 Parlee Road,Chelmsford, MA 01824
$730,000
- 6 Beds
- 3 Baths
- - sq. ft.
- Single family
- Sold
Listed by: alison ludwig, alison ludwig
Office: keller williams realty-merrimack
MLS#:73546709
Source:MLSPIN
Sorry, we are unable to map this address
Price summary
- Price:$730,000
About this home
Expanded ranch in desirable Chelmsford Farms neighborhood offers flexible one-level living with a potential in-law or ADU opportunity. Connected by a shared mudroom/laundry room, the two living spaces each feature their own kitchen and heating system, providing comfort and privacy. The 2000 addition includes a sunny kitchen with breakfast bar, dining area, S/S appliances, central air, bamboo veneer plank flooring, three bedrooms, one and a half baths, and an unfinished basement providing plenty of storage space. The original home offers three bedrooms, a full bath, a bright kitchen, and spacious family room. Both units access a sprawling backyard, perfect for gardening, relaxing or entertaining on the patio or by the fire pit. Two sheds provide extra storage for lawn equipment. New roof 9/2025. Convenient location with easy access to Routes 3 and 495. Enjoy nearby shopping, dining, and parks. A rare opportunity for multi-generational use or added flexibility.
Contact an agent
Home facts
- Year built:1960
- Subdivision & Development:Chelmford Farms
- Listing ID #:73546709
- Updated:September 25, 2026 at 07:10 AM
Rooms and interior
- Bedrooms:6
- Total bathrooms:3
- Full bathrooms:2
- Half bathrooms:1
- Rooms Total:13
- Flooring:Bamboo, Carpet, Flooring - Stone/Ceramic Tile, Flooring - Vinyl, Flooring - Wall to Wall Carpet, Hardwood, Tile
- Dining Description:Ceiling Fan(s), Closet, Living/Dining Room Combo
- Kitchen Description:Breakfast Bar / Nook, Kitchen, Lighting - Overhead, Range, Refrigerator, Stainless Steel Appliances, Window(s) - Picture
- Bedroom Description:Bedroom
- Basement Description:Bulkhead, Concrete, Interior Entry, Partial, Unfinished
Heating and cooling
- Cooling:1 Cooling Zone, Central Air
- Heating:Baseboard, Forced Air, Natural Gas
- Central air:Yes
Structure and exterior
- Roof:Shingle
- Year built:1960
- Architectural Style:Ranch
- Construction Materials:Frame
- Exterior Features:Garden, Patio, Storage
- Foundation Description:Concrete Perimeter, Slab
Schools
- High school:Chelmsford High School
- Middle school:Mccarthy Middle School
- Elementary school:South Row Elementary School
Utilities
- Water:Public
- Sewer:Public Sewer
Finances and disclosures
- Price:$730,000
- Tax amount:$9,329 (2026)
Features and amenities
- Appliances:Dryer, Range, Refrigerator, Washer
- Laundry features:Dryer, First Floor, Flooring - Vinyl, Washer, Washer Hookup
- Amenities:Ceiling Fan(s), Closet, Gas Water Heater, Recessed Lighting
Parking
- Total parking spaces:8
- Parking description:Off Street, Paved, Paved Drive
New listings near 17 Parlee Road
- Coming SoonOpen Thu, 4:30 to 6:30pm
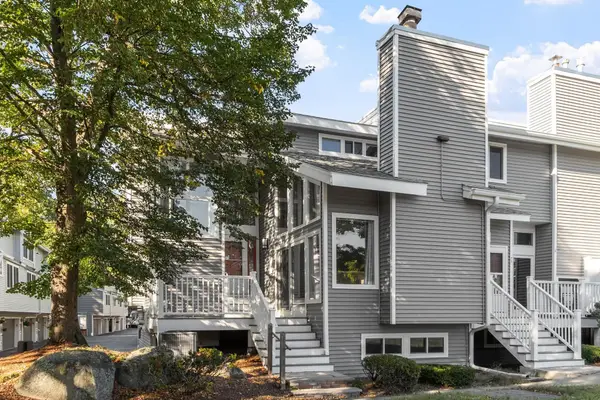 $534,900Coming Soon3 beds 3 baths1,959 sq. ft.
255 North Rd #76, Chelmsford, MA 01824
MLS# 73581801Listed by: Keller Williams Realty North Central - New
 $1,150,000Active4 beds 3 baths3,096 sq. ft.
246 Acton Road, Chelmsford, MA 01824
MLS# 73582259Listed by: Keller Williams Realty-Merrimack - Open Sat, 10:30am to 12pmNew
 $599,900Active3 beds 2 baths1,353 sq. ft.
18 Highland Ave, Chelmsford, MA 01863
MLS# 73582019Listed by: Century 21 North East - Open Sun, 11am to 1pmNew
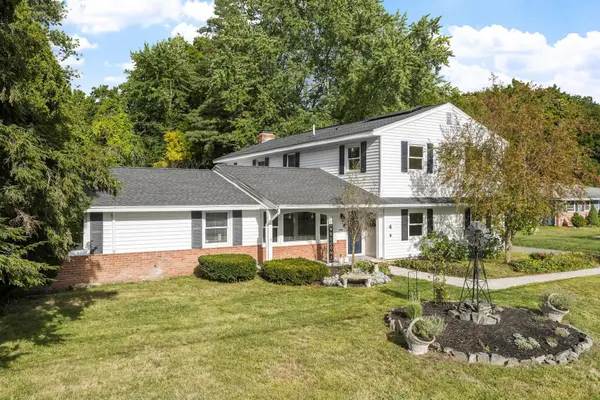 $1,050,000Active6 beds 4 baths4,016 sq. ft.
4 Derringer Rd, Chelmsford, MA 01824
MLS# 73581346Listed by: Keller Williams Realty-Merrimack - Open Sat, 1 to 3pmNew
 $849,900Active4 beds 4 baths2,750 sq. ft.
103 Westford St, Chelmsford, MA 01824
MLS# 73581133Listed by: LAER Realty Partners - New
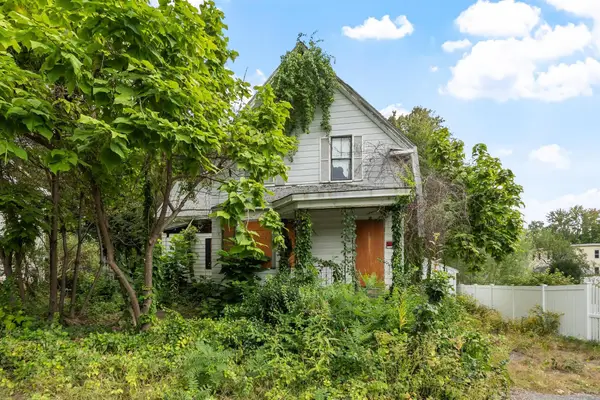 $339,900Active0.46 Acres
16 Holt, Chelmsford, MA 01863
MLS# 73581016Listed by: The Middlesex Group - Open Sat, 11am to 2pmNew
 $657,000Active3 beds 2 baths1,684 sq. ft.
8 Roaen Dr, Chelmsford, MA 01863
MLS# 73580972Listed by: Keller Williams Realty - Merrimack - Open Sun, 12 to 2pmNew
 $649,900Active3 beds 2 baths1,508 sq. ft.
23 Pearson St, Chelmsford, MA 01824
MLS# 73580885Listed by: RE/MAX Synergy - Open Sun, 1 to 2:30pm
 $399,999Active2 beds 2 baths1,920 sq. ft.
759 Wellman Avenue #759, Chelmsford, MA 01863
MLS# 73563686Listed by: EXIT Premier Real Estate - New
 $695,000Active3 beds 2 baths1,434 sq. ft.
26 Janet Rd, Chelmsford, MA 01824
MLS# 73580396Listed by: homecoin.com


Protect your home and budget from life's surprises with an Assurant Home Warranty, backed by a partner that supports you through every step of homeownership. Explore Plans.
© 2026 Better Homes and Gardens Real Estate LLC. An Anywhere Real Estate company. All rights reserved. Better Homes and Gardens® Real Estate is a registered trademark owned by Meredith Operations Corporation, licensed to Better Homes and Gardens Real Estate LLC and used with permission. Better Homes and Gardens Real Estate LLC fully supports the principles of the Fair Housing Act and the Equal Opportunity Act. Listing information is deemed reliable but is not guaranteed accurate.
Each office is independently owned and operated.
Any services or products provided by third parties are not provided by, affiliated with or related to Better Homes and Gardens Real Estate LLC, or its affiliated companies.