
7 Gorham St #8, Chelmsford, MA 01824
Local realty services provided by:Better Homes and Gardens Real Estate The Masiello Group
7 Gorham St #8,Chelmsford, MA 01824
$485,000
- 2 Beds
- 2 Baths
- 1,490 sq. ft.
- Condominium
- Active
Upcoming open houses
- Sun, Jul 2601:00 pm - 02:30 pm
Listed by: linda anderson
Office: keller williams realty north central
MLS#:73552878
Source:MLSPIN
Price summary
- Price:$485,000
- Price per sq. ft.:$325.5
- Monthly HOA dues:$330
About this home
Bright and spacious three-level townhouse at Pineview Condominiums! The ground level offers a versatile office, ideal for working from home, hobbies or additional living space. The second level features a bright kitchen and living room with a slider leading to the rear deck. Upstairs, the third level includes the bedrooms, full bath and conveniently located laundry. Central air and an impressive amount of closet space on every floor add to the comfort and functionality of this home. Conveniently located near shopping, restaurants and area amenities, with easy access to Route 3, I-495, the Lowell Connector and surrounding commuter routes.
Contact an agent
Home facts
- Year built:2021
- Listing ID #:73552878
- Updated:July 25, 2026 at 11:56 AM
Rooms and interior
- Bedrooms:2
- Total bathrooms:2
- Full bathrooms:1
- Half bathrooms:1
- Rooms Total:5
- Flooring:Carpet, Hardwood, Laminate, Tile
- Kitchen Description:Closet, Countertops - Stone/Granite/Solid, Countertops - Upgraded, Dining Area, Dishwasher, Exterior Access, Flooring - Hardwood, Gas Stove, Microwave, Range, Recessed Lighting, Refrigerator, Slider
- Living area:1,490 sq. ft.
Heating and cooling
- Cooling:Central Air
- Heating:Forced Air, Natural Gas
- Central air:Yes
Structure and exterior
- Roof:Shingle
- Year built:2021
- Building area:1,490 sq. ft.
- Construction Materials:Frame
- Exterior Features:Deck
Utilities
- Water:Public
- Sewer:Public Sewer
Finances and disclosures
- Price:$485,000
- Price per sq. ft.:$325.5
- Tax amount:$5,453 (2025)
Features and amenities
- Appliances:Dishwasher, Microwave, Range, Refrigerator
- Laundry features:Electric Dryer Hookup, In Unit, Laundry Closet, Third Floor, Washer Hookup
- Amenities:Recessed Lighting
Parking
- Total parking spaces:2
- Parking description:Assigned, Attached, Guest, Off Street, Paved, Under
- Garage:Yes
- Garage spaces:1
New listings near 7 Gorham St #8
- Open Sun, 12 to 2pmNew
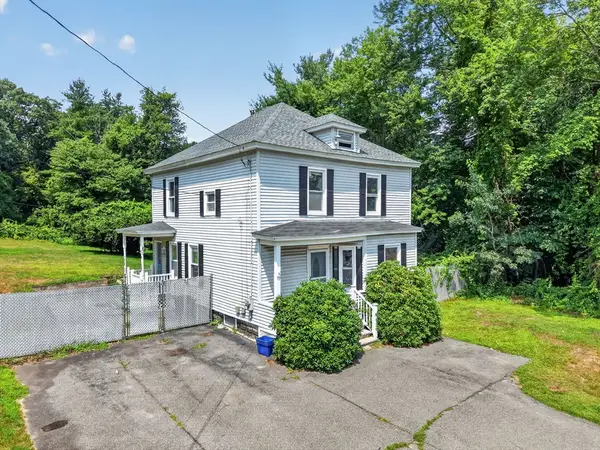 $445,000Active3 beds 2 baths1,612 sq. ft.
157 Gorham St, Chelmsford, MA 01824
MLS# 73554873Listed by: RE/MAX Innovative Properties - Open Sun, 1 to 2:30pmNew
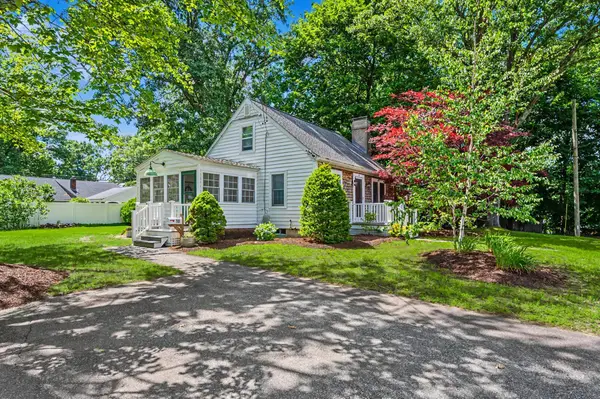 $550,000Active2 beds 1 baths1,121 sq. ft.
10 Dorrance Street, Chelmsford, MA 01824
MLS# 5101621Listed by: RE/MAX INNOVATIVE PROPERTIES
- Open Sun, 12 to 2pmNew
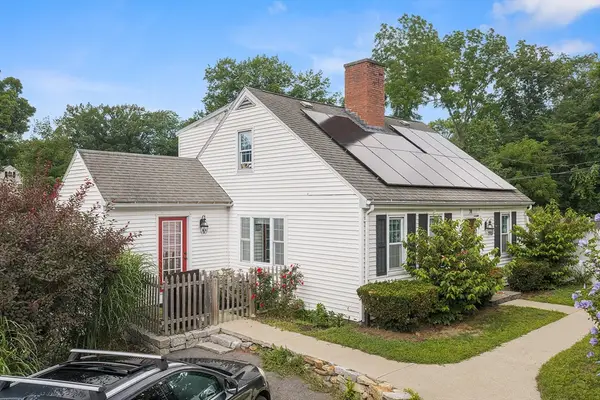 $649,900Active4 beds 2 baths1,385 sq. ft.
74 North Rd, Chelmsford, MA 01824
MLS# 73554319Listed by: Redfin Corp. - Open Sun, 11am to 12:30pmNew
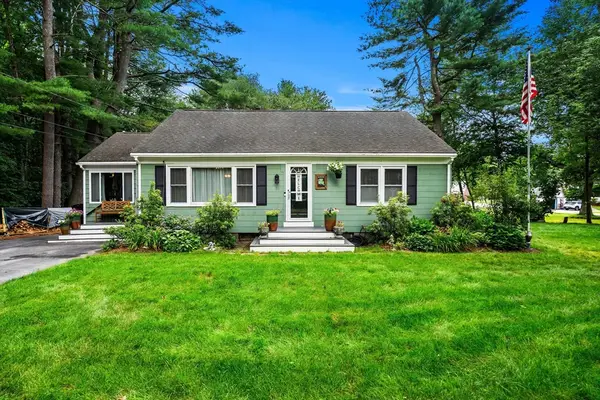 $659,000Active3 beds 1 baths1,596 sq. ft.
38 Ledge Road, Chelmsford, MA 01863
MLS# 73554207Listed by: Coldwell Banker Realty - Westford - Open Sun, 11am to 12:30pmNew
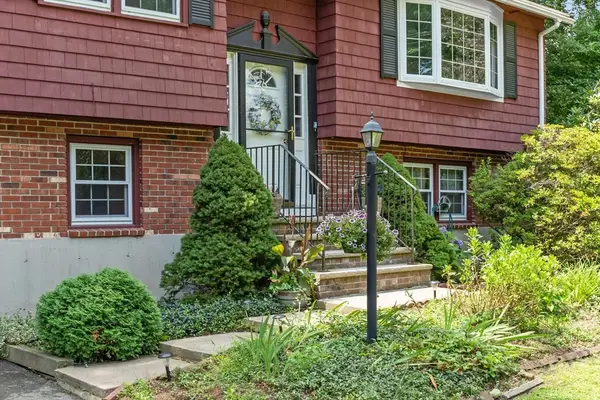 $649,900Active3 beds 2 baths1,209 sq. ft.
7 Meadowbrook Rd, Chelmsford, MA 01863
MLS# 73554087Listed by: Coldwell Banker Realty - New
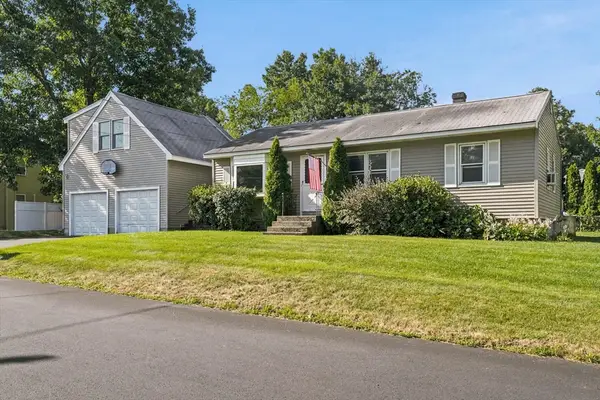 $624,900Active3 beds 2 baths1,989 sq. ft.
16 Edgelawn Ave, Chelmsford, MA 01863
MLS# 73554117Listed by: Merrimack Realty Group, Chelmsford - Open Sat, 10 to 11:30amNew
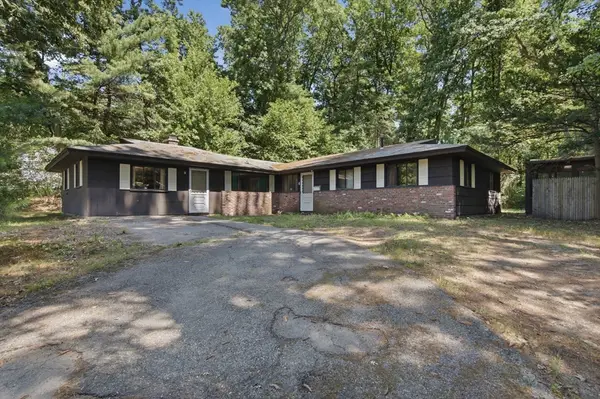 $490,000Active3 beds 3 baths1,757 sq. ft.
4 Porter Road, Chelmsford, MA 01824
MLS# 73554008Listed by: Lamacchia Realty, Inc. - Open Sun, 11am to 1pmNew
 $669,000Active3 beds 2 baths1,664 sq. ft.
368 Acton Rd, Chelmsford, MA 01824
MLS# 73554009Listed by: Coldwell Banker Realty - Westford - New
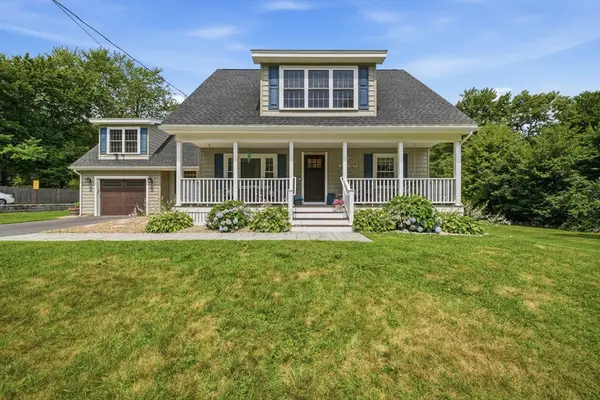 $799,900Active4 beds 2 baths1,933 sq. ft.
105 Locke Rd, Chelmsford, MA 01824
MLS# 73553384Listed by: LAER Realty Partners - Open Sun, 1 to 3pmNew
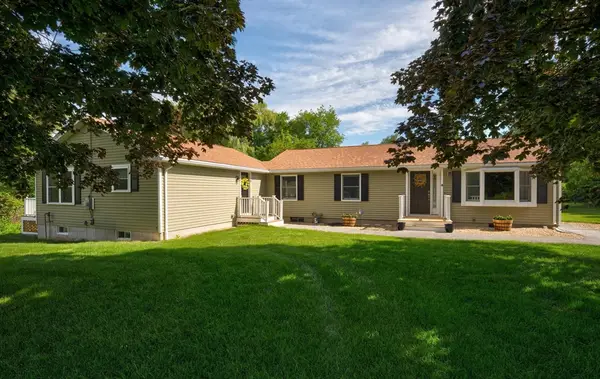 $720,000Active4 beds 3 baths2,347 sq. ft.
4 Mill Rd, Chelmsford, MA 01824
MLS# 73553242Listed by: Keller Williams Realty Boston Northwest


Protect your home and budget from life's surprises with an Assurant Home Warranty, backed by a partner that supports you through every step of homeownership. Explore Plans.
© 2026 Better Homes and Gardens Real Estate LLC. An Anywhere Real Estate company. All rights reserved. Better Homes and Gardens® Real Estate is a registered trademark owned by Meredith Operations Corporation, licensed to Better Homes and Gardens Real Estate LLC and used with permission. Better Homes and Gardens Real Estate LLC fully supports the principles of the Fair Housing Act and the Equal Opportunity Act. Listing information is deemed reliable but is not guaranteed accurate.
Each office is independently owned and operated.
Any services or products provided by third parties are not provided by, affiliated with or related to Better Homes and Gardens Real Estate LLC, or its affiliated companies.