
502 Linwood #502, Clinton, MA 01510
Local realty services provided by:Better Homes and Gardens Real Estate The Masiello Group
502 Linwood #502,Clinton, MA 01510
$599,900
- 4 Beds
- 3 Baths
- 2,300 sq. ft.
- Condominium
- Active
Listed by: julia y. cotter
Office: golden key realty, llc
MLS#:73523334
Source:MLSPIN
Price summary
- Price:$599,900
- Price per sq. ft.:$260.83
About this home
END UNIT CONDO A RARE FIND. MANY UPGRADES, 1ST LEVEL OFFERS LUXURIOUS PRIMARY SUITE, HAS 3 CLOSETS, BATH WITH DUAL SINKS, SOAKING TUB, WALK-IN SHOWER, NEW TILE. OPEN CONCEPT KITCHEN, DINING & LIVING ROOM, UPGRADED CABINETS, QUARTZ COUNTERS, APPLIANCES, LVP FLOORING, LIVING ROOM HAS CATHEDRAL CEILINGS SKYLITES.GAS FIREPLACE, NEW SLIDER TO WOODED BACKYARD CONCRETE PATIO. 1ST FLR LAUNDRY. ADDITIONAL ROOM ON MAIN LEVEL CAN BE GUEST ROOM OR FORMAL DINING ROOM. 2ND LEVEL HAS 3 ADDITIONAL ROOMS WALK-IN CLOSETS, ONE COULD BE USED AS FAMILY ROOM, NEW HEATING SYSTEM, ON DEMAND WATER TANK, A/C CONDENSER OFFERS ADDITIONAL HEAT SOURCE. CUSTOM LIGHTING, WINDOW TREATMENTS, PLANTATION SHUTTERS AND CUSTOM SHADES.NOTHING TO DO BUT MOVE IN. GREAT LOCATION ON THE BERLIN LINE.COMMUNITY PARK & PET AREA, CLOSE TO RAIL TRAIL , MAJOR ROUTES AND SHOPPING.
Contact an agent
Home facts
- Year built:2005
- Listing ID #:73523334
- Updated:July 25, 2026 at 10:45 AM
Rooms and interior
- Bedrooms:4
- Total bathrooms:3
- Full bathrooms:2
- Half bathrooms:1
- Rooms Total:7
- Dining Description:Remodeled, Vinyl, Wainscoting
- Kitchen Description:Cabinets - Upgraded, Countertops - Stone/Granite/Solid, Countertops - Upgraded, Dishwasher, Flooring - Vinyl, Microwave, Open Floorplan, Plumbed For Ice Maker, Recessed Lighting, Refrigerator, Remodeled
- Living area:2,300 sq. ft.
Heating and cooling
- Cooling:2 Cooling Zones, Central Air
- Heating:Forced Air, Natural Gas
- Central air:Yes
Structure and exterior
- Roof:Shingle
- Year built:2005
- Building area:2,300 sq. ft.
- Exterior Features:Patio
Utilities
- Water:Public
- Sewer:Public Sewer
Finances and disclosures
- Price:$599,900
- Price per sq. ft.:$260.83
- Tax amount:$7,155 (2025)
Features and amenities
- Appliances:Dishwasher, Dryer, Microwave, Refrigerator, Washer
- Laundry features:Dryer, First Floor, Flooring - Stone/Ceramic Tile, Gas Dryer Hookup, In Unit, Main Level, Washer, Washer Hookup
Parking
- Total parking spaces:7
- Parking description:Attached, Off Street
- Garage:Yes
- Garage spaces:2
New listings near 502 Linwood #502
- New
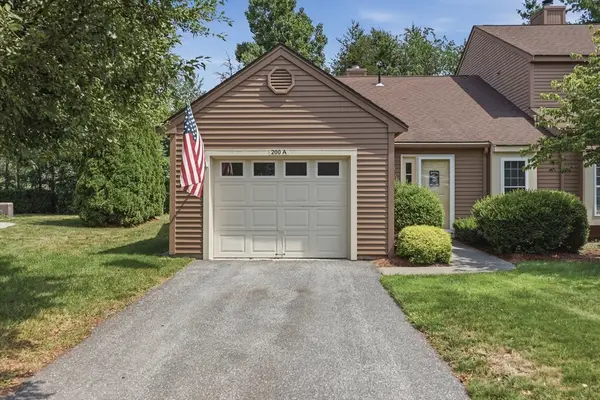 $429,900Active2 beds 1 baths1,051 sq. ft.
200 Ridgefield Circle #200A, Clinton, MA 01510
MLS# 73554279Listed by: Lamacchia Realty, Inc. - Open Sun, 11am to 1pmNew
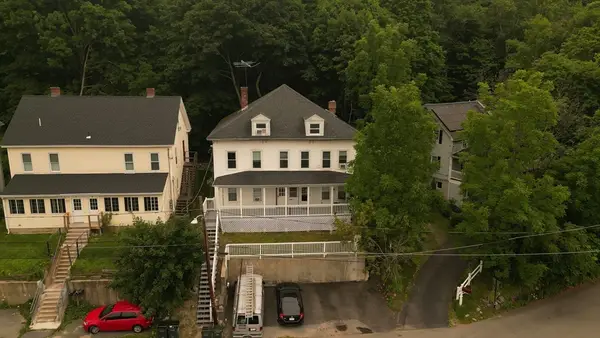 $999,995Active10 beds 5 baths3,788 sq. ft.
1-3 Oak St, Clinton, MA 01510
MLS# 73553963Listed by: eXp Realty LLC - New
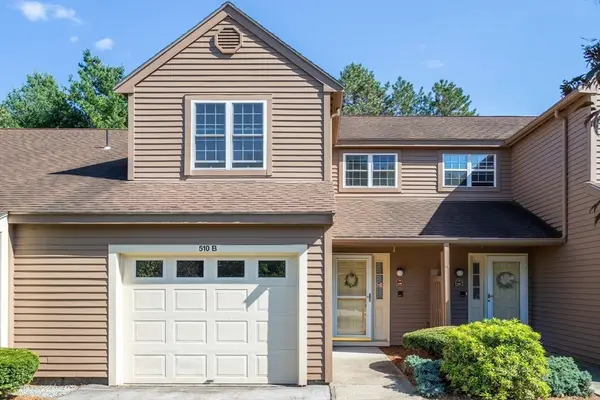 $399,000Active2 beds 2 baths1,451 sq. ft.
510B Ridgefield Cir #510B, Clinton, MA 01510
MLS# 73552826Listed by: Keller Williams Realty North Central - New
 $40,000Active0.29 Acres
224 Grove St, Clinton, MA 01510
MLS# 73551711Listed by: REMAX Executive Realty - New
 $423,900Active2 beds 2 baths1,451 sq. ft.
923 Ridgefield Cir #923C, Clinton, MA 01510
MLS# 73551109Listed by: Keller Williams Realty North Central 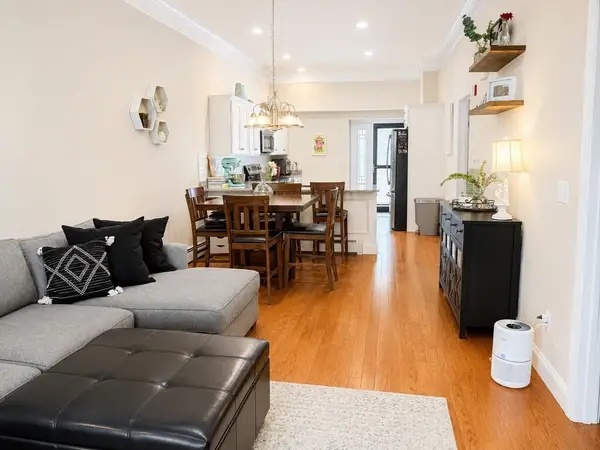 $380,000Active2 beds 2 baths1,020 sq. ft.
445 Berlin St #7, Clinton, MA 01510
MLS# 73549005Listed by: A. J. Homes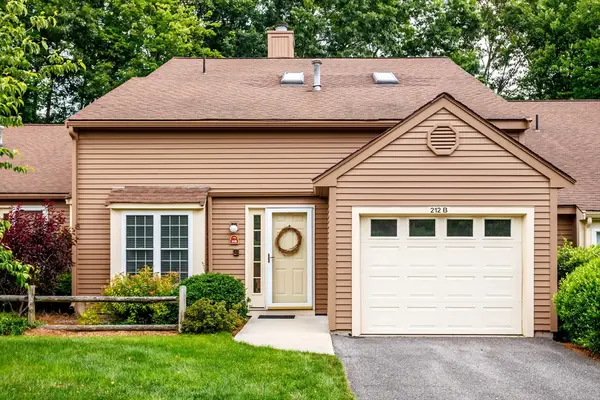 $479,900Active2 beds 2 baths1,750 sq. ft.
212 Ridgefield Cir #212B, Clinton, MA 01510
MLS# 73544203Listed by: Keller Williams Realty North Central $339,900Active3 beds 1 baths1,188 sq. ft.
94 Summit #2, Clinton, MA 01510
MLS# 73546019Listed by: Coldwell Banker Realty - Concord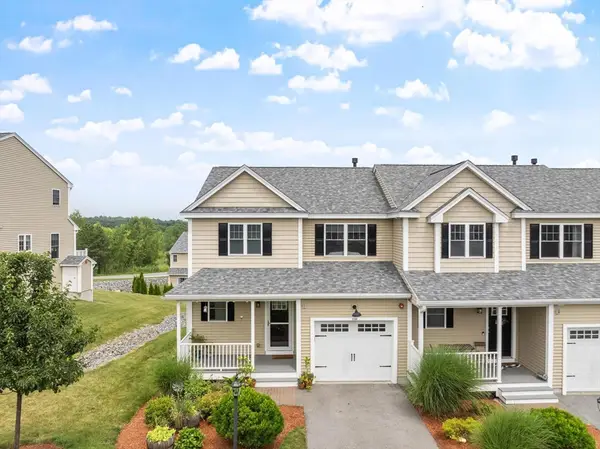 $469,900Active2 beds 3 baths1,425 sq. ft.
1208 Hazelwood Way, Clinton, MA 01510
MLS# 73545683Listed by: RE/MAX Signature Properties- Open Sat, 12 to 2pm
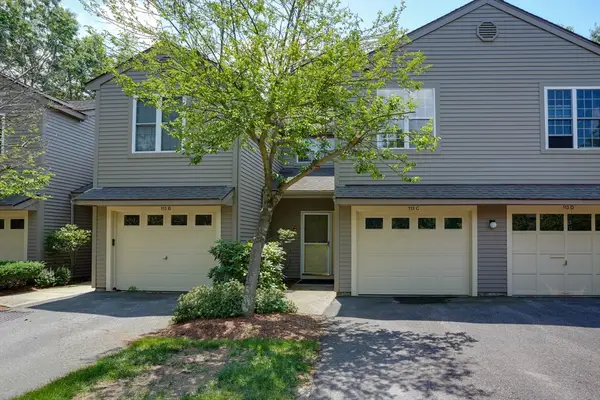 $439,000Active2 beds 3 baths1,660 sq. ft.
113 Ridgefield Circle #C, Clinton, MA 01510
MLS# 73544873Listed by: Berkshire Hathaway HomeServices Stephan Real Estate


Protect your home and budget from life's surprises with an Assurant Home Warranty, backed by a partner that supports you through every step of homeownership. Explore Plans.
© 2026 Better Homes and Gardens Real Estate LLC. An Anywhere Real Estate company. All rights reserved. Better Homes and Gardens® Real Estate is a registered trademark owned by Meredith Operations Corporation, licensed to Better Homes and Gardens Real Estate LLC and used with permission. Better Homes and Gardens Real Estate LLC fully supports the principles of the Fair Housing Act and the Equal Opportunity Act. Listing information is deemed reliable but is not guaranteed accurate.
Each office is independently owned and operated.
Any services or products provided by third parties are not provided by, affiliated with or related to Better Homes and Gardens Real Estate LLC, or its affiliated companies.