
14 Broad St., Danvers, MA 01923
Local realty services provided by:Better Homes and Gardens Real Estate The Shanahan Group
14 Broad St.,Danvers, MA 01923
$849,000
- 5 Beds
- 3 Baths
- 2,794 sq. ft.
- Single family
- Active
Upcoming open houses
- Sat, Oct 1012:00 pm - 01:30 pm
- Sun, Oct 1111:00 am - 01:00 pm
Listed by: joseph tofalo
Office: conway - swampscott
MLS#:73588875
Source:MLSPIN
Price summary
- Price:$849,000
- Price per sq. ft.:$303.87
About this home
CHARACTER! SPACE! AND A WHOLE LOT OF WOW! This spacious open concept home offers 5 bedrooms, 3 full baths, and an incredible blend of comfort, character, and unique features you simply won’t find everywhere! Step inside and you’ll immediately appreciate the gleaming hardwood floors throughout. The kitchen is beautifully appointed with stainless steel appliances, a Luxury Blue Star stove, granite countertops, and stylish semi-custom cabinets with glass-front doors. Just off the kitchen, the cozy Family Room features a stunning natural-stone gas fireplace, creating the perfect spot to relax. There's also a cedar closet as well. The spacious Living Room offers plenty of room for large sofas and comfortable gatherings. Upstairs, the huge Main Bedroom is a true retreat, featuring a vaulted ceiling, abundant closet space, and a gorgeous, beautifully tiled bathroom. The finished basement adds even more living and entertaining space, with rooms ready for relaxing, hobbies, game nights, or whatever your lifestyle demands. And then there’s the WOW factor! The basement features a commercial vintage 6-burner gas stove/oven with grill. Step outside and you’ll see the pride of ownership everywhere you look. Colorful seasonal perennials, lush greenery, a beautiful stone patio, and a solidly built stone wall create a private and inviting outdoor setting. And yes—there’s even a pear tree, blueberry bushes and a grapevine growing over the stone wall! Adding even more charm, the front and side entryways feature beautiful colorful stained-glass windows. This is more than just a house—it’s a home filled with space, character, charm, and unforgettable details. This is the house you’ve been waiting for!...
Contact an agent
Home facts
- Year built:1955
- Listing ID #:73588875
- Updated:October 09, 2026 at 05:06 PM
Rooms and interior
- Bedrooms:5
- Total bathrooms:3
- Full bathrooms:3
- Rooms Total:9
- Flooring:Hardwood, Laminate, Tile
- Dining Description:Hardwood
- Kitchen Description:Dishwasher, Flooring - Hardwood, Gas Stove, Indoor Grill, Pantry, Range, Range Hood, Refrigerator, Stainless Steel Appliances, Vacuum System
- Basement Description:Finished, Full
- Living area:2,794 sq. ft.
Heating and cooling
- Cooling:2 Cooling Zones, Central Air
- Heating:Baseboard
- Central air:Yes
Structure and exterior
- Roof:Shingle
- Year built:1955
- Building area:2,794 sq. ft.
- Lot area:0.23 Acres
- Architectural Style:Colonial
- Exterior Features:Fruit Trees, Garden, Patio, Stone Wall, Storage
- Foundation Description:Concrete Perimeter
Schools
- High school:Danvers High School
- Middle school:Holten Richmond
Utilities
- Water:Public
- Sewer:Public Sewer
Finances and disclosures
- Price:$849,000
- Price per sq. ft.:$303.87
- Tax amount:$6,774 (2025)
Features and amenities
- Appliances:Dishwasher, Dryer, Range, Range Hood, Refrigerator, Vacuum System, Washer
- Laundry features:Dryer, Electric Dryer Hookup, In Basement, Washer, Washer Hookup
- Amenities:Central Vacuum, Gas Water Heater
Parking
- Total parking spaces:4
- Parking description:Off Street, Paved, Paved Drive, Stone/Gravel
New listings near 14 Broad St.
- Coming Soon
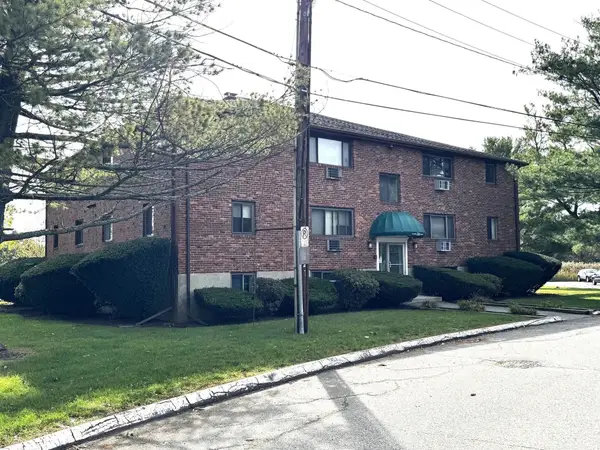 $340,000Coming Soon2 beds 1 baths685 sq. ft.
36 Bayview Ter #1, Danvers, MA 01923
MLS# 73588102Listed by: Gemini Real Estate Investments - Open Sat, 11am to 12:30pmNew
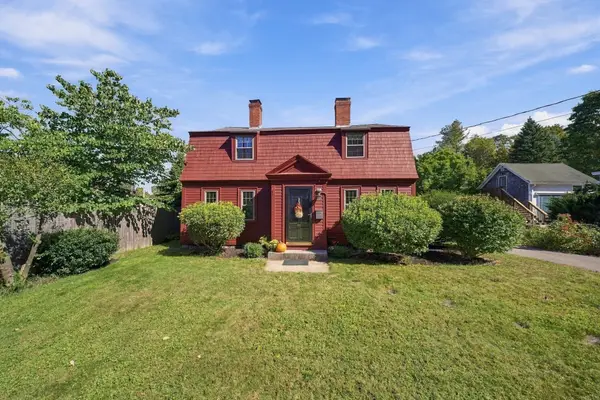 $725,000Active4 beds 2 baths2,506 sq. ft.
217 Locust St, Danvers, MA 01923
MLS# 73588599Listed by: Keller Williams Realty Evolution - Open Sat, 11am to 12:30pmNew
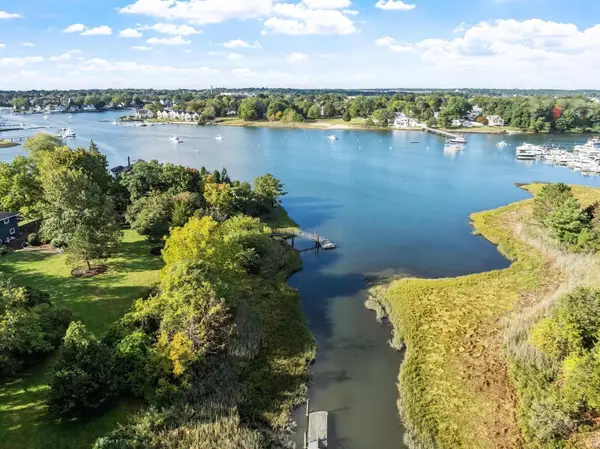 $749,900Active3 beds 2 baths2,020 sq. ft.
7 Hutton St, Danvers, MA 01923
MLS# 73587933Listed by: J. Barrett & Company - Open Sat, 10:30am to 12:30pmNew
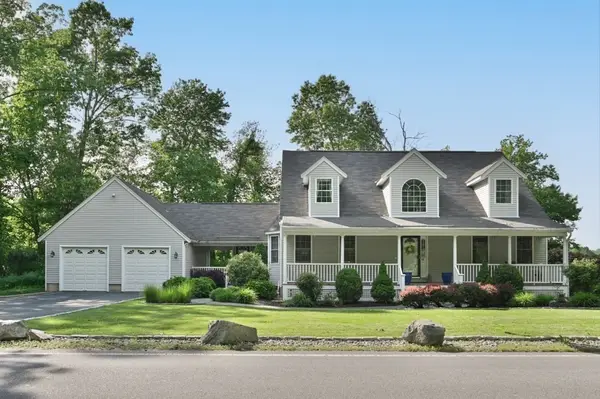 $999,000Active4 beds 4 baths2,865 sq. ft.
10 Valley Rd, Danvers, MA 01923
MLS# 73587517Listed by: J. Barrett & Company - Open Sat, 1 to 3pmNew
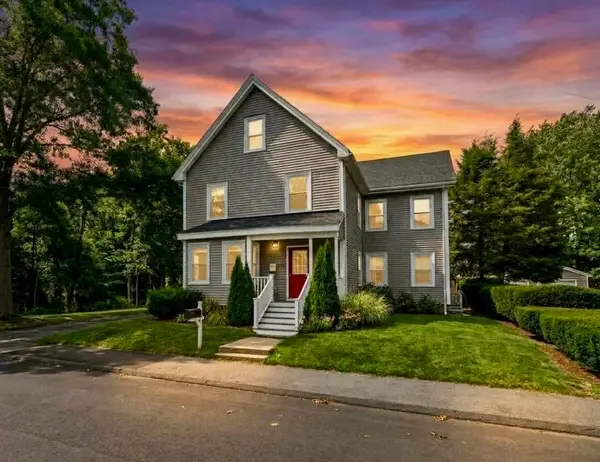 $449,900Active2 beds 1 baths1,148 sq. ft.
21 Purchase St #1, Danvers, MA 01923
MLS# 73587302Listed by: Amicone & Associates - Open Sun, 1 to 4pmNew
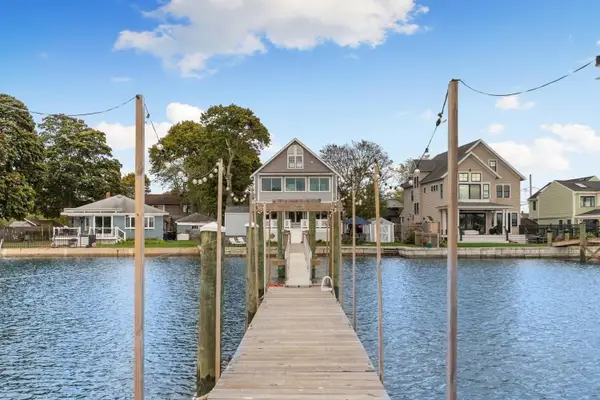 $1,750,000Active5 beds 2 baths2,374 sq. ft.
9 Tibbetts Ave, Danvers, MA 01923
MLS# 73586848Listed by: Gibson Sotheby's International Realty - Open Sat, 1 to 2:30pmNew
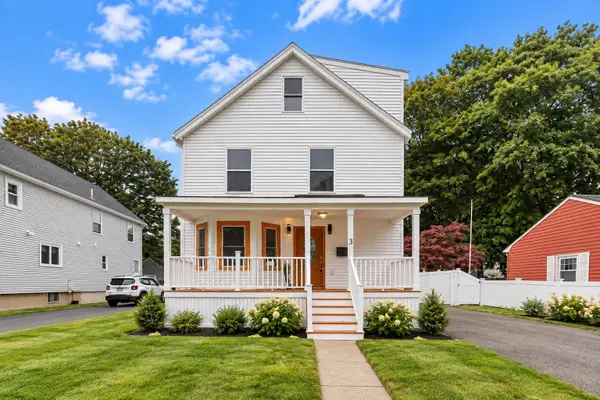 $749,900Active4 beds 3 baths1,777 sq. ft.
3 Crane St, Danvers, MA 01923
MLS# 73586587Listed by: J. Barrett & Company - New
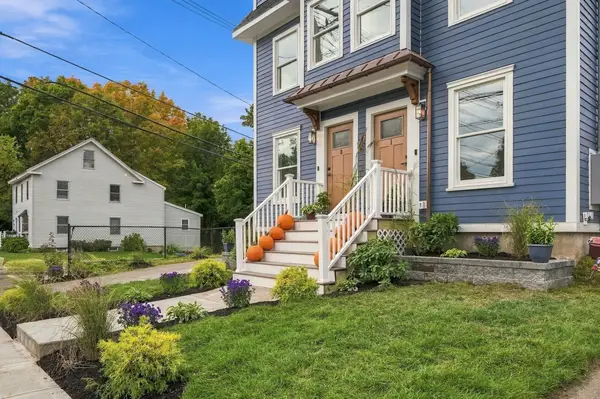 $1,350,000Active6 beds 6 baths2,850 sq. ft.
41 Hobart St 0, Danvers, MA 01923
MLS# 73586126Listed by: Atlantic Coast Homes,Inc - New
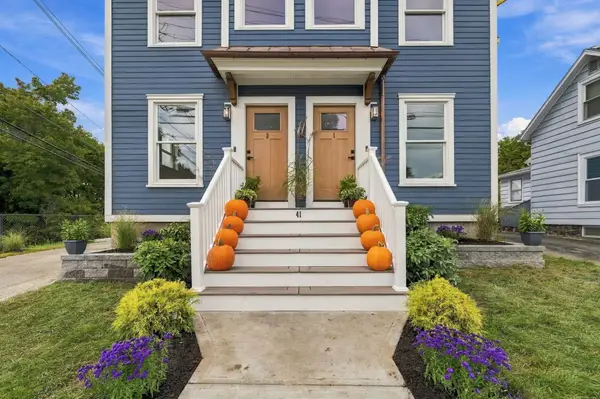 $689,000Active3 beds 3 baths1,500 sq. ft.
41 Hobart Street #2, Danvers, MA 01923
MLS# 73585488Listed by: Atlantic Coast Homes,Inc


Protect your home and budget from life's surprises with an Assurant Home Warranty, backed by a partner that supports you through every step of homeownership. Explore Plans.
© 2026 Better Homes and Gardens Real Estate LLC. An Anywhere Real Estate company. All rights reserved. Better Homes and Gardens® Real Estate is a registered trademark owned by Meredith Operations Corporation, licensed to Better Homes and Gardens Real Estate LLC and used with permission. Better Homes and Gardens Real Estate LLC fully supports the principles of the Fair Housing Act and the Equal Opportunity Act. Listing information is deemed reliable but is not guaranteed accurate.
Each office is independently owned and operated.
Any services or products provided by third parties are not provided by, affiliated with or related to Better Homes and Gardens Real Estate LLC, or its affiliated companies.