
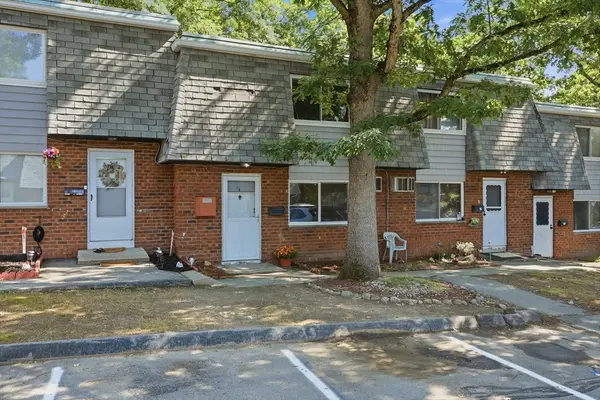
14 Lantern Lane #7, Dracut, MA 01826
Local realty services provided by:Better Homes and Gardens Real Estate The Shanahan Group
14 Lantern Lane #7,Dracut, MA 01826
$299,900
- 2 Beds
- 1 Baths
- 840 sq. ft.
- Condominium
- Active
Listed by: david nicholaou
Office: re/max innovative properties
MLS#:73567935
Source:MLSPIN
Price summary
- Price:$299,900
- Price per sq. ft.:$357.02
- Monthly HOA dues:$292
About this home
Welcome to the Hillshire Farms community, This ground level condo features a great mix of comfort, style, convenience and NO STAIRS! The open living and dining area flows easily, making it a great spot to relax or entertain. The dining area features a slider leading to your private sun filled patio, perfect for morning coffee. The kitchen is maximized with plenty of cabinets and counter space, gas oven, and dishwasher for ultimate convenience. There are two good-sized bedrooms w/big closets, full bathroom & laundry area directly in the unit! Minutes from local shopping, dining options, schools, parks, commuter rail, walking trails, U-Mass Lowell campus and tax-free NH! Two deeded parking spots and plenty of guest parking. This complex is professionally managed and very well maintained. Recent updates include a BRAND NEW boiler. Water and Sewer are included in low condo fee! Pets are welcome with association approval. Perfect for 1st time homebuyers or downsizers. The complex is not FHA approved!...
Contact an agent
Home facts
- Year built:1986
- Listing ID #:73567935
- Updated:September 01, 2026 at 11:34 AM
Rooms and interior
- Bedrooms:2
- Total bathrooms:1
- Full bathrooms:1
- Rooms Total:4
- Flooring:Carpet, Laminate, Wood
- Dining Description:Hardwood, Slider
- Kitchen Description:Dishwasher, Flooring - Wood, Microwave, Range, Refrigerator
- Living area:840 sq. ft.
Heating and cooling
- Cooling:Window Unit(s)
- Heating:Baseboard, Natural Gas
Structure and exterior
- Roof:Shingle
- Year built:1986
- Building area:840 sq. ft.
- Construction Materials:Frame
- Exterior Features:Patio, Professional Landscaping
Utilities
- Water:Public
- Sewer:Public Sewer
Finances and disclosures
- Price:$299,900
- Price per sq. ft.:$357.02
- Tax amount:$2,724 (2026)
Features and amenities
- Appliances:Dishwasher, Microwave, Range, Refrigerator
- Laundry features:Electric Dryer Hookup, First Floor, In Unit, Washer Hookup
Parking
- Total parking spaces:2
- Parking description:Deeded, Guest, Off Street, Paved
New listings near 14 Lantern Lane #7
- New
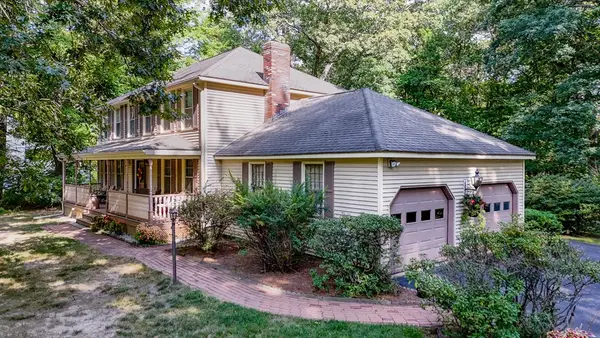 $789,900Active4 beds 3 baths2,611 sq. ft.
167 Trout Brook Rd, Dracut, MA 01826
MLS# 73569812Listed by: LAER Realty Partners - New
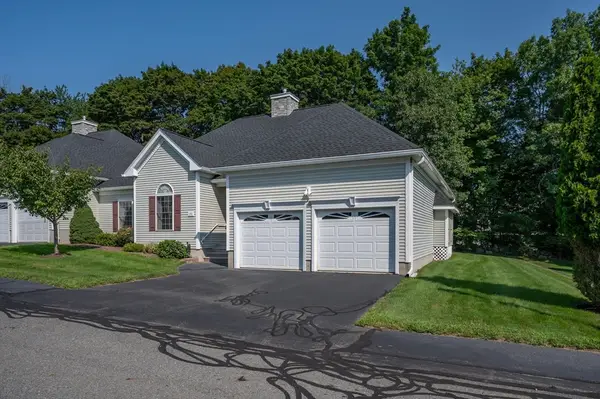 $629,900Active2 beds 2 baths1,532 sq. ft.
30 Holly Lane #30, Dracut, MA 01826
MLS# 73569438Listed by: RE/MAX Innovative Properties - New
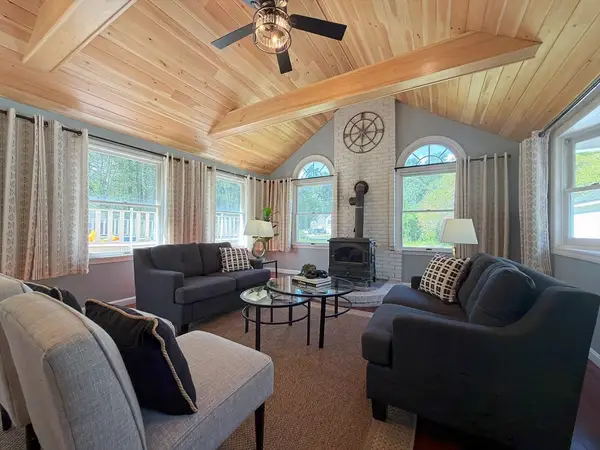 $649,000Active4 beds 2 baths2,309 sq. ft.
476 Pelham Rd, Dracut, MA 01826
MLS# 73569263Listed by: ERA Key Realty Services - New
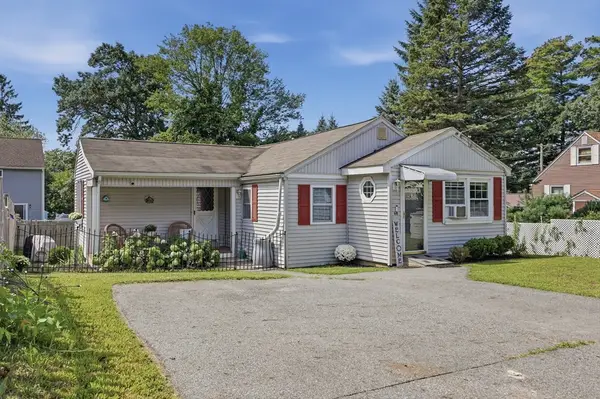 $400,000Active2 beds 1 baths860 sq. ft.
68 Hilltop Road, Dracut, MA 01826
MLS# 73569219Listed by: Lamacchia Realty, Inc. - New
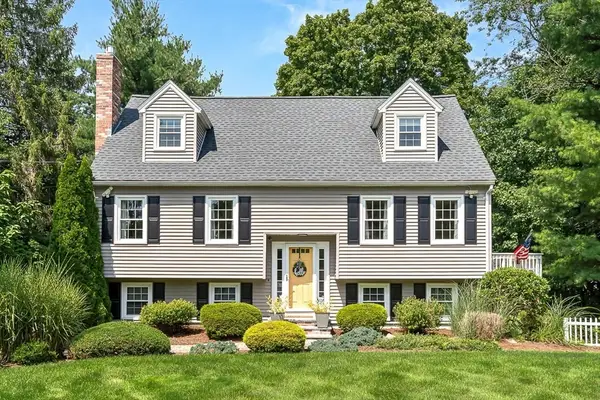 $620,000Active3 beds 2 baths2,460 sq. ft.
84 Derby St, Dracut, MA 01826
MLS# 73569132Listed by: Keller Williams Realty - New
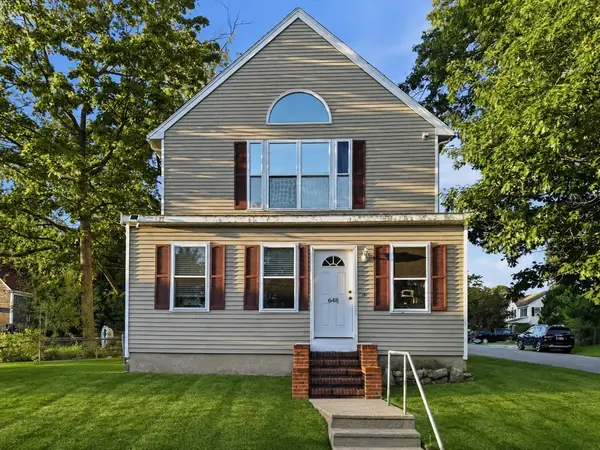 $599,900Active4 beds 2 baths1,771 sq. ft.
648 Merrimack Ave, Dracut, MA 01826
MLS# 73569050Listed by: LAER Realty Partners - New
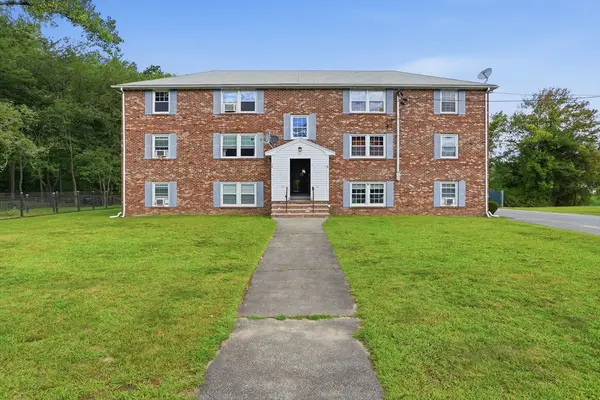 $279,000Active2 beds 1 baths692 sq. ft.
23 Frank St #6, Dracut, MA 01826
MLS# 73568892Listed by: Keller Williams Realty-Merrimack - New
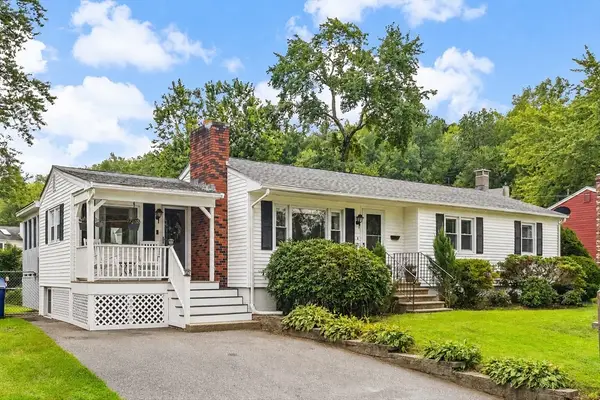 $567,900Active3 beds 2 baths2,292 sq. ft.
28 Lillian Ter, Dracut, MA 01826
MLS# 73568768Listed by: Keller Williams Realty-Merrimack - New
 $310,000Active2 beds 2 baths1,044 sq. ft.
141 Thissell Ave #4, Dracut, MA 01826
MLS# 73567998Listed by: DiPietro Group Real Estate


Protect your home and budget from life's surprises with an Assurant Home Warranty, backed by a partner that supports you through every step of homeownership. Explore Plans.
© 2026 Better Homes and Gardens Real Estate LLC. An Anywhere Real Estate company. All rights reserved. Better Homes and Gardens® Real Estate is a registered trademark owned by Meredith Operations Corporation, licensed to Better Homes and Gardens Real Estate LLC and used with permission. Better Homes and Gardens Real Estate LLC fully supports the principles of the Fair Housing Act and the Equal Opportunity Act. Listing information is deemed reliable but is not guaranteed accurate.
Each office is independently owned and operated.
Any services or products provided by third parties are not provided by, affiliated with or related to Better Homes and Gardens Real Estate LLC, or its affiliated companies.