
236 Powder Point Ave, Duxbury, MA 02332
Local realty services provided by:Better Homes and Gardens Real Estate The Masiello Group
Listed by: liz bone team
Office: south shore sotheby's international realty
MLS#:73356281
Source:MLSPIN
Price summary
- Price:$5,975,000
- Price per sq. ft.:$797.2
About this home
YOUR SUMMER PLAYGROUND. YOUR YEAR-ROUND ESCAPE. Some homes offer waterfront. Few offer a way of life.
Perfectly positioned in the heart of Powder Point, this extraordinary 6,895 sq. ft. waterfront estate , with an additional 660 sq. ft. of finished lower-level living , invites you to experience Duxbury at its very best. Wake to breathtaking views stretching across Duxbury's Back River, Duxbury Beach, and beyond. Spend your days boating from your private dock, gathering at the rare boat house, relaxing on your own private beach, and creating memories that will last for generations.
Masterfully restored and thoughtfully expanded, this 5-bedroom, 5.5-bath residence seamlessly blends the timeless elegance of historic Duxbury with sophisticated modern living. Rich hardwood floors, exquisite millwork, four fireplaces, and sun-filled rooms frame spectacular waterfront vistas throughout. A first-floor guest suite offers flexibility, while the finished walkout lower level—with wine cellar and interior potting shed—adds exceptional space for entertaining and everyday living.
Manicured grounds, a three-car garage, and one of Powder Point's most coveted waterfront settings complete this remarkable offering.
This is more than an exceptional home, it is a legacy estate where history, elegance, and coastal living become part of your family's story....
Contact an agent
Home facts
- Year built:1996
- Subdivision & Development:Powder Point
- Listing ID #:73356281
- Updated:October 09, 2026 at 10:46 AM
Rooms and interior
- Bedrooms:5
- Total bathrooms:6
- Full bathrooms:5
- Half bathrooms:1
- Rooms Total:12
- Flooring:Carpet, Flooring - Hardwood, Flooring - Wall to Wall Carpet, Hardwood, Tile, Wood
- Dining Description:Closet/Cabinets - Custom Built, Crown Molding, Exterior Access, French Doors, Hardwood, Lighting - Sconce, Pendant, Wainscoting
- Bathrooms Description:Bathroom - Full
- Kitchen Description:Cabinets - Upgraded, Cathedral Ceiling(s), Countertops - Stone/Granite/Solid, Dishwasher, Exterior Access, Flooring - Wood, Open Floorplan, Pantry, Plumbed For Ice Maker, Range, Recessed Lighting, Refrigerator, Stainless Steel Appliances, Window(s) - Stained Glass, Wine Chiller, Wine Refrigerator
- Basement Description:Concrete, Full, Interior Entry, Partially Finished, Walk-Out Access
- Living area:7,495 sq. ft.
Heating and cooling
- Cooling:Central Air
- Heating:Baseboard, Natural Gas, Radiant
- Central air:Yes
Structure and exterior
- Roof:Shingle
- Year built:1996
- Building area:7,495 sq. ft.
- Lot area:0.92 Acres
- Lot Features:Sloped
- Architectural Style:Colonial
- Construction Materials:Frame
- Exterior Features:Covered, Drought Tolerant/Water Conserving Landscaping, Porch, Professional Landscaping, Rain Gutters, Sprinkler System
- Foundation Description:Concrete Perimeter
Schools
- High school:Dhs
- Middle school:Dms
- Elementary school:Chandler/Alden
Utilities
- Water:Public
- Sewer:Private Sewer
Finances and disclosures
- Price:$5,975,000
- Price per sq. ft.:$797.2
- Tax amount:$55,466 (2026)
Features and amenities
- Appliances:Dishwasher, Range, Refrigerator, Wine Refrigerator
- Laundry features:Electric Dryer Hookup, Flooring - Stone/Ceramic Tile, Recessed Lighting, Second Floor, Washer Hookup
- Amenities:Ceiling Fan(s), Closet, Entrance Foyer, Gas Water Heater, Recessed Lighting, Wainscoting, Wet Bar, Wine Cellar
Parking
- Total parking spaces:9
- Parking description:Attached, Driveway, Off Street, Paved, Paved Drive
- Garage:Yes
- Garage spaces:3
New listings near 236 Powder Point Ave
- Open Sun, 11am to 1pmNew
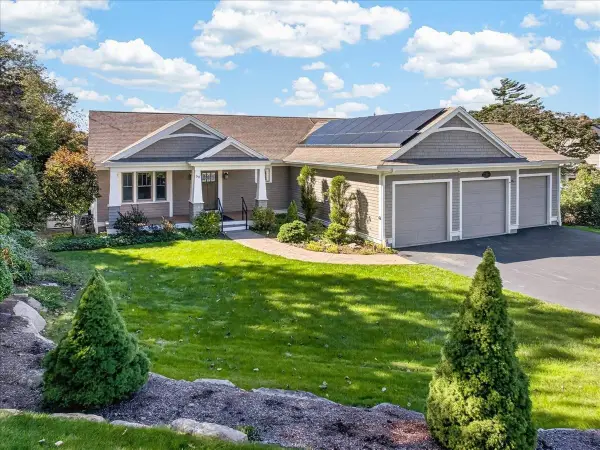 $1,800,000Active3 beds 3 baths2,893 sq. ft.
50 Captains Hill Rd, Duxbury, MA 02332
MLS# 73588608Listed by: Century 21 Tassinari & Assoc. - New
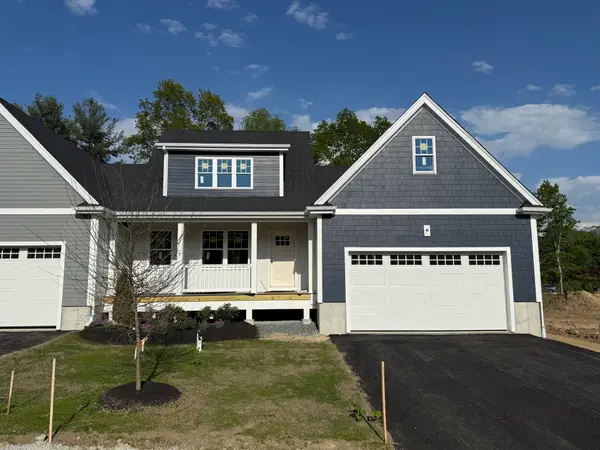 $965,700Active2 beds 3 baths1,832 sq. ft.
3 Harlow Brook Way #3, Duxbury, MA 02332
MLS# 73588422Listed by: Conway - Hanover - New
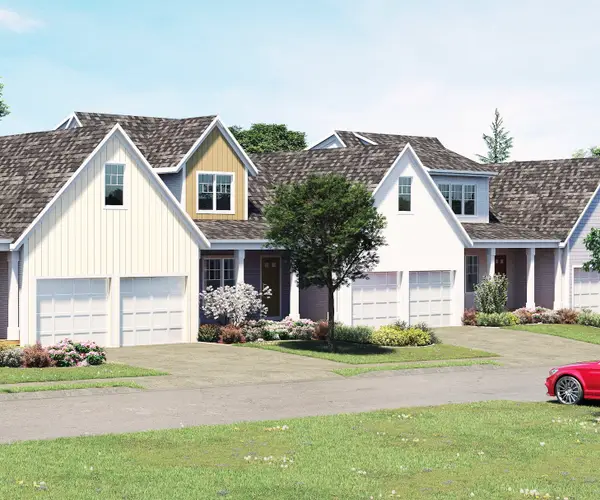 $924,000Active2 beds 3 baths1,832 sq. ft.
5 Harlow Brook Way #5, Duxbury, MA 02332
MLS# 73588424Listed by: Conway - Hanover - Open Sat, 11am to 1pmNew
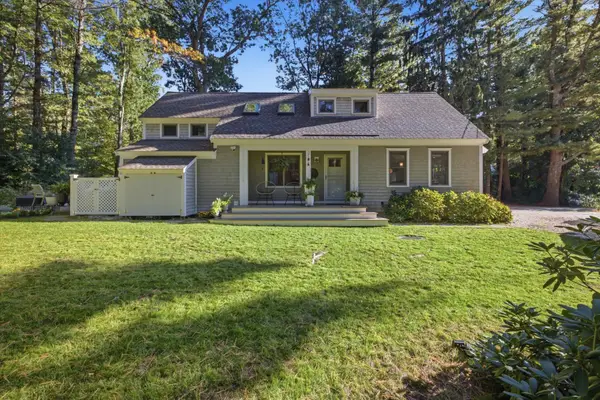 $989,000Active3 beds 2 baths1,698 sq. ft.
344 Temple Street, Duxbury, MA 02332
MLS# 73588354Listed by: South Shore Sotheby's International Realty - Open Sat, 10am to 12pmNew
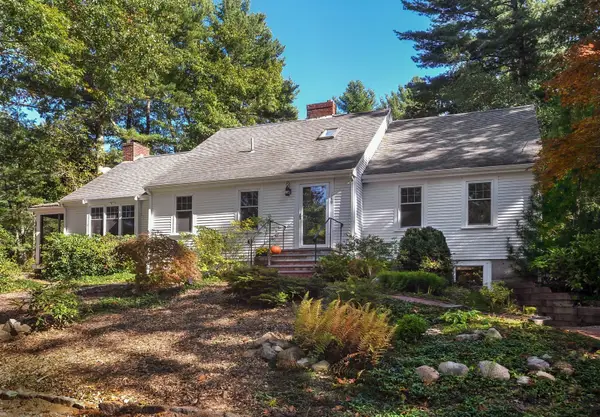 $1,149,000Active4 beds 3 baths2,348 sq. ft.
149 Temple St, Duxbury, MA 02332
MLS# 73587906Listed by: Waterfront Realty Group - Open Sat, 10:30am to 12:30pmNew
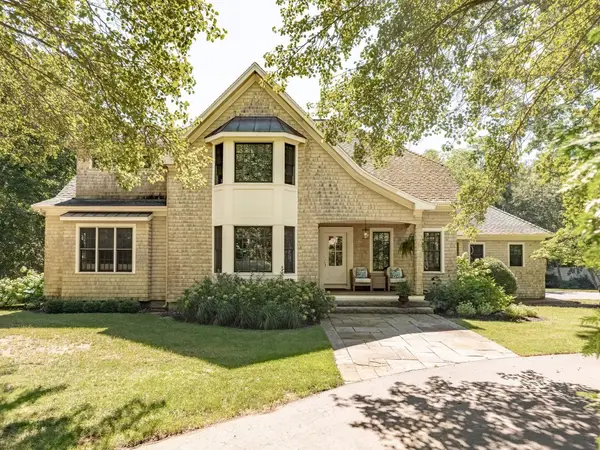 $1,950,000Active4 beds 4 baths5,275 sq. ft.
347 Tremont St, Duxbury, MA 02332
MLS# 73587624Listed by: Waterfront Realty Group - Open Sat, 10am to 1pmNew
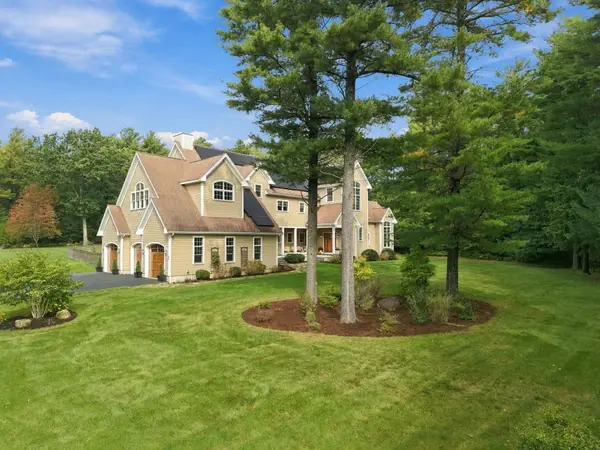 $1,725,000Active4 beds 5 baths4,648 sq. ft.
20 Hillside Ln, Duxbury, MA 02332
MLS# 73587399Listed by: Engel & Volkers, South Shore - New
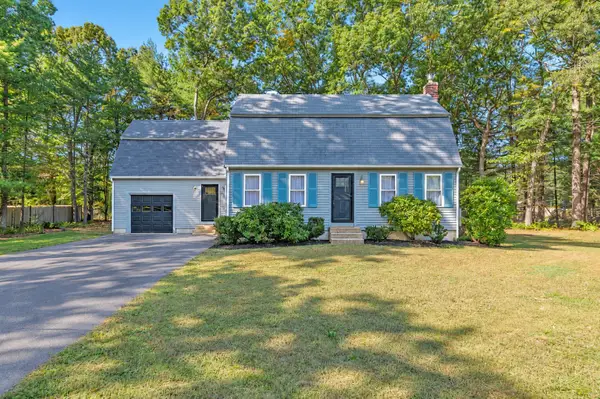 $1,069,900Active4 beds 2 baths2,309 sq. ft.
76 Woodridge Road, Duxbury, MA 02332
MLS# 73586702Listed by: Allison James Estates & Homes of MA, LLC - Open Sat, 10am to 12pmNew
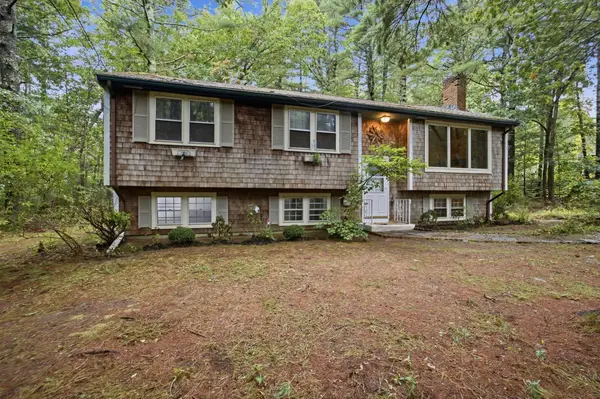 $663,000Active3 beds 1 baths2,272 sq. ft.
707 Mayflower St, Duxbury, MA 02332
MLS# 73586364Listed by: Conway - Hanover - New
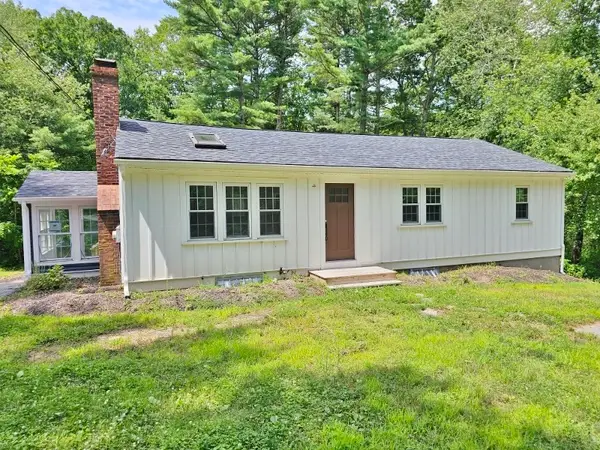 $500,000Active3 beds 1 baths1,856 sq. ft.
512 Lincoln St, Duxbury, MA 02332
MLS# 73584868Listed by: Elite Realty Partners LLC


Protect your home and budget from life's surprises with an Assurant Home Warranty, backed by a partner that supports you through every step of homeownership. Explore Plans.
© 2026 Better Homes and Gardens Real Estate LLC. An Anywhere Real Estate company. All rights reserved. Better Homes and Gardens® Real Estate is a registered trademark owned by Meredith Operations Corporation, licensed to Better Homes and Gardens Real Estate LLC and used with permission. Better Homes and Gardens Real Estate LLC fully supports the principles of the Fair Housing Act and the Equal Opportunity Act. Listing information is deemed reliable but is not guaranteed accurate.
Each office is independently owned and operated.
Any services or products provided by third parties are not provided by, affiliated with or related to Better Homes and Gardens Real Estate LLC, or its affiliated companies.