
16 Ribbon Grass Ln #16, East Longmeadow, MA 01028
Local realty services provided by:Better Homes and Gardens Real Estate The Masiello Group
16 Ribbon Grass Ln #16,East Longmeadow, MA 01028
$795,000
- 2 Beds
- 3 Baths
- 1,932 sq. ft.
- Condominium
- Active
Listed by: margie berg
Office: william raveis r.e. & home services
MLS#:73582624
Source:MLSPIN
Price summary
- Price:$795,000
- Price per sq. ft.:$411.49
- Monthly HOA dues:$669
About this home
No lots left—but you can move right into this like-new, beautifully maintained, free-standing resale at the sought-after Fields at Chestnut! Enjoy carefree living in this vibrant 55+ community, with a premium location at the end of a cul-de-sac offering exceptional privacy. Inside, an open floor plan features hardwood floors, tray ceiling, gas fireplace with custom built-ins and custom window treatments throughout, including motorized Silhouettes in the primary bedroom. Relax in the 3-season sunroom or on the gated deck. The primary suite offers a luxurious bath and walk-in closet, while the second bedroom has its own en-suite bath. An office/den completes the first floor. The partially finished basement adds flexible living space and a 3rd full bath. A whole-house generator and EV charger add convenience and peace of mind. Spend less time on upkeep and more time enjoying life!
Contact an agent
Home facts
- Year built:2021
- Listing ID #:73582624
- Updated:September 25, 2026 at 07:01 PM
Rooms and interior
- Bedrooms:2
- Total bathrooms:3
- Full bathrooms:3
- Rooms Total:6
- Flooring:Carpet, Flooring - Hardwood, Tile, Wood
- Dining Description:Hardwood, Pendant
- Kitchen Description:Countertops - Stone/Granite/Solid, Crown Molding, Dining Area, Dishwasher, Disposal, Flooring - Hardwood, Freezer, Gas Stove, Kitchen Island, Lighting - Pendant, Microwave, Open Floorplan, Plumbed For Ice Maker, Range, Range Hood, Recessed Lighting, Refrigerator, Stainless Steel Appliances, Wine Chiller, Wine Refrigerator
- Living area:1,932 sq. ft.
Heating and cooling
- Cooling:2 Cooling Zones, Central Air
- Heating:Forced Air, Natural Gas
- Central air:Yes
Structure and exterior
- Roof:Shingle
- Year built:2021
- Building area:1,932 sq. ft.
- Construction Materials:Frame
- Exterior Features:Deck - Composite, Deck - Exterior, Professional Landscaping, Rain Gutters, Screened, Sprinkler System
Utilities
- Water:Public
- Sewer:Public Sewer
Finances and disclosures
- Price:$795,000
- Price per sq. ft.:$411.49
- Tax amount:$12,719 (2026)
Features and amenities
- Appliances:Dishwasher, Disposal, Dryer, Freezer, Microwave, Range, Range Hood, Refrigerator, Washer, Wine Refrigerator
- Laundry features:Closet/Cabinets - Custom Built, Dryer, Electric Dryer Hookup, First Floor, Flooring - Stone/Ceramic Tile, In Unit, Lighting - Overhead, Main Level, Washer, Washer Hookup
- Amenities:Closet/Cabinets - Custom Built, Foyer, Recessed Lighting, Slider
Parking
- Total parking spaces:6
- Parking description:Attached, Garage Door Opener, Off Street
- Garage:Yes
- Garage spaces:2
New listings near 16 Ribbon Grass Ln #16
- New
 $449,900Active3 beds 2 baths1,568 sq. ft.
15 Somerset St, East Longmeadow, MA 01028
MLS# 73582363Listed by: LAER Realty Partners - Open Sun, 11am to 12:30pmNew
 $775,000Active3 beds 3 baths2,936 sq. ft.
38 Deer Run Ter, East Longmeadow, MA 01028
MLS# 73581631Listed by: Berkshire Hathaway HomeServices Realty Professionals - Open Sun, 11am to 1pmNew
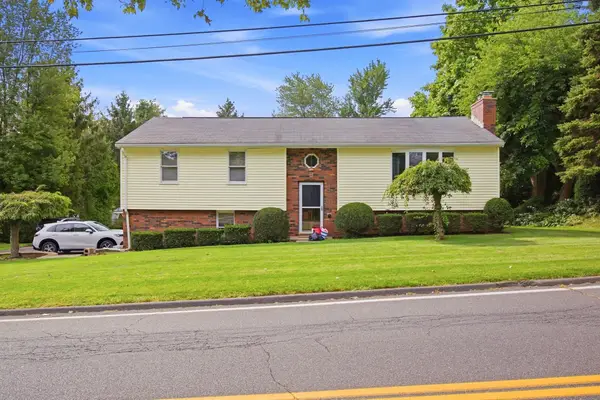 $489,900Active3 beds 3 baths2,125 sq. ft.
12 Kensington Ave, East Longmeadow, MA 01028
MLS# 73581011Listed by: Berkshire Hathaway HomeServices Realty Professionals - Open Fri, 1 to 4pmNew
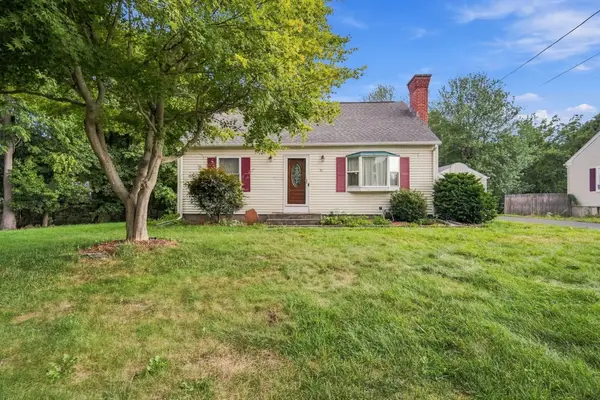 $440,000Active3 beds 2 baths1,547 sq. ft.
31 Brook St, East Longmeadow, MA 01028
MLS# 73580547Listed by: Berkshire Hathaway HomeServices Realty Professionals - Open Sat, 10am to 12pmNew
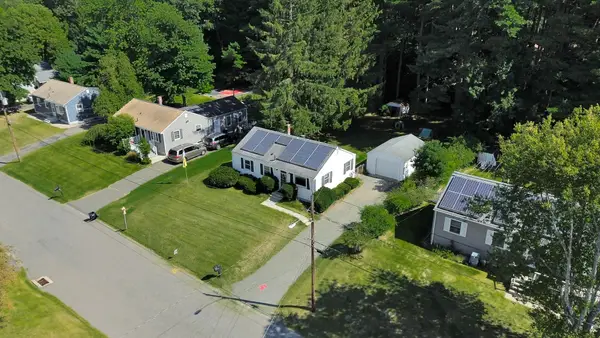 $315,000Active3 beds 1 baths864 sq. ft.
59 Holland Dr, East Longmeadow, MA 01028
MLS# 73578612Listed by: Naples Realty Group - New
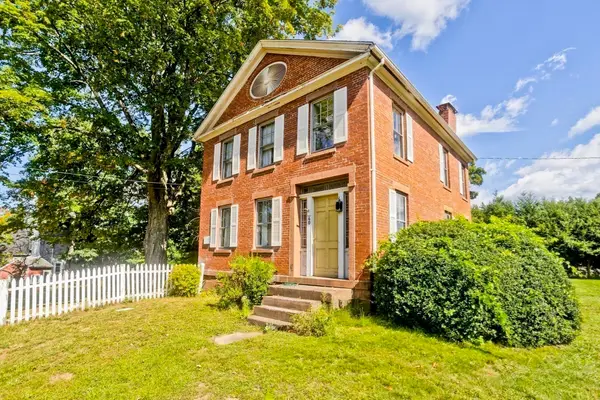 $479,999Active4 beds 2 baths2,646 sq. ft.
40 Somers Rd, East Longmeadow, MA 01028
MLS# 73579621Listed by: Happy Valley Realty Group, LLC - Open Sun, 11:30am to 1pmNew
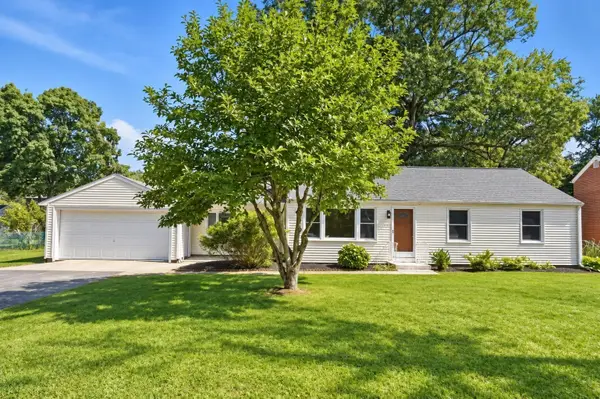 $389,900Active3 beds 1 baths1,216 sq. ft.
145 Gates Ave, East Longmeadow, MA 01028
MLS# 73578794Listed by: Berkshire Hathaway HomeServices Realty Professionals - Open Sun, 12 to 2pmNew
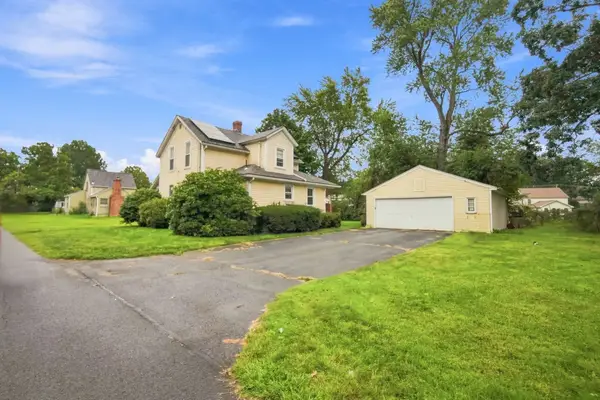 $299,900Active2 beds 2 baths1,041 sq. ft.
12 First Street, East Longmeadow, MA 01028
MLS# 73578743Listed by: Berkshire Hathaway HomeServices Realty Professionals - New
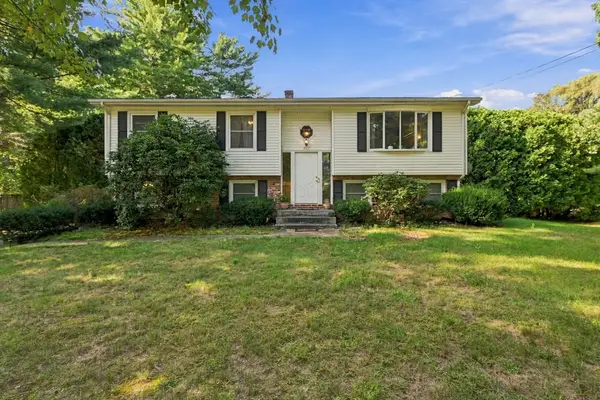 $399,000Active3 beds 2 baths1,886 sq. ft.
211 Allen St, East Longmeadow, MA 01028
MLS# 73578623Listed by: Real Broker MA, LLC


Protect your home and budget from life's surprises with an Assurant Home Warranty, backed by a partner that supports you through every step of homeownership. Explore Plans.
© 2026 Better Homes and Gardens Real Estate LLC. An Anywhere Real Estate company. All rights reserved. Better Homes and Gardens® Real Estate is a registered trademark owned by Meredith Operations Corporation, licensed to Better Homes and Gardens Real Estate LLC and used with permission. Better Homes and Gardens Real Estate LLC fully supports the principles of the Fair Housing Act and the Equal Opportunity Act. Listing information is deemed reliable but is not guaranteed accurate.
Each office is independently owned and operated.
Any services or products provided by third parties are not provided by, affiliated with or related to Better Homes and Gardens Real Estate LLC, or its affiliated companies.