
41 South Street #7, Easthampton, MA 01027
Local realty services provided by:Better Homes and Gardens Real Estate The Shanahan Group
41 South Street #7,Easthampton, MA 01027
$289,900
- 2 Beds
- 2 Baths
- 882 sq. ft.
- Condominium
- Active
Listed by: sandra l. wahr
Office: executive real estate, inc.
MLS#:73554201
Source:MLSPIN
Price summary
- Price:$289,900
- Price per sq. ft.:$328.68
- Monthly HOA dues:$348
About this home
This is the one. 2 bedroom and 1 1/2 bath condo in fantastic location. Located near the Manhan Rail Trail. First floor offers good sized living room with wood floors and bay window with window seat and pass through to kitchen. Kitchen has been beautifully updated with newer cabinets, quartz counter tops, black stainless steel appliances and updated lighting. On the second floor you will find the main bedroom with ceiling fan, wood floor and closet. The second bedroom has wood flooring and closet. The beautifully updated full bathroom has tile floor, tiled tub surround with built in shower niche and updated vanity and lighting. There is also a rear yard area. Updates in the last 6 years include 200 Amp electric panel, windows, and kitchen appliances.
Contact an agent
Home facts
- Year built:1971
- Listing ID #:73554201
- Updated:July 26, 2026 at 03:53 AM
Rooms and interior
- Bedrooms:2
- Total bathrooms:2
- Full bathrooms:1
- Half bathrooms:1
- Rooms Total:4
- Flooring:Carpet, Tile, Wood
- Kitchen Description:Cabinets - Upgraded, Countertops - Stone/Granite/Solid, Countertops - Upgraded, Dishwasher, Exterior Access, Flooring - Wood, Lighting - Overhead, Microwave, Range, Refrigerator, Remodeled, Stainless Steel Appliances
- Living area:882 sq. ft.
Heating and cooling
- Cooling:Wall Unit(s), Window Unit(s)
- Heating:Electric Baseboard
Structure and exterior
- Roof:Shingle
- Year built:1971
- Building area:882 sq. ft.
- Construction Materials:Frame
Utilities
- Water:Public
- Sewer:Public Sewer
Finances and disclosures
- Price:$289,900
- Price per sq. ft.:$328.68
- Tax amount:$3,283 (2026)
Features and amenities
- Appliances:Dishwasher, Microwave, Range, Refrigerator
- Laundry features:Electric Dryer Hookup, In Basement, In Unit, Washer Hookup
Parking
- Total parking spaces:1
- Parking description:Assigned, Paved
New listings near 41 South Street #7
- New
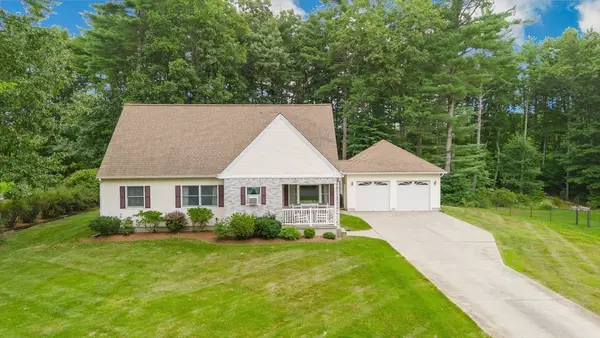 $650,000Active3 beds 2 baths2,200 sq. ft.
16 Pine Hill Rd, Easthampton, MA 01027
MLS# 73555001Listed by: Signature Realty - New
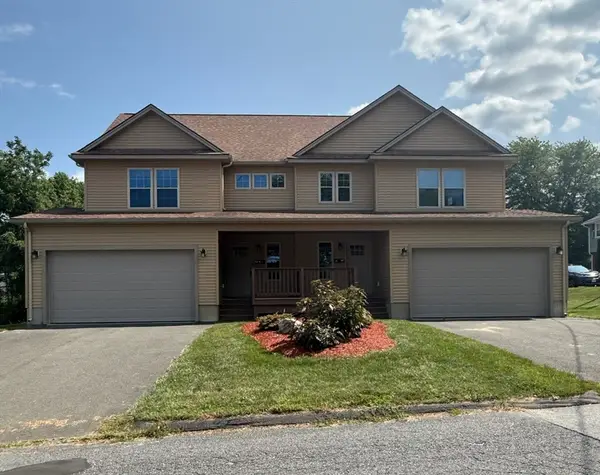 $1,200,000Active6 beds 6 baths3,276 sq. ft.
12 Ward Avenue, Easthampton, MA 01207
MLS# 73554318Listed by: Pine Valley Realty - Open Sun, 12 to 1pmNew
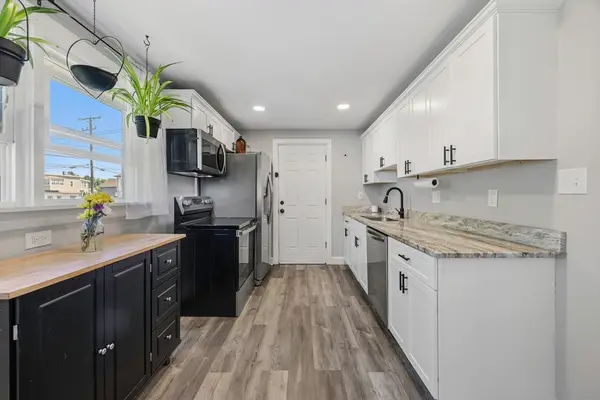 $434,900Active3 beds 1 baths1,120 sq. ft.
140 Everett St, Easthampton, MA 01027
MLS# 73553985Listed by: ERA M Connie Laplante Real Estate - New
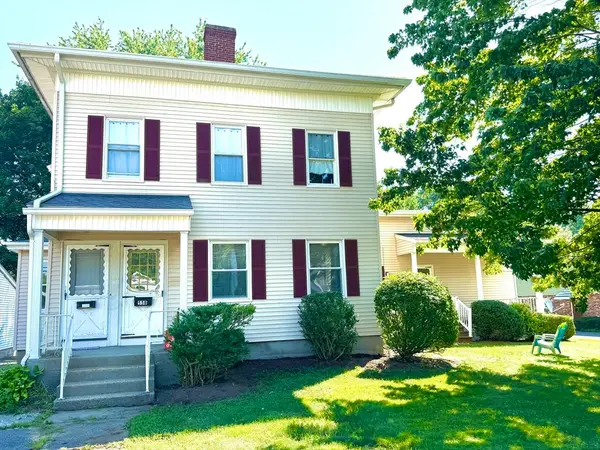 $598,400Active6 beds 4 baths3,014 sq. ft.
55 Northampton St, Easthampton, MA 01027
MLS# 73553896Listed by: Delap Real Estate LLC - New
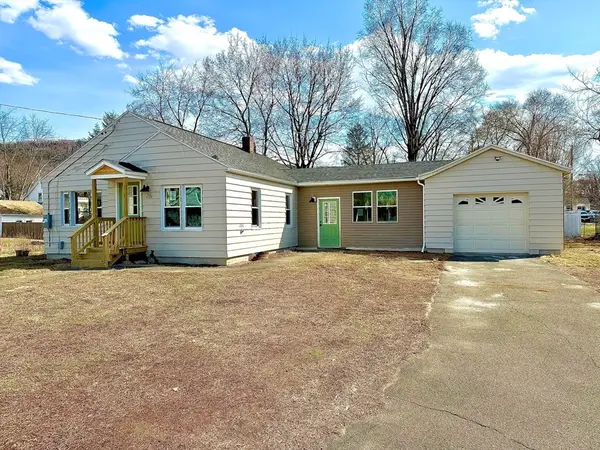 $399,999Active3 beds 1 baths1,264 sq. ft.
26 Mt. Tom Ave, Easthampton, MA 01027
MLS# 73553605Listed by: Lock and Key Realty Inc. - New
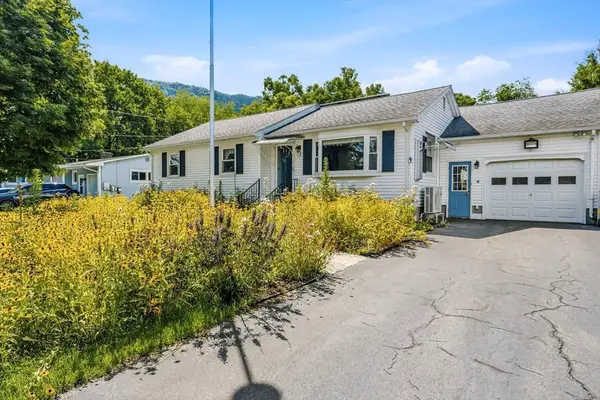 $389,900Active3 beds 1 baths1,106 sq. ft.
8 Richardson Cir, Easthampton, MA 01027
MLS# 73552520Listed by: Canon Real Estate, Inc. - New
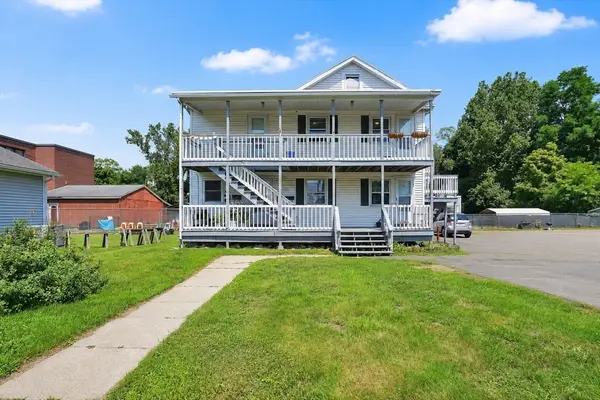 $689,900Active4 beds 4 baths2,472 sq. ft.
45-47 Pleasant St, Easthampton, MA 01027
MLS# 73552045Listed by: Gallagher Real Estate - New
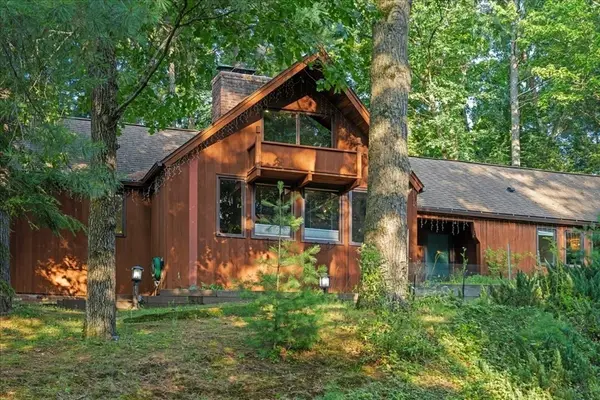 $499,000Active2 beds 2 baths1,844 sq. ft.
39 Westview Ter, Easthampton, MA 01027
MLS# 73549965Listed by: Delap Real Estate LLC 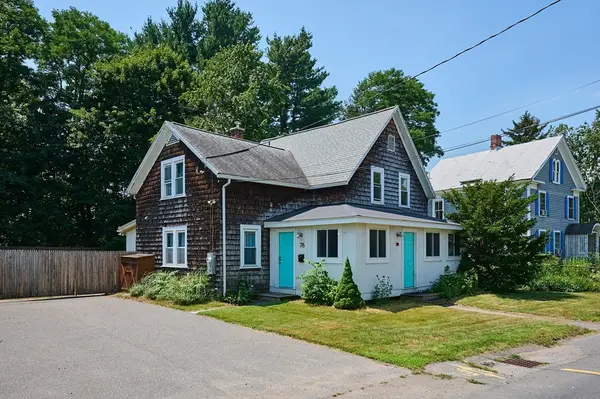 $450,000Active4 beds 2 baths1,568 sq. ft.
78 Ferry Street, Easthampton, MA 01027
MLS# 73549174Listed by: Delap Real Estate LLC


Protect your home and budget from life's surprises with an Assurant Home Warranty, backed by a partner that supports you through every step of homeownership. Explore Plans.
© 2026 Better Homes and Gardens Real Estate LLC. An Anywhere Real Estate company. All rights reserved. Better Homes and Gardens® Real Estate is a registered trademark owned by Meredith Operations Corporation, licensed to Better Homes and Gardens Real Estate LLC and used with permission. Better Homes and Gardens Real Estate LLC fully supports the principles of the Fair Housing Act and the Equal Opportunity Act. Listing information is deemed reliable but is not guaranteed accurate.
Each office is independently owned and operated.
Any services or products provided by third parties are not provided by, affiliated with or related to Better Homes and Gardens Real Estate LLC, or its affiliated companies.