
8 Richardson Cir, Easthampton, MA 01027
Local realty services provided by:Better Homes and Gardens Real Estate The Masiello Group
8 Richardson Cir,Easthampton, MA 01027
$389,900
- 3 Beds
- 1 Baths
- 1,106 sq. ft.
- Single family
- Active
Upcoming open houses
- Sat, Jul 2511:00 am - 01:00 pm
Listed by: jill vincent lapan
Office: canon real estate, inc.
MLS#:73552520
Source:MLSPIN
Price summary
- Price:$389,900
- Price per sq. ft.:$352.53
About this home
CHARMING, BRIGHT AND AIRY ranch nestled at the foothills of Mt. Tom on a cul-de-sac side street, just a short walk or drive to downtown and area amenities. This well-maintained home offers a great blend of comfort, updates, and natural beauty in a highly convenient location.The updated kitchen features ample cabinetry, generous granite countertop space, and all appliances included. The inviting living room boasts a large picture window that fills the space with natural light, and the sellers report there may be hardwood floors under the carpeting. Three comfortable bedrooms all feature hardwood flooring, good space, and closets, providing practical storage. An amazing solarium expands the home’s 3-4 season living area potential, creating a perfect spot to relax, read, or enjoy the surrounding views. A spacious patio and large shed extends your entertaining and outdoor workspaces. Energy-conscious buyers will appreciate the owned solar panels, which help defray electrical costs and add long-term efficiency to the home. The oversized one-car attached garage provides excellent storage and convenience, and the full basement includes a partially finished rooms for workshop or hobby space. Outdoors, the property shines. The lawn and gardens have been thoughtfully planted with a wide variety of flowers to create an environmentally friendly, pollinator-friendly landscape. The private, spacious backyard offers a peaceful oasis with plenty of room to garden, play, or unwind. With key updates, a versatile layout, money-saving solar, and a beautiful setting close to nature and downtown, this appealing ranch is ready to welcome its next owner. First showings at the Open Houses Friday 4-5:30PM and Saturday 11am-1pm....
Contact an agent
Home facts
- Year built:1970
- Listing ID #:73552520
- Updated:July 25, 2026 at 12:39 PM
Rooms and interior
- Bedrooms:3
- Total bathrooms:1
- Full bathrooms:1
- Rooms Total:5
- Flooring:Carpet, Flooring - Stone/Ceramic Tile, Hardwood, Tile
- Kitchen Description:Cabinets - Upgraded, Ceiling Fan(s), Countertops - Stone/Granite/Solid, Countertops - Upgraded, Dining Area, Dishwasher, Exterior Access, Flooring - Stone/Ceramic Tile, Lighting - Overhead, Microwave, Range, Recessed Lighting, Refrigerator, Remodeled
- Basement Description:Full, Interior Entry
- Living area:1,106 sq. ft.
Heating and cooling
- Cooling:Ductless
- Heating:Ductless, Propane
Structure and exterior
- Roof:Shingle
- Year built:1970
- Building area:1,106 sq. ft.
- Lot area:0.38 Acres
- Lot Features:Cleared, Level
- Architectural Style:Ranch
- Construction Materials:Frame
- Exterior Features:Rain Gutters, Storage
- Foundation Description:Concrete Perimeter
Schools
- High school:Easthampton High
- Middle school:Mountain View
- Elementary school:Mountain View
Utilities
- Water:Public
- Sewer:Public Sewer
Finances and disclosures
- Price:$389,900
- Price per sq. ft.:$352.53
- Tax amount:$4,661 (2026)
Features and amenities
- Appliances:Dishwasher, Dryer, Microwave, Range, Refrigerator, Washer
- Laundry features:Dryer, Electric Dryer Hookup, In Basement, Washer, Washer Hookup
Parking
- Total parking spaces:5
- Parking description:Attached, Driveway, Garage Faces Side, Off Street, Paved, Paved Drive, Workshop in Garage
- Garage:Yes
- Garage spaces:1
New listings near 8 Richardson Cir
- New
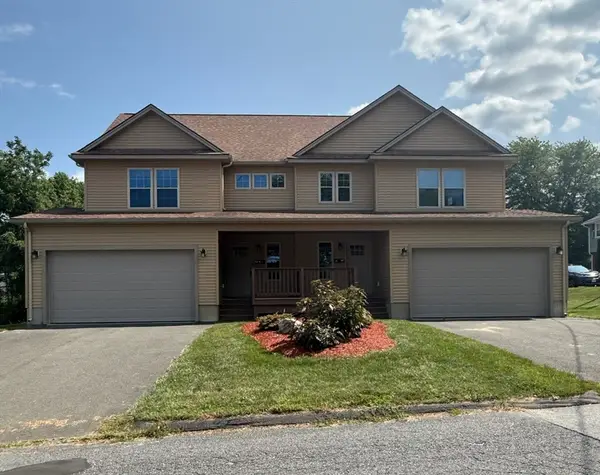 $1,200,000Active6 beds 6 baths3,276 sq. ft.
12 Ward Avenue, Easthampton, MA 01207
MLS# 73554318Listed by: Pine Valley Realty - Open Sat, 12 to 1:30pmNew
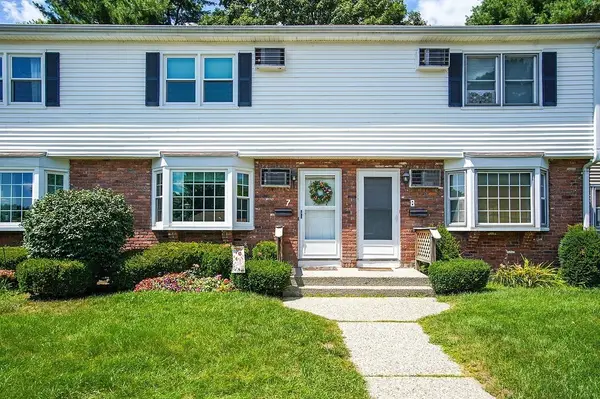 $289,900Active2 beds 2 baths882 sq. ft.
41 South Street #7, Easthampton, MA 01027
MLS# 73554201Listed by: Executive Real Estate, Inc. - Open Sun, 12 to 1pmNew
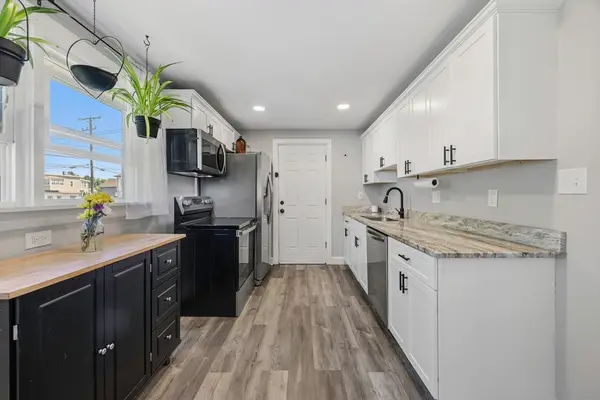 $434,900Active3 beds 1 baths1,120 sq. ft.
140 Everett St, Easthampton, MA 01027
MLS# 73553985Listed by: ERA M Connie Laplante Real Estate - New
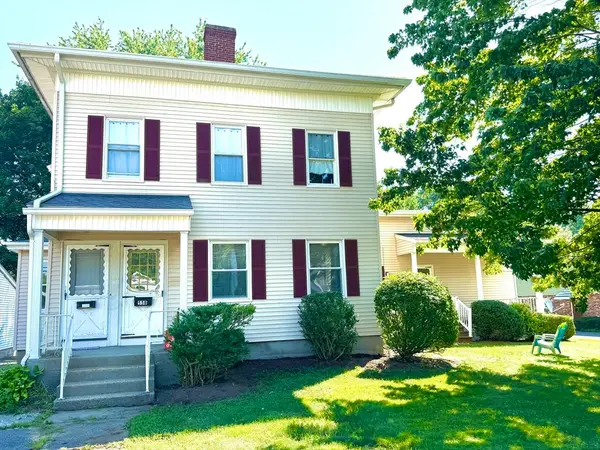 $598,400Active6 beds 4 baths3,014 sq. ft.
55 Northampton St, Easthampton, MA 01027
MLS# 73553896Listed by: Delap Real Estate LLC - New
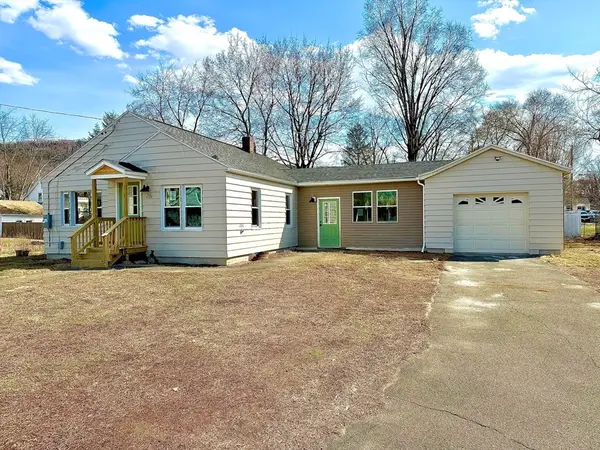 $399,999Active3 beds 1 baths1,264 sq. ft.
26 Mt. Tom Ave, Easthampton, MA 01027
MLS# 73553605Listed by: Lock and Key Realty Inc. - New
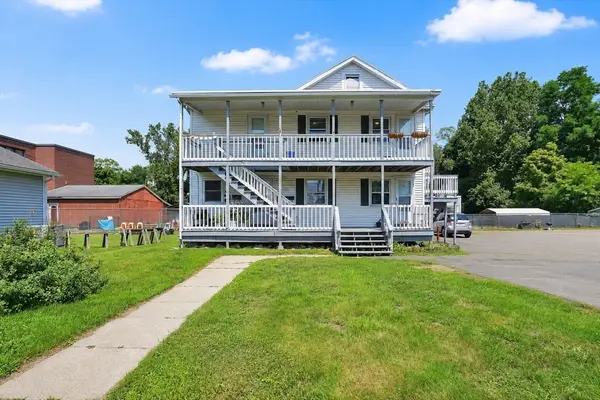 $689,900Active4 beds 4 baths2,472 sq. ft.
45-47 Pleasant St, Easthampton, MA 01027
MLS# 73552045Listed by: Gallagher Real Estate - New
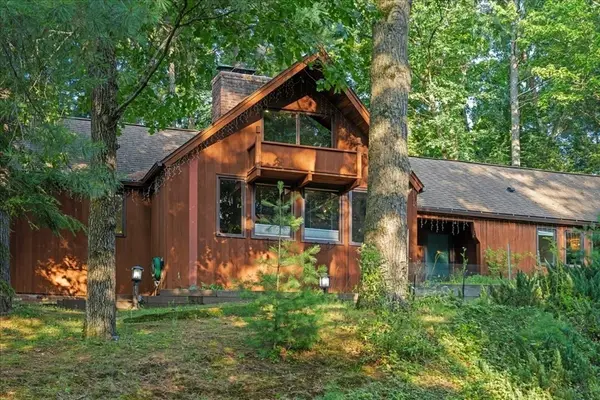 $499,000Active2 beds 2 baths1,844 sq. ft.
39 Westview Ter, Easthampton, MA 01027
MLS# 73549965Listed by: Delap Real Estate LLC 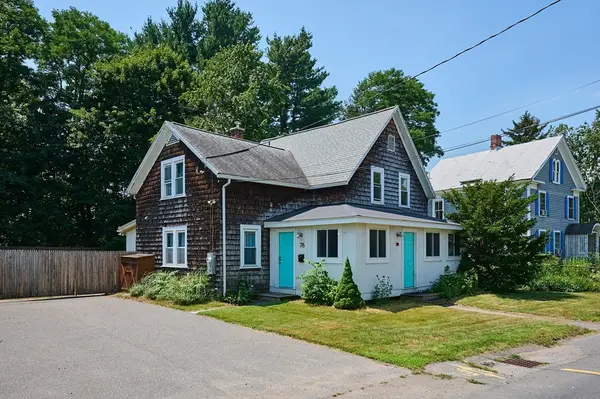 $450,000Active4 beds 2 baths1,568 sq. ft.
78 Ferry Street, Easthampton, MA 01027
MLS# 73549174Listed by: Delap Real Estate LLC $549,900Active2 beds 2 baths1,090 sq. ft.
3 Mine Rd, Westhampton, MA 01027
MLS# 73548459Listed by: 5 College REALTORS®


Protect your home and budget from life's surprises with an Assurant Home Warranty, backed by a partner that supports you through every step of homeownership. Explore Plans.
© 2026 Better Homes and Gardens Real Estate LLC. An Anywhere Real Estate company. All rights reserved. Better Homes and Gardens® Real Estate is a registered trademark owned by Meredith Operations Corporation, licensed to Better Homes and Gardens Real Estate LLC and used with permission. Better Homes and Gardens Real Estate LLC fully supports the principles of the Fair Housing Act and the Equal Opportunity Act. Listing information is deemed reliable but is not guaranteed accurate.
Each office is independently owned and operated.
Any services or products provided by third parties are not provided by, affiliated with or related to Better Homes and Gardens Real Estate LLC, or its affiliated companies.