
19 Elsie St, Everett, MA 02149
Local realty services provided by:Better Homes and Gardens Real Estate The Masiello Group
19 Elsie St,Everett, MA 02149
$719,000
- 3 Beds
- 2 Baths
- 1,970 sq. ft.
- Single family
- Active
Upcoming open houses
- Sat, Jul 1812:00 pm - 01:30 pm
- Sun, Jul 1912:00 pm - 01:30 pm
Listed by: ray suppa
Office: coldwell banker realty - cambridge
MLS#:73550745
Source:MLSPIN
Price summary
- Price:$719,000
- Price per sq. ft.:$364.97
About this home
Welcome to 19 Elsie Street! A beautiful and well-maintained single family is perfectly tucked away on a quiet street. This home features hardwood flooring, a spacious floor plan, plenty of storage areas, and loads of natural sunlight throughout the house. On the main level, the open concept style of living showcases your comfy living room, a dinning room area with a stunning brick fireplace that lends into the Kitchen with plenty of cooking space, a well-sized bedroom and a full bathroom along with a washer and dryer. Connected to the kitchen is an egress to the awesome deck space, overlooking the backyard above ground pool, garage access and the patio area, perfect for entertaining guests. Downstairs showcases a wonderful living space with tall ceilings, a large bedroom with plenty of closet space and a full bathroom. Upstairs showcases another great living area with a walk-in closet. In addition, there are many updates in the house, including a brand new roof and water heater!
Contact an agent
Home facts
- Year built:1939
- Listing ID #:73550745
- Updated:July 16, 2026 at 05:52 PM
Rooms and interior
- Bedrooms:3
- Total bathrooms:2
- Full bathrooms:2
- Rooms Total:5
- Flooring:Hardwood, Tile
- Kitchen Description:Dishwasher, Disposal, Freezer, Microwave, Oven, Range, Refrigerator
- Basement Description:Full
- Living area:1,970 sq. ft.
Heating and cooling
- Cooling:Wall Unit(s), Window Unit(s)
- Heating:Forced Air, Oil
Structure and exterior
- Roof:Shingle
- Year built:1939
- Building area:1,970 sq. ft.
- Lot area:0.08 Acres
- Architectural Style:Cape
- Construction Materials:Frame
- Exterior Features:Deck, Patio, Storage
- Foundation Description:Concrete Perimeter
Schools
- High school:Everett High School
- Middle school:Keverian
- Elementary school:Webster
Utilities
- Water:Public
- Sewer:Public Sewer
Finances and disclosures
- Price:$719,000
- Price per sq. ft.:$364.97
- Tax amount:$6,780 (2025)
Features and amenities
- Appliances:Dishwasher, Disposal, Dryer, Freezer, Microwave, Range, Refrigerator, Washer
- Laundry features:Dryer, Washer, Washer Hookup
- Amenities:Gas Water Heater
- Pool features:Above Ground, Private Pool
Parking
- Total parking spaces:3
- Parking description:Off Street, Paved, Paved Drive, Under
- Garage:Yes
- Garage spaces:1
New listings near 19 Elsie St
- New
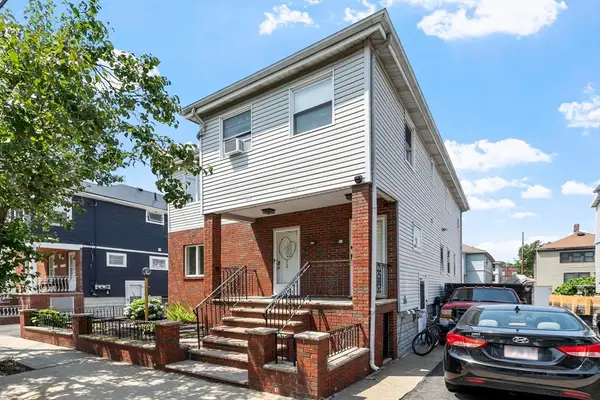 $869,900Active5 beds 2 baths2,268 sq. ft.
26 Shirley St, Everett, MA 02149
MLS# 73550900Listed by: Cameron Real Estate Group - Open Sat, 11:30am to 1pmNew
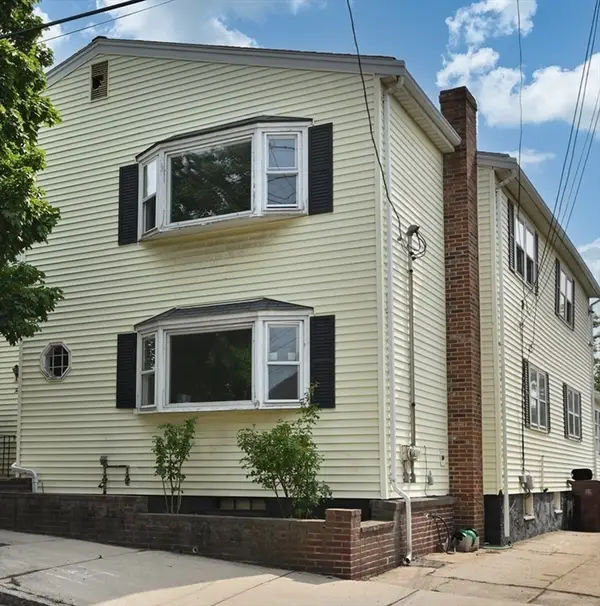 $879,000Active5 beds 3 baths3,256 sq. ft.
4 Winter Street, Everett, MA 01886
MLS# 73550709Listed by: Berkshire Hathaway HomeServices Commonwealth Real Estate - Open Sat, 11am to 12:30pmNew
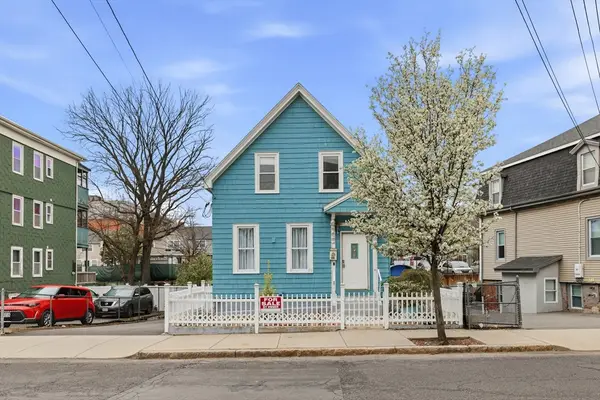 $745,000Active3 beds 3 baths1,523 sq. ft.
30 Woodlawn St, Everett, MA 02149
MLS# 73550735Listed by: Stuart St James, Inc. - Open Sat, 11am to 12:30pmNew
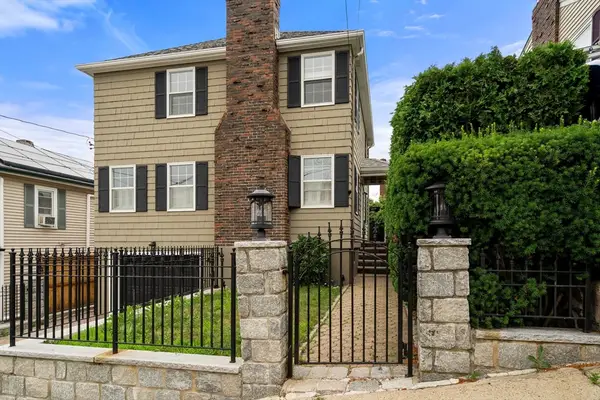 $699,900Active3 beds 4 baths1,876 sq. ft.
30 Rosedale Ave, Everett, MA 02149
MLS# 73550276Listed by: Coldwell Banker Realty - Belmont - Open Sat, 12 to 2pmNew
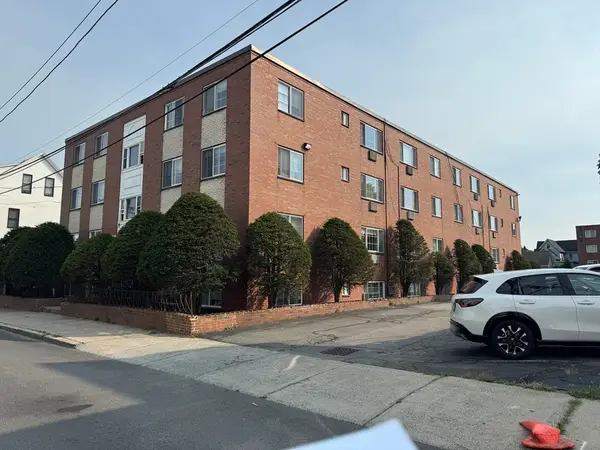 $350,000Active2 beds 1 baths718 sq. ft.
12 Woodland St #22, Everett, MA 02149
MLS# 73549825Listed by: United Brokers - New
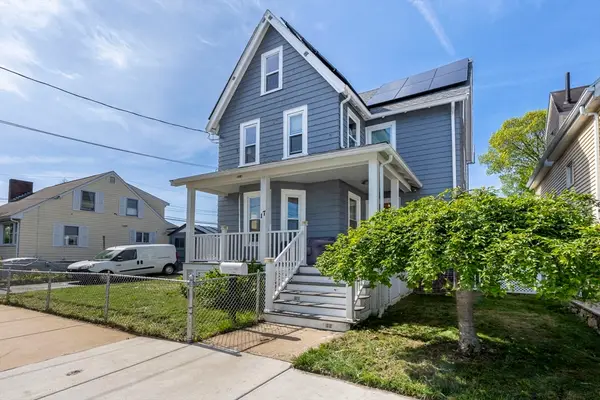 $799,900Active3 beds 3 baths2,678 sq. ft.
17 Estes Street, Everett, MA 02149
MLS# 73547261Listed by: Century 21 North East - Open Sun, 12 to 2pmNew
 $829,974Active5 beds 3 baths2,293 sq. ft.
76 Baldwin Ave, Everett, MA 02149
MLS# 73546911Listed by: United Brokers - New
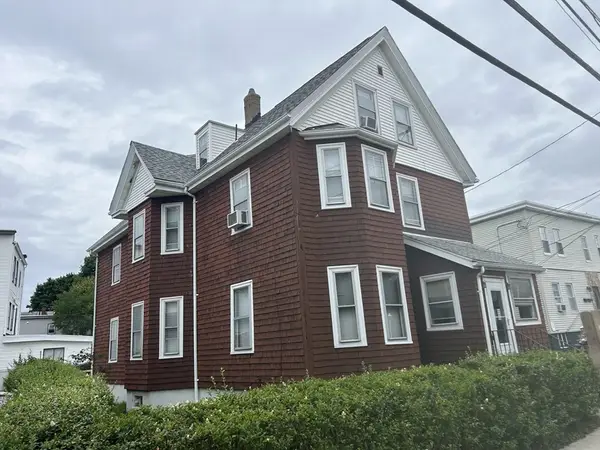 $875,000Active5 beds 4 baths3,189 sq. ft.
33 Nichols St, Everett, MA 02149
MLS# 73546778Listed by: Colarusso Realty - New
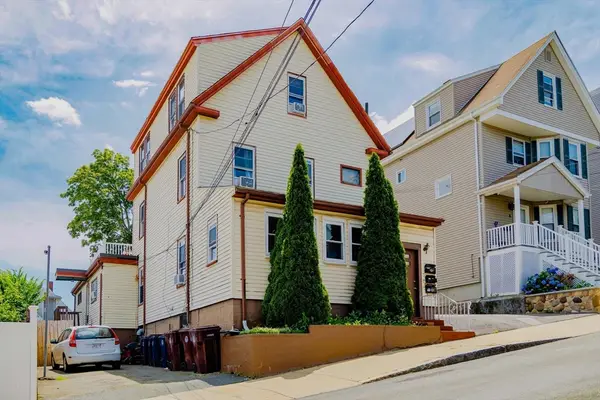 $829,900Active6 beds 3 baths2,727 sq. ft.
6 Hillside Ave, Everett, MA 02149
MLS# 73543928Listed by: Charlesgate Realty Group, llc


Protect your home and budget from life's surprises with an Assurant Home Warranty, backed by a partner that supports you through every step of homeownership. Explore Plans.
© 2026 Better Homes and Gardens Real Estate LLC. An Anywhere Real Estate company. All rights reserved. Better Homes and Gardens® Real Estate is a registered trademark owned by Meredith Operations Corporation, licensed to Better Homes and Gardens Real Estate LLC and used with permission. Better Homes and Gardens Real Estate LLC fully supports the principles of the Fair Housing Act and the Equal Opportunity Act. Listing information is deemed reliable but is not guaranteed accurate.
Each office is independently owned and operated.
Any services or products provided by third parties are not provided by, affiliated with or related to Better Homes and Gardens Real Estate LLC, or its affiliated companies.