
6 Hillside Ave, Everett, MA 02149
Local realty services provided by:Better Homes and Gardens Real Estate The Masiello Group
6 Hillside Ave,Everett, MA 02149
$829,900
- 6 Beds
- 3 Baths
- 2,727 sq. ft.
- Multi-family
- Active
Upcoming open houses
- Sat, Jul 1112:00 pm - 01:30 pm
- Sun, Jul 1212:00 pm - 01:30 pm
Listed by: karen uga
Office: charlesgate realty group, llc
MLS#:73543928
Source:MLSPIN
Price summary
- Price:$829,900
- Price per sq. ft.:$304.33
About this home
Excellent investment or owner-occupied opportunity in the heart of Everett! This well-located three-family property offers a spacious and versatile layout featuring a 3-bedroom unit on the first floor, a 2-bedroom unit on the second floor, and a 1-bedroom unit on the third floor—ideal for generating strong rental income.Current rents are below market value, presenting a prime opportunity for investors to increase cash flow and maximize returns over time.Conveniently situated on a bus line, this property provides easy access for commuters and tenants alike. Conveniently located near local shops, bank, park, high school, and a public swimming pool, making it an attractive option for a wide range of occupants.Whether you are looking to expand your investment portfolio or live in one unit while collecting rental income from the others, this property offers exceptional potential in a highly desirable and accessible location.
Contact an agent
Home facts
- Year built:1900
- Listing ID #:73543928
- Updated:July 10, 2026 at 10:39 AM
Rooms and interior
- Bedrooms:6
- Total bathrooms:3
- Full bathrooms:3
- Rooms Total:13
- Flooring:Carpet, Tile, Wood
- Dining Description:Dining Room
- Kitchen Description:Kitchen, Range, Refrigerator
- Basement Description:Full, Unfinished
- Living area:2,727 sq. ft.
Heating and cooling
- Heating:Natural Gas
Structure and exterior
- Roof:Shingle
- Year built:1900
- Building area:2,727 sq. ft.
- Lot area:0.1 Acres
- Lot Features:Level, Sloped
- Exterior Features:Deck, Porch
- Foundation Description:Block, Brick/Mortar
Utilities
- Water:Public
- Sewer:Public Sewer
Finances and disclosures
- Price:$829,900
- Price per sq. ft.:$304.33
- Tax amount:$10,911 (2026)
Features and amenities
- Appliances:Range, Refrigerator, Washer
- Laundry features:Washer, Washer & Dryer Hookup
Parking
- Total parking spaces:2
- Parking description:Off Street
New listings near 6 Hillside Ave
- Open Sat, 12 to 2pmNew
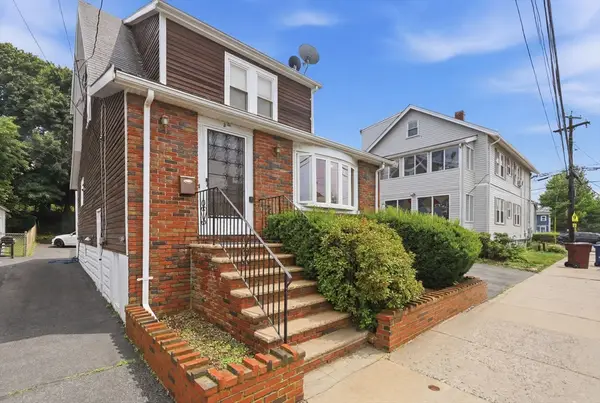 $699,990Active3 beds 3 baths1,302 sq. ft.
80 Clarence St, Everett, MA 02149
MLS# 73547346Listed by: LAER Realty Partners - Open Sat, 1:30 to 3pmNew
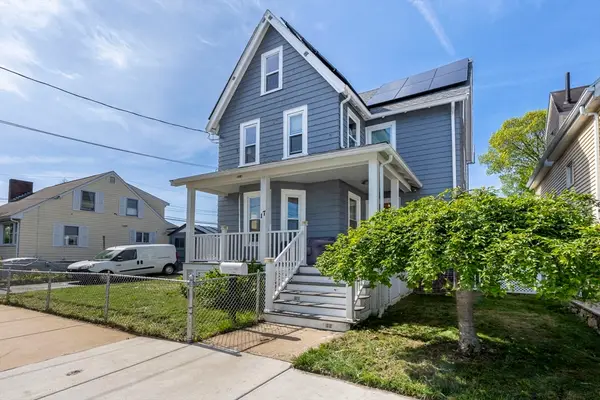 $799,900Active3 beds 3 baths2,678 sq. ft.
17 Estes Street, Everett, MA 02149
MLS# 73547261Listed by: Century 21 North East - Open Sun, 12 to 2pmNew
 $829,974Active5 beds 3 baths2,293 sq. ft.
76 Baldwin Ave, Everett, MA 02149
MLS# 73546911Listed by: United Brokers - Open Sat, 12 to 1:30pmNew
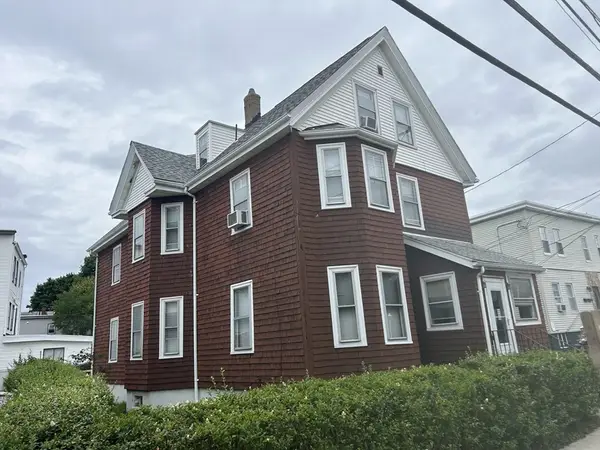 $875,000Active5 beds 4 baths3,189 sq. ft.
33 Nichols St, Everett, MA 02149
MLS# 73546778Listed by: Colarusso Realty - Open Sat, 12 to 1:30pmNew
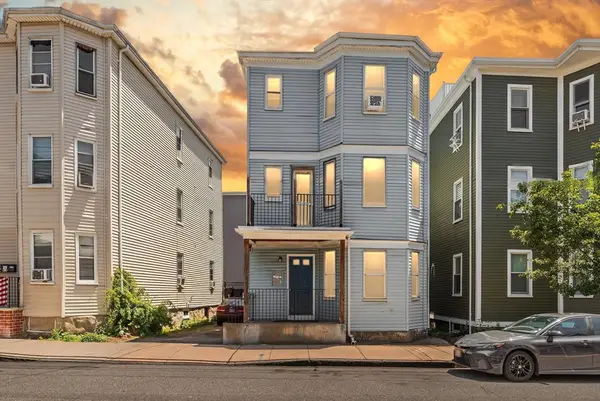 $975,000Active9 beds 3 baths4,011 sq. ft.
95 Malden Street, Everett, MA 02149
MLS# 73545774Listed by: Allison James Estates & Homes of MA, LLC - Open Sat, 12 to 2pmNew
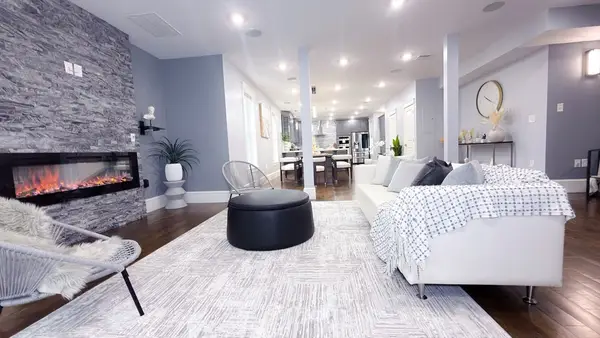 $749,995Active3 beds 3 baths2,500 sq. ft.
4 High St Ter #2, Everett, MA 02149
MLS# 73545362Listed by: Keller Williams Realty Evolution - Open Sat, 11am to 1pmNew
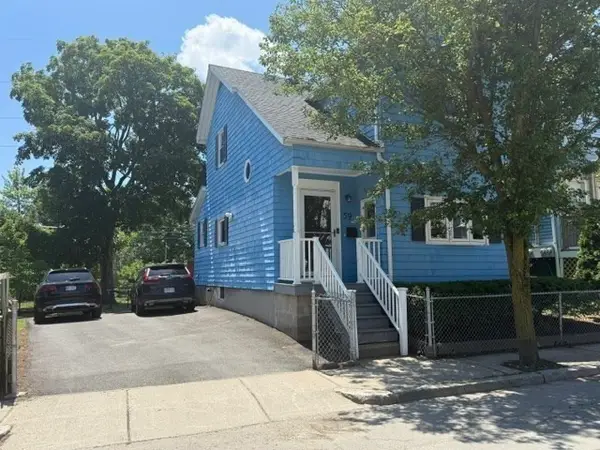 $614,900Active4 beds 1 baths1,412 sq. ft.
59 Paris Street, Everett, MA 02149
MLS# 73545041Listed by: Morello Real Estate - Open Sat, 10am to 12pmNew
 $849,900Active3 beds 3 baths1,600 sq. ft.
45 Kelvin Street #45, Everett, MA 02149
MLS# 73544973Listed by: Tutto Properties, LLC - Open Sat, 12 to 2pmNew
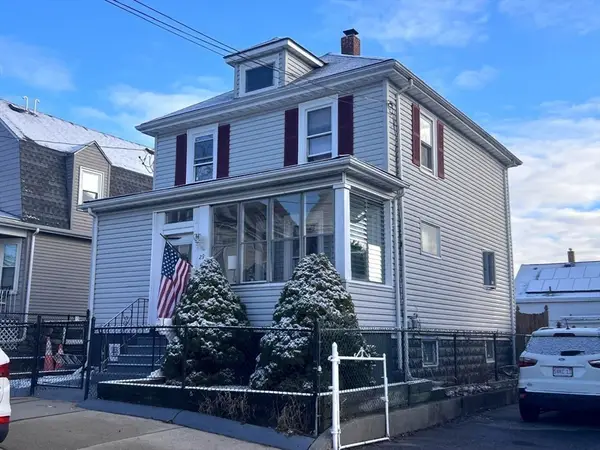 $624,900Active3 beds 2 baths1,312 sq. ft.
29 Adams Ave, Everett, MA 02149
MLS# 73543245Listed by: Prime Choice Real Estate


Protect your home and budget from life's surprises with an Assurant Home Warranty, backed by a partner that supports you through every step of homeownership. Explore Plans.
© 2026 Better Homes and Gardens Real Estate LLC. An Anywhere Real Estate company. All rights reserved. Better Homes and Gardens® Real Estate is a registered trademark owned by Meredith Operations Corporation, licensed to Better Homes and Gardens Real Estate LLC and used with permission. Better Homes and Gardens Real Estate LLC fully supports the principles of the Fair Housing Act and the Equal Opportunity Act. Listing information is deemed reliable but is not guaranteed accurate.
Each office is independently owned and operated.
Any services or products provided by third parties are not provided by, affiliated with or related to Better Homes and Gardens Real Estate LLC, or its affiliated companies.