
30 Rosedale Ave, Everett, MA 02149
Local realty services provided by:Better Homes and Gardens Real Estate The Masiello Group
30 Rosedale Ave,Everett, MA 02149
$699,900
- 3 Beds
- 4 Baths
- 1,876 sq. ft.
- Single family
- Active
Upcoming open houses
- Sat, Jul 1811:00 am - 12:30 pm
- Sun, Jul 1910:30 am - 12:00 pm
Listed by: lori orchanian
Office: coldwell banker realty - belmont
MLS#:73550276
Source:MLSPIN
Price summary
- Price:$699,900
- Price per sq. ft.:$373.08
About this home
Move right into this custom built colonial in desirable location near Everett Hospital with easy access to Boston and Cambridge! This home features an updated kitchen with granite counters and stainless appliances, inviting front to back living room with hardwood floors and fireplace, formal dining room with built in cabinet, 3 bedrooms including a primary suite with private bath, 2 full baths, 2 half baths, central air, dedicated laundry on main level, and a finished basement with family room and fireplace. You also have plenty of parking with a garage and additional space in driveway, a beautiful fenced in yard with patio and storage shed.
Contact an agent
Home facts
- Year built:1974
- Listing ID #:73550276
- Updated:July 16, 2026 at 01:38 PM
Rooms and interior
- Bedrooms:3
- Total bathrooms:4
- Full bathrooms:2
- Half bathrooms:2
- Rooms Total:6
- Flooring:Carpet, Tile, Wood
- Dining Description:Closet/Cabinets - Custom Built, Hardwood
- Kitchen Description:Ceiling Fan(s), Countertops - Stone/Granite/Solid, Dishwasher, Flooring - Stone/Ceramic Tile, Range, Refrigerator, Stainless Steel Appliances
- Basement Description:Full, Partially Finished
- Living area:1,876 sq. ft.
Heating and cooling
- Cooling:Central Air
- Heating:Electric
- Central air:Yes
Structure and exterior
- Roof:Asphalt/Composition Shingles
- Year built:1974
- Building area:1,876 sq. ft.
- Lot area:0.07 Acres
- Architectural Style:Colonial
- Construction Materials:Frame
- Exterior Features:Patio, Storage
Utilities
- Water:Public
- Sewer:Public Sewer
Finances and disclosures
- Price:$699,900
- Price per sq. ft.:$373.08
- Tax amount:$7,337 (2026)
Features and amenities
- Appliances:Dishwasher, Dryer, Range, Refrigerator, Washer
- Laundry features:Dryer, Electric Dryer Hookup, First Floor, Washer
Parking
- Total parking spaces:3
- Parking description:Attached, Off Street, Paved Drive, Under
- Garage:Yes
- Garage spaces:1
New listings near 30 Rosedale Ave
- New
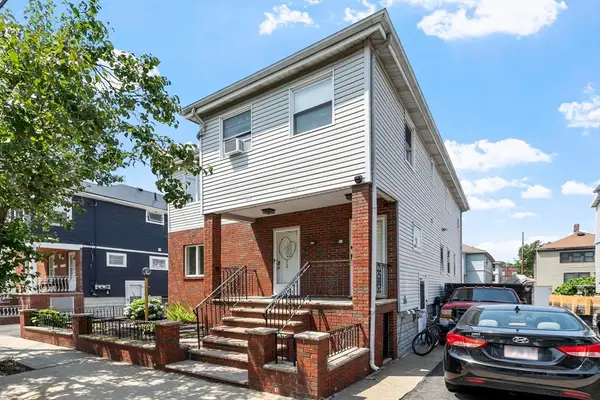 $869,900Active5 beds 2 baths2,268 sq. ft.
26 Shirley St, Everett, MA 02149
MLS# 73550900Listed by: Cameron Real Estate Group - Open Sat, 11:30am to 1pmNew
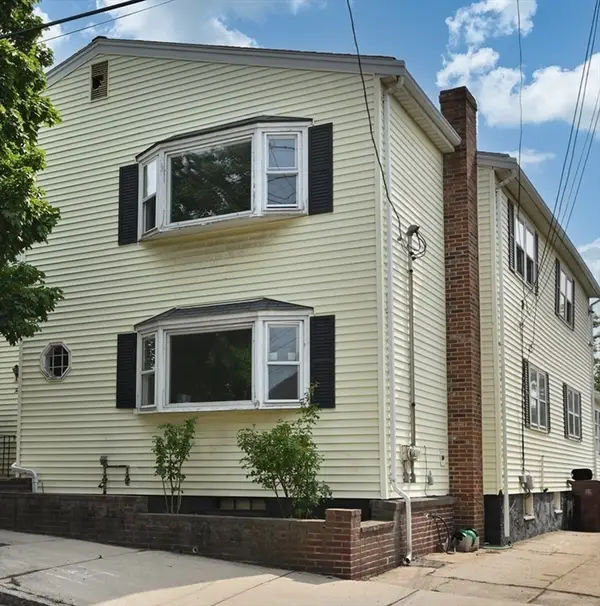 $879,000Active5 beds 3 baths3,256 sq. ft.
4 Winter Street, Everett, MA 01886
MLS# 73550709Listed by: Berkshire Hathaway HomeServices Commonwealth Real Estate - Open Sat, 11am to 12:30pmNew
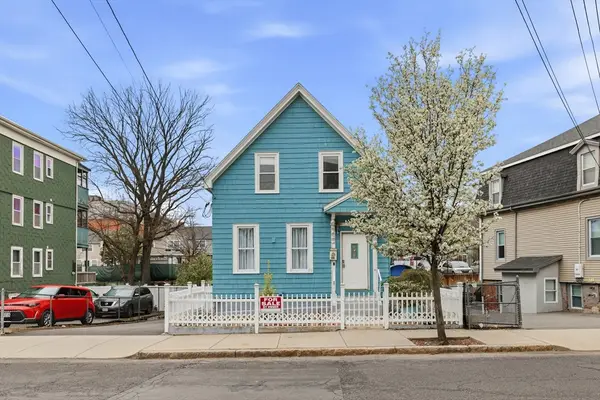 $745,000Active3 beds 3 baths1,523 sq. ft.
30 Woodlawn St, Everett, MA 02149
MLS# 73550735Listed by: Stuart St James, Inc. - Open Sat, 12 to 1:30pmNew
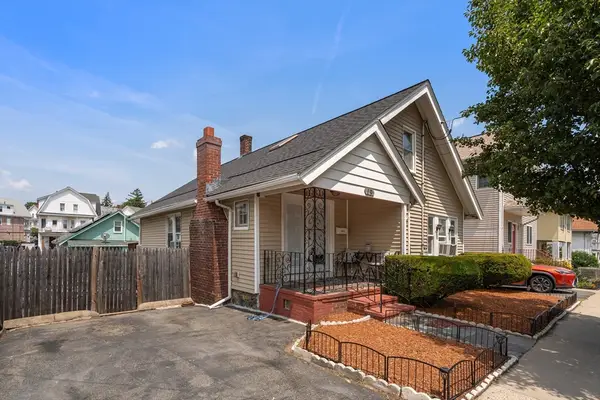 $719,000Active3 beds 2 baths1,970 sq. ft.
19 Elsie St, Everett, MA 02149
MLS# 73550745Listed by: Coldwell Banker Realty - Cambridge - Open Sat, 12 to 2pmNew
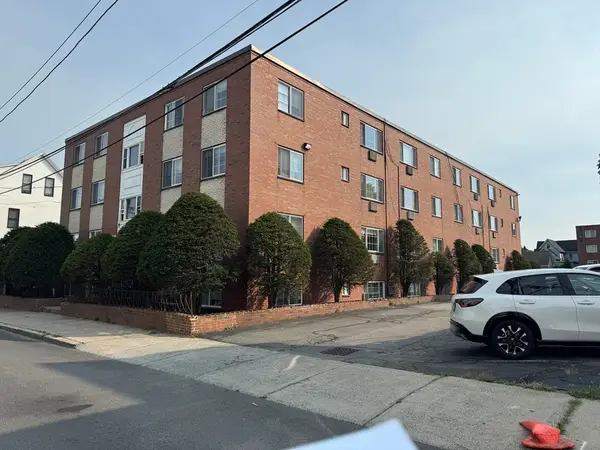 $350,000Active2 beds 1 baths718 sq. ft.
12 Woodland St #22, Everett, MA 02149
MLS# 73549825Listed by: United Brokers - New
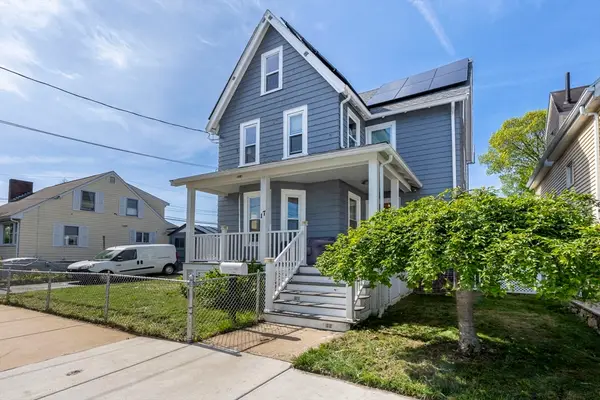 $799,900Active3 beds 3 baths2,678 sq. ft.
17 Estes Street, Everett, MA 02149
MLS# 73547261Listed by: Century 21 North East - Open Sun, 12 to 2pmNew
 $829,974Active5 beds 3 baths2,293 sq. ft.
76 Baldwin Ave, Everett, MA 02149
MLS# 73546911Listed by: United Brokers - New
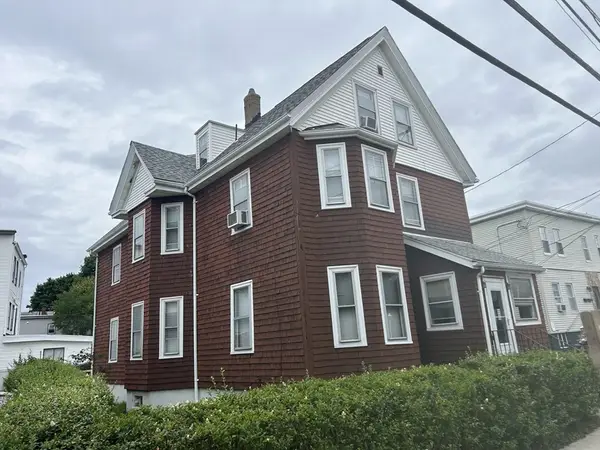 $875,000Active5 beds 4 baths3,189 sq. ft.
33 Nichols St, Everett, MA 02149
MLS# 73546778Listed by: Colarusso Realty - New
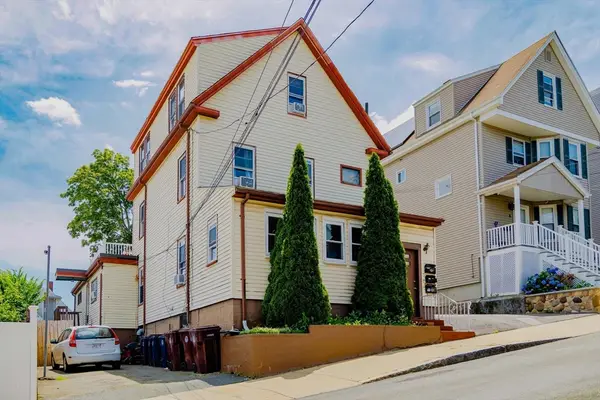 $829,900Active6 beds 3 baths2,727 sq. ft.
6 Hillside Ave, Everett, MA 02149
MLS# 73543928Listed by: Charlesgate Realty Group, llc


Protect your home and budget from life's surprises with an Assurant Home Warranty, backed by a partner that supports you through every step of homeownership. Explore Plans.
© 2026 Better Homes and Gardens Real Estate LLC. An Anywhere Real Estate company. All rights reserved. Better Homes and Gardens® Real Estate is a registered trademark owned by Meredith Operations Corporation, licensed to Better Homes and Gardens Real Estate LLC and used with permission. Better Homes and Gardens Real Estate LLC fully supports the principles of the Fair Housing Act and the Equal Opportunity Act. Listing information is deemed reliable but is not guaranteed accurate.
Each office is independently owned and operated.
Any services or products provided by third parties are not provided by, affiliated with or related to Better Homes and Gardens Real Estate LLC, or its affiliated companies.