
33 Nichols St, Everett, MA 02149
Local realty services provided by:Better Homes and Gardens Real Estate The Shanahan Group
33 Nichols St,Everett, MA 02149
$875,000
- 5 Beds
- 4 Baths
- 3,189 sq. ft.
- Multi-family
- Active
Upcoming open houses
- Sat, Jul 1112:00 pm - 01:30 pm
- Sun, Jul 1212:00 pm - 01:30 pm
- Mon, Jul 1305:30 pm - 06:30 pm
Listed by: alexander colarusso
Office: colarusso realty
MLS#:73546778
Source:MLSPIN
Price summary
- Price:$875,000
- Price per sq. ft.:$274.38
About this home
Welcome to 33 Nichols Street! This 5/5/4 three family home has been owned and occupied by the current family for the past 70 years. It has a combined living space of 3,189 sq. ft. across all three units and presents a rare opportunity for both investors and owner occupants. Featuring separate utilities for each unit, this property offers excellent income potential and long-term value. New roof installed 2019, lots of off street parking and generous lot size. Located just steps from the bus line, Keverian elementary/middle school, and within walking distance to Glendale Square, Everett High School and Whidden Hospital. Enjoy easy access to Route 16 and a quick commute into Boston, making this a convenient location for tenants and homeowners alike. Don’t miss this exceptional opportunity to own a multi-family property in one of Everett’s most desirable neighborhoods. Priced below assessed value so don't wait and miss this great opportunity!
Contact an agent
Home facts
- Year built:1885
- Listing ID #:73546778
- Updated:July 10, 2026 at 10:40 AM
Rooms and interior
- Bedrooms:5
- Total bathrooms:4
- Full bathrooms:3
- Half bathrooms:1
- Rooms Total:14
- Flooring:Carpet, Hardwood, Tile, Vinyl
- Basement Description:Full
- Living area:3,189 sq. ft.
Structure and exterior
- Roof:Shingle
- Year built:1885
- Building area:3,189 sq. ft.
- Lot area:0.11 Acres
- Construction Materials:Frame
- Foundation Description:Block, Brick/Mortar, Stone
Schools
- High school:Everett
- Middle school:Keverian
- Elementary school:Keverian
Utilities
- Water:Public
- Sewer:Public Sewer
Finances and disclosures
- Price:$875,000
- Price per sq. ft.:$274.38
- Tax amount:$10,400 (2025)
Parking
- Total parking spaces:5
- Parking description:Off Street, Paved Drive
New listings near 33 Nichols St
- Open Sat, 12 to 2pmNew
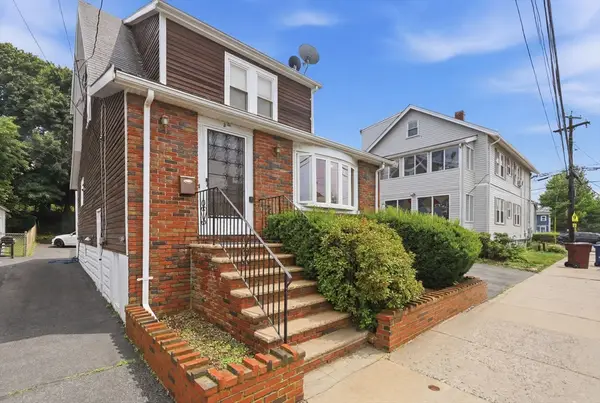 $699,990Active3 beds 3 baths1,302 sq. ft.
80 Clarence St, Everett, MA 02149
MLS# 73547346Listed by: LAER Realty Partners - Open Sat, 1:30 to 3pmNew
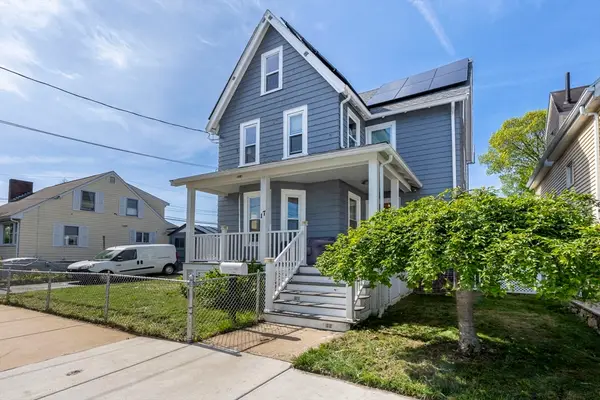 $799,900Active3 beds 3 baths2,678 sq. ft.
17 Estes Street, Everett, MA 02149
MLS# 73547261Listed by: Century 21 North East - Open Sun, 12 to 2pmNew
 $829,974Active5 beds 3 baths2,293 sq. ft.
76 Baldwin Ave, Everett, MA 02149
MLS# 73546911Listed by: United Brokers - Open Sat, 12 to 1:30pmNew
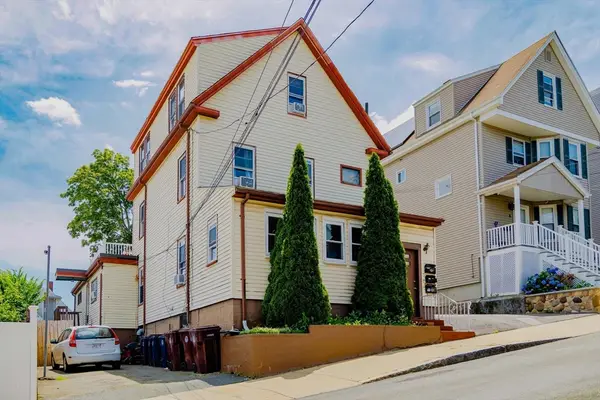 $829,900Active6 beds 3 baths2,727 sq. ft.
6 Hillside Ave, Everett, MA 02149
MLS# 73543928Listed by: Charlesgate Realty Group, llc - Open Sat, 12 to 1:30pmNew
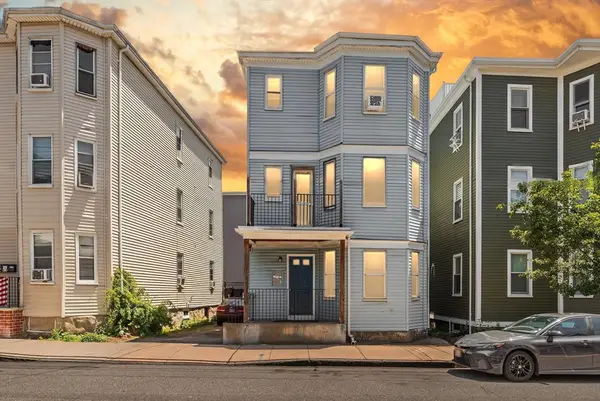 $975,000Active9 beds 3 baths4,011 sq. ft.
95 Malden Street, Everett, MA 02149
MLS# 73545774Listed by: Allison James Estates & Homes of MA, LLC - Open Sat, 12 to 2pmNew
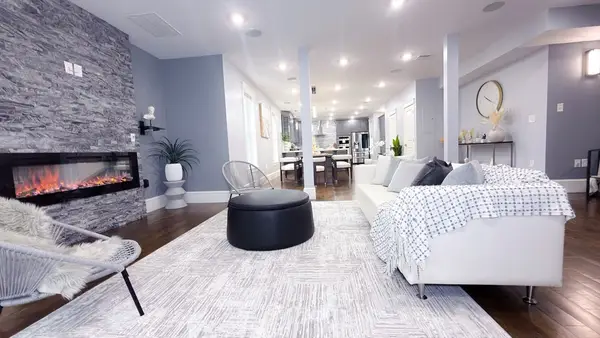 $749,995Active3 beds 3 baths2,500 sq. ft.
4 High St Ter #2, Everett, MA 02149
MLS# 73545362Listed by: Keller Williams Realty Evolution - Open Sat, 11am to 1pmNew
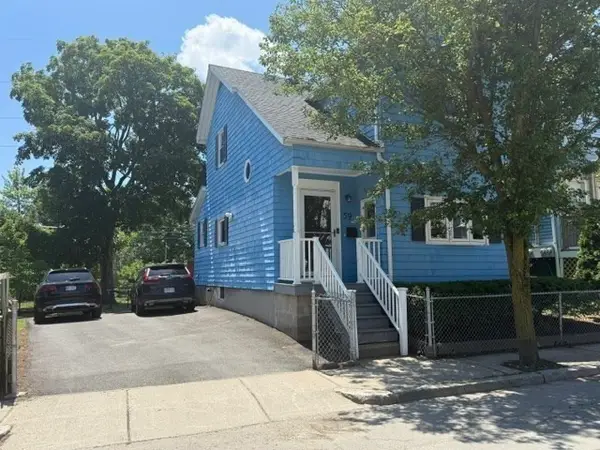 $614,900Active4 beds 1 baths1,412 sq. ft.
59 Paris Street, Everett, MA 02149
MLS# 73545041Listed by: Morello Real Estate - Open Sat, 10am to 12pmNew
 $849,900Active3 beds 3 baths1,600 sq. ft.
45 Kelvin Street #45, Everett, MA 02149
MLS# 73544973Listed by: Tutto Properties, LLC - Open Sat, 12 to 2pmNew
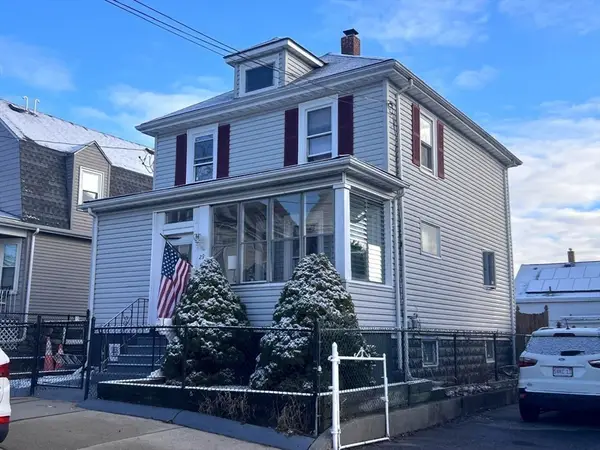 $624,900Active3 beds 2 baths1,312 sq. ft.
29 Adams Ave, Everett, MA 02149
MLS# 73543245Listed by: Prime Choice Real Estate


Protect your home and budget from life's surprises with an Assurant Home Warranty, backed by a partner that supports you through every step of homeownership. Explore Plans.
© 2026 Better Homes and Gardens Real Estate LLC. An Anywhere Real Estate company. All rights reserved. Better Homes and Gardens® Real Estate is a registered trademark owned by Meredith Operations Corporation, licensed to Better Homes and Gardens Real Estate LLC and used with permission. Better Homes and Gardens Real Estate LLC fully supports the principles of the Fair Housing Act and the Equal Opportunity Act. Listing information is deemed reliable but is not guaranteed accurate.
Each office is independently owned and operated.
Any services or products provided by third parties are not provided by, affiliated with or related to Better Homes and Gardens Real Estate LLC, or its affiliated companies.