
59 Paris Street, Everett, MA 02149
Local realty services provided by:Better Homes and Gardens Real Estate The Shanahan Group
59 Paris Street,Everett, MA 02149
$614,900
- 4 Beds
- 1 Baths
- 1,412 sq. ft.
- Single family
- Active
Upcoming open houses
- Sat, Jul 1111:00 am - 01:00 pm
- Sun, Jul 1211:00 am - 01:00 pm
Listed by: jose ferreira
Office: morello real estate
MLS#:73545041
Source:MLSPIN
Price summary
- Price:$614,900
- Price per sq. ft.:$435.48
About this home
Welcome Home to his beautiful and conveniently located 4-bedroom single family offering gleaming hardwood floors throughout, updated kitchen with granite and stainless steel appliances, versatile floor plan where you can easily use the first floor bedroom as a formal dining room or keep it as its current use. Three additional, good-sized bedrooms round out the second floor. Large, level lot with a beautiful back yard and deck, 4-car double-width driveway in a super convenient location of Everett near Encore Casino, shopping and great nightlife at Station Landing and Assembly Row, public transportation including Wellington Station and close proximity to Cambridge and Boston. This beautiful home offers many recent updates such as: newer driveway, roof, front door/bay window/kitchen window, rear deck, water heater and more. This special property is a true gem given all it offers with a beautiful yard and plenty of parking. Urban living in the city! Make this special home yours!
Contact an agent
Home facts
- Year built:1900
- Listing ID #:73545041
- Updated:July 10, 2026 at 12:35 PM
Rooms and interior
- Bedrooms:4
- Total bathrooms:1
- Full bathrooms:1
- Rooms Total:6
- Flooring:Hardwood, Tile, Wood
- Kitchen Description:Microwave, Range, Refrigerator
- Basement Description:Interior Entry, Partial
- Living area:1,412 sq. ft.
Heating and cooling
- Cooling:Window Unit(s)
- Heating:Forced Air, Oil
Structure and exterior
- Roof:Shingle
- Year built:1900
- Building area:1,412 sq. ft.
- Lot area:0.09 Acres
- Lot Features:Level
- Construction Materials:Frame
- Exterior Features:Deck
- Foundation Description:Irregular, Stone
Utilities
- Water:Public
- Sewer:Public Sewer
Finances and disclosures
- Price:$614,900
- Price per sq. ft.:$435.48
- Tax amount:$7,163 (2025)
Features and amenities
- Appliances:Microwave, Range, Refrigerator
- Laundry features:First Floor
Parking
- Total parking spaces:4
- Parking description:Off Street, Paved Drive
New listings near 59 Paris Street
- Open Sat, 12 to 2pmNew
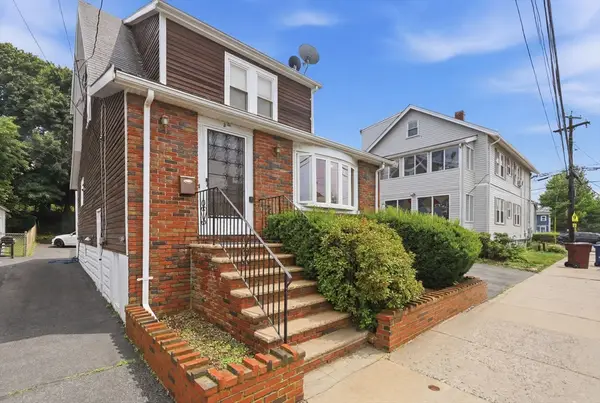 $699,990Active3 beds 3 baths1,302 sq. ft.
80 Clarence St, Everett, MA 02149
MLS# 73547346Listed by: LAER Realty Partners - Open Sat, 1:30 to 3pmNew
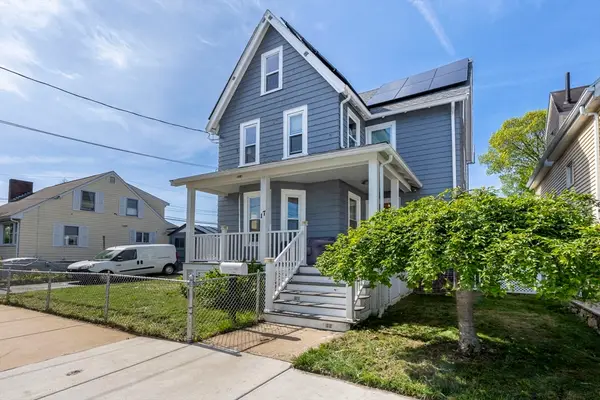 $799,900Active3 beds 3 baths2,678 sq. ft.
17 Estes Street, Everett, MA 02149
MLS# 73547261Listed by: Century 21 North East - Open Sun, 12 to 2pmNew
 $829,974Active5 beds 3 baths2,293 sq. ft.
76 Baldwin Ave, Everett, MA 02149
MLS# 73546911Listed by: United Brokers - Open Sat, 12 to 1:30pmNew
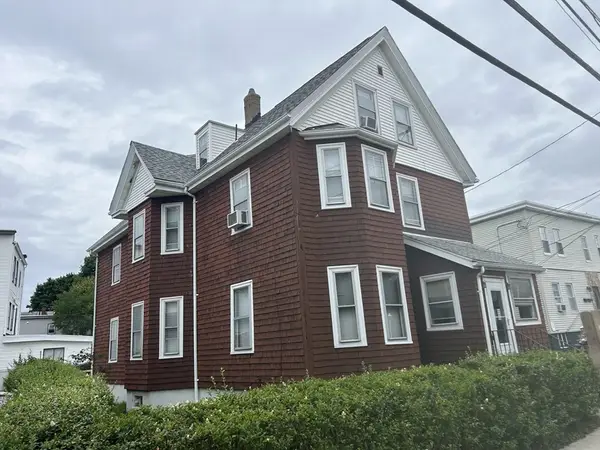 $875,000Active5 beds 4 baths3,189 sq. ft.
33 Nichols St, Everett, MA 02149
MLS# 73546778Listed by: Colarusso Realty - Open Sat, 12 to 1:30pmNew
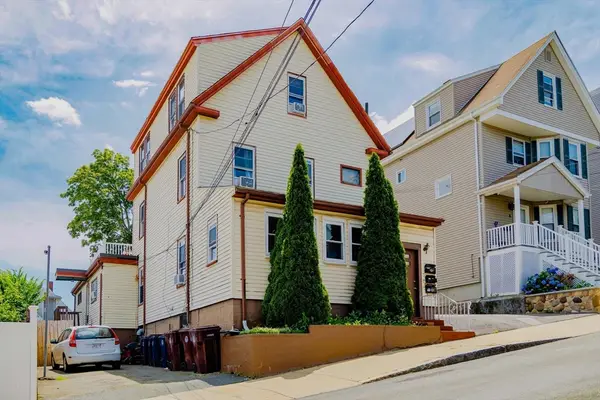 $829,900Active6 beds 3 baths2,727 sq. ft.
6 Hillside Ave, Everett, MA 02149
MLS# 73543928Listed by: Charlesgate Realty Group, llc - Open Sat, 12 to 1:30pmNew
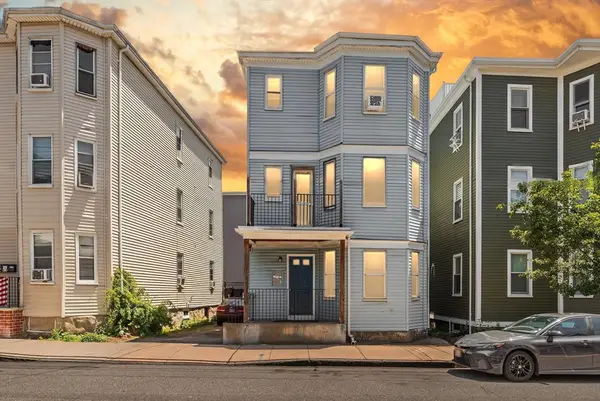 $975,000Active9 beds 3 baths4,011 sq. ft.
95 Malden Street, Everett, MA 02149
MLS# 73545774Listed by: Allison James Estates & Homes of MA, LLC - Open Sat, 12 to 2pmNew
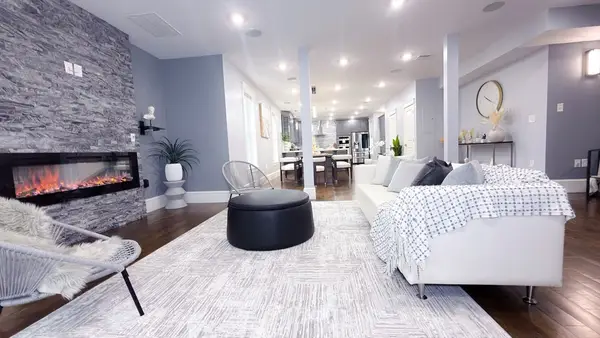 $749,995Active3 beds 3 baths2,500 sq. ft.
4 High St Ter #2, Everett, MA 02149
MLS# 73545362Listed by: Keller Williams Realty Evolution - Open Sat, 10am to 12pmNew
 $849,900Active3 beds 3 baths1,600 sq. ft.
45 Kelvin Street #45, Everett, MA 02149
MLS# 73544973Listed by: Tutto Properties, LLC - Open Sat, 12 to 2pmNew
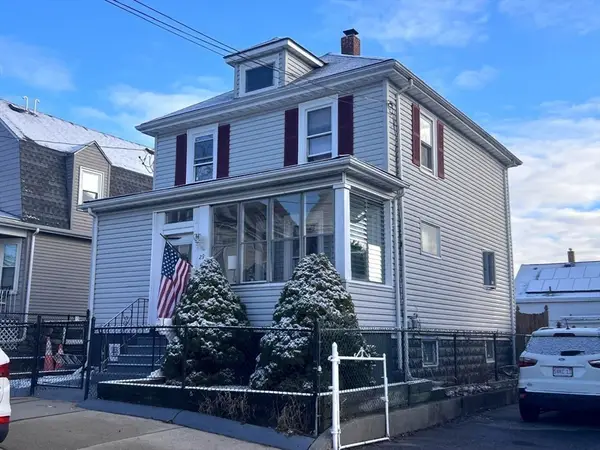 $624,900Active3 beds 2 baths1,312 sq. ft.
29 Adams Ave, Everett, MA 02149
MLS# 73543245Listed by: Prime Choice Real Estate


Protect your home and budget from life's surprises with an Assurant Home Warranty, backed by a partner that supports you through every step of homeownership. Explore Plans.
© 2026 Better Homes and Gardens Real Estate LLC. An Anywhere Real Estate company. All rights reserved. Better Homes and Gardens® Real Estate is a registered trademark owned by Meredith Operations Corporation, licensed to Better Homes and Gardens Real Estate LLC and used with permission. Better Homes and Gardens Real Estate LLC fully supports the principles of the Fair Housing Act and the Equal Opportunity Act. Listing information is deemed reliable but is not guaranteed accurate.
Each office is independently owned and operated.
Any services or products provided by third parties are not provided by, affiliated with or related to Better Homes and Gardens Real Estate LLC, or its affiliated companies.