
4 High St Ter #2, Everett, MA 02149
Local realty services provided by:Better Homes and Gardens Real Estate The Shanahan Group
4 High St Ter #2,Everett, MA 02149
$749,995
- 3 Beds
- 3 Baths
- 2,500 sq. ft.
- Condominium
- Active
Upcoming open houses
- Sat, Jul 1112:00 pm - 02:00 pm
- Sun, Jul 1212:00 pm - 02:00 pm
Listed by: alvarenga & son's team, viviane alvarenga
Office: keller williams realty evolution
MLS#:73545362
Source:MLSPIN
Price summary
- Price:$749,995
- Price per sq. ft.:$300
- Monthly HOA dues:$250
About this home
Welcome to this Luxury renovated townhouse-style condominium in Everett! This exceptional two-level home features an open-concept layout with hardwood floors, a spacious living room with a fireplace, and a stunning chef's kitchen complete with quartz countertops, a large center island, and stainless steel appliances. The upper level offers three generously sized bedrooms, including a luxurious primary suite with a walk-in closet, spa-like bath with double vanity, and a private deck. Additional highlights include central air, in-unit laundry, recessed lighting, two off-street parking spaces, private outdoor area and a low condo fee. Conveniently located near shopping, restaurants, public transportation, schools, and major commuter routes.First Open House Sat-Sun 12:00-2:00 PM
Contact an agent
Home facts
- Year built:1870
- Listing ID #:73545362
- Updated:July 10, 2026 at 08:06 PM
Rooms and interior
- Bedrooms:3
- Total bathrooms:3
- Full bathrooms:2
- Half bathrooms:1
- Rooms Total:11
- Flooring:Tile, Wood
- Dining Description:Bathroom - Half, Open Floorplan, Recessed Lighting, Window(s) - Picture, Wood
- Kitchen Description:Dishwasher, Disposal, Flooring - Wood, Microwave, Open Floorplan, Range, Recessed Lighting, Refrigerator, Window(s) - Picture
- Living area:2,500 sq. ft.
Heating and cooling
- Cooling:Central Air
- Heating:Central, Natural Gas
- Central air:Yes
Structure and exterior
- Roof:Shingle
- Year built:1870
- Building area:2,500 sq. ft.
- Lot area:0.18 Acres
- Construction Materials:Frame
- Exterior Features:Deck
Schools
- High school:Everett High School
- Middle school:Lafayette Middle
- Elementary school:Lafayette School
Utilities
- Water:Public
- Sewer:Public Sewer
Finances and disclosures
- Price:$749,995
- Price per sq. ft.:$300
Features and amenities
- Appliances:Dishwasher, Disposal, Dryer, Microwave, Range, Refrigerator, Washer
- Laundry features:Countertops - Stone/Granite/Solid, Dryer, Flooring - Wood, In Unit, Second Floor, Washer, Window(s) - Picture
Parking
- Total parking spaces:2
- Parking description:Exclusive Parking, Off Street
New listings near 4 High St Ter #2
- Open Sat, 12 to 2pmNew
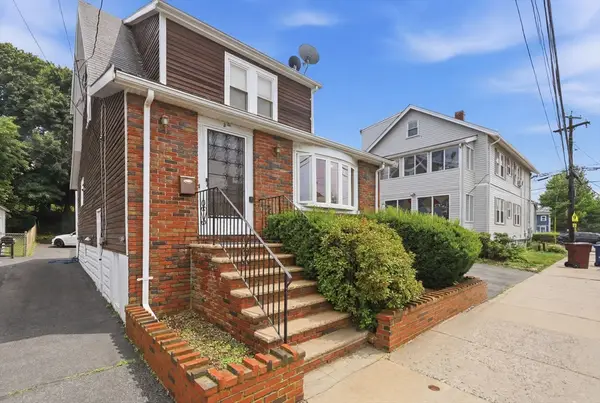 $699,990Active3 beds 3 baths1,302 sq. ft.
80 Clarence St, Everett, MA 02149
MLS# 73547346Listed by: LAER Realty Partners - Open Sat, 1:30 to 3pmNew
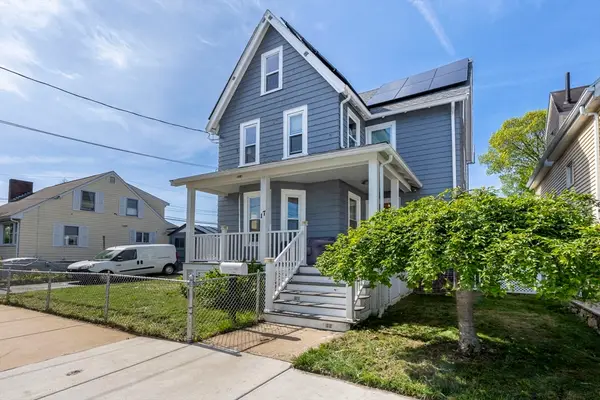 $799,900Active3 beds 3 baths2,678 sq. ft.
17 Estes Street, Everett, MA 02149
MLS# 73547261Listed by: Century 21 North East - Open Sun, 12 to 2pmNew
 $829,974Active5 beds 3 baths2,293 sq. ft.
76 Baldwin Ave, Everett, MA 02149
MLS# 73546911Listed by: United Brokers - Open Sat, 12 to 1:30pmNew
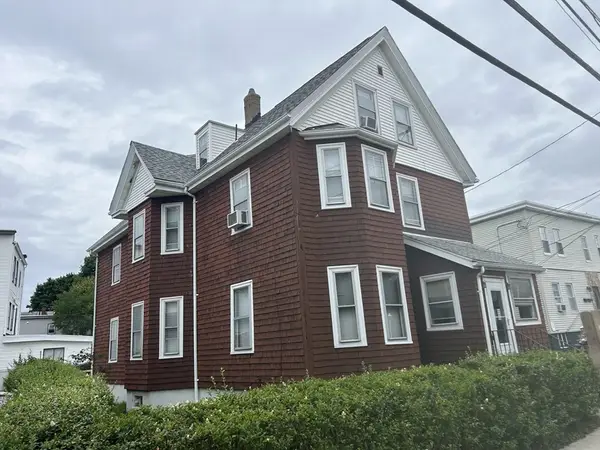 $875,000Active5 beds 4 baths3,189 sq. ft.
33 Nichols St, Everett, MA 02149
MLS# 73546778Listed by: Colarusso Realty - Open Sat, 12 to 1:30pmNew
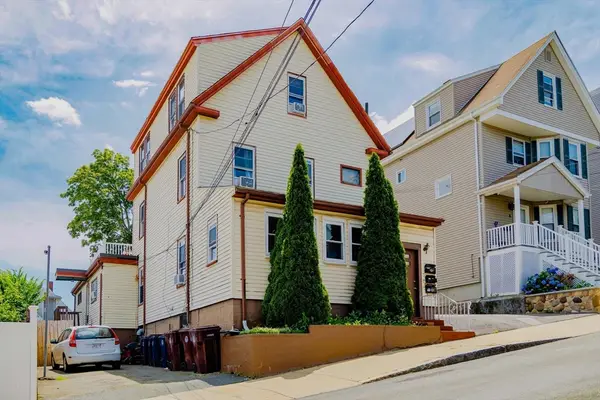 $829,900Active6 beds 3 baths2,727 sq. ft.
6 Hillside Ave, Everett, MA 02149
MLS# 73543928Listed by: Charlesgate Realty Group, llc - Open Sat, 12 to 1:30pmNew
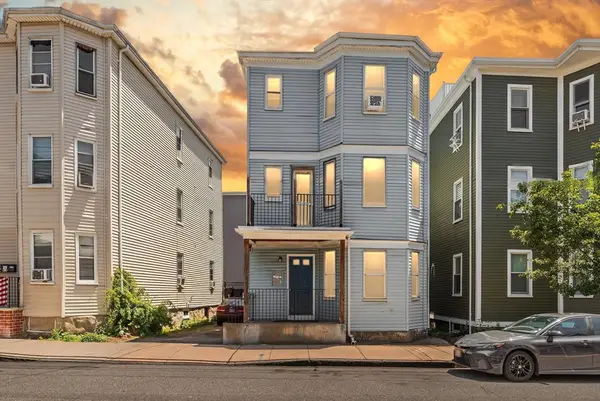 $975,000Active9 beds 3 baths4,011 sq. ft.
95 Malden Street, Everett, MA 02149
MLS# 73545774Listed by: Allison James Estates & Homes of MA, LLC - Open Sat, 11am to 1pmNew
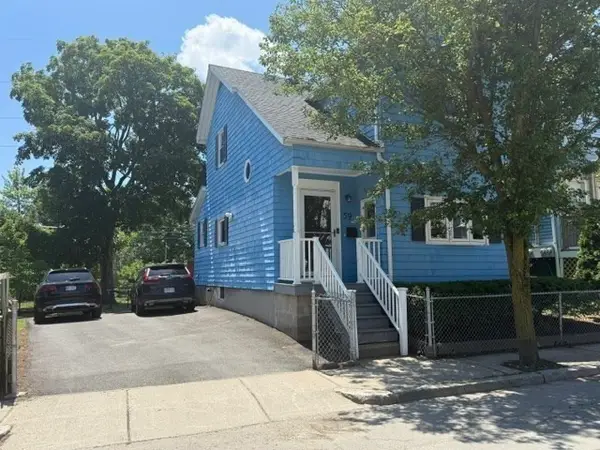 $614,900Active4 beds 1 baths1,412 sq. ft.
59 Paris Street, Everett, MA 02149
MLS# 73545041Listed by: Morello Real Estate - Open Sat, 10am to 12pmNew
 $849,900Active3 beds 3 baths1,600 sq. ft.
45 Kelvin Street #45, Everett, MA 02149
MLS# 73544973Listed by: Tutto Properties, LLC - Open Sat, 12 to 2pmNew
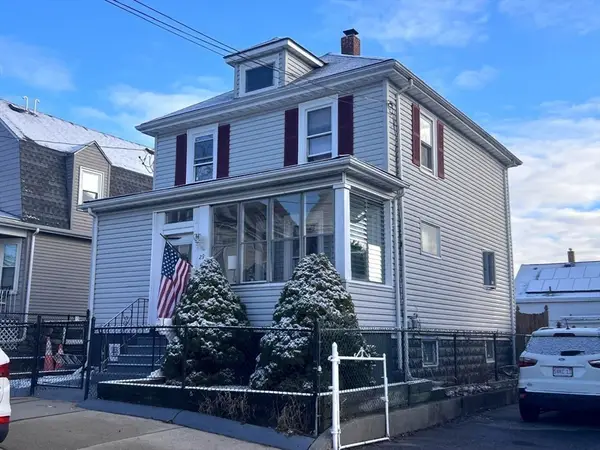 $624,900Active3 beds 2 baths1,312 sq. ft.
29 Adams Ave, Everett, MA 02149
MLS# 73543245Listed by: Prime Choice Real Estate


Protect your home and budget from life's surprises with an Assurant Home Warranty, backed by a partner that supports you through every step of homeownership. Explore Plans.
© 2026 Better Homes and Gardens Real Estate LLC. An Anywhere Real Estate company. All rights reserved. Better Homes and Gardens® Real Estate is a registered trademark owned by Meredith Operations Corporation, licensed to Better Homes and Gardens Real Estate LLC and used with permission. Better Homes and Gardens Real Estate LLC fully supports the principles of the Fair Housing Act and the Equal Opportunity Act. Listing information is deemed reliable but is not guaranteed accurate.
Each office is independently owned and operated.
Any services or products provided by third parties are not provided by, affiliated with or related to Better Homes and Gardens Real Estate LLC, or its affiliated companies.