
25 Windsor Dr, Foxboro, MA 02035
Local realty services provided by:Better Homes and Gardens Real Estate The Shanahan Group
25 Windsor Dr,Foxboro, MA 02035
$1,079,000
- 4 Beds
- 3 Baths
- 3,256 sq. ft.
- Single family
- Active
Listed by: robert hadge
Office: exp realty llc - corporate office
MLS#:73565977
Source:MLSPIN
Price summary
- Price:$1,079,000
- Price per sq. ft.:$331.39
About this home
Welcome to 25 Windsor Drive in Foxborough, where comfort, space, and a dream location come together to create the perfect place to call home. This gorgeous brick estate located in an ICONIC FOXBORO NEIGHBORHOOD offered for the FIRST TIME TO MARKET presents 4 bedrooms and 3 FULL BATHROOMS spread out over 3,256sqft. Enjoy a FIRST FLOOR PRIMARY BEDROOM and a SECOND PRIMARY BEDROOM upstairs, in addition to 2 other bedrooms upstairs. Natural light and HARDWOOD FLOORS gleam throughout the flowing floor plan. Enjoy cooking and family gathering in your spacious kitchen. Relax, host or entertain in your homey three season SUNROOM overlooking your MANICURED EXTREMELY PRIVATE BACK YARD. Enjoy the privacy and versatility of the outdoor space including a giant PATIO and FIRE PIT, perfect for summer entertaining, weekend relaxation, or simply enjoying the New England seasons. Two car GARAGE, , AIR CONDITIONING, two remodeled bathrooms, NEWER WINDOWS, and younger roof are just some of the benefits. BRAND NEW SEPTIC SYSTEM being installed now prior to closing. Full size basement offers tons of potential for additional square footage. Conveniently located new local schools, shopping, dining, recreation, major routes, and everything the area has to offer. Don't miss your chance to experience all this Foxborough home has to offer! Call 25 Windsor home before fall and enjoy the rest of the nice weather and holidays this season! Schedule your private showing today or attend open houses – will not last!...
Contact an agent
Home facts
- Year built:1992
- Listing ID #:73565977
- Updated:September 02, 2026 at 10:32 AM
Rooms and interior
- Bedrooms:4
- Total bathrooms:3
- Full bathrooms:3
- Rooms Total:9
- Flooring:Carpet, Hardwood, Tile
- Dining Description:French Doors, Hardwood, Overhead
- Kitchen Description:Balcony / Deck, Countertops - Stone/Granite/Solid, Countertops - Upgraded, Dining Area, Dishwasher, Exterior Access, Flooring - Hardwood, Kitchen Island, Lighting - Pendant, Microwave, Open Floorplan, Pantry, Range, Recessed Lighting, Refrigerator, Stainless Steel Appliances
- Basement Description:Full, Interior Entry, Unfinished
- Living area:3,256 sq. ft.
Heating and cooling
- Cooling:Central Air
- Heating:Baseboard, Natural Gas
- Central air:Yes
Structure and exterior
- Roof:Shingle
- Year built:1992
- Building area:3,256 sq. ft.
- Lot area:0.94 Acres
- Lot Features:Level
- Architectural Style:Colonial
- Construction Materials:Brick, Frame
- Exterior Features:Deck
- Foundation Description:Concrete Perimeter
Schools
- High school:Public
- Middle school:Public
- Elementary school:Public
Utilities
- Water:Public
- Sewer:Private Sewer
Finances and disclosures
- Price:$1,079,000
- Price per sq. ft.:$331.39
- Tax amount:$13,556 (2026)
Features and amenities
- Appliances:Dishwasher, Dryer, Microwave, Range, Refrigerator, Washer
- Laundry features:Dryer, First Floor, Gas Dryer Hookup, Main Level, Washer, Washer Hookup
- Amenities:Ceiling Fan(s)
Parking
- Total parking spaces:6
- Parking description:Off Street, Paved, Paved Drive, Under
- Garage:Yes
- Garage spaces:2
New listings near 25 Windsor Dr
- Open Thu, 5 to 6:30pmNew
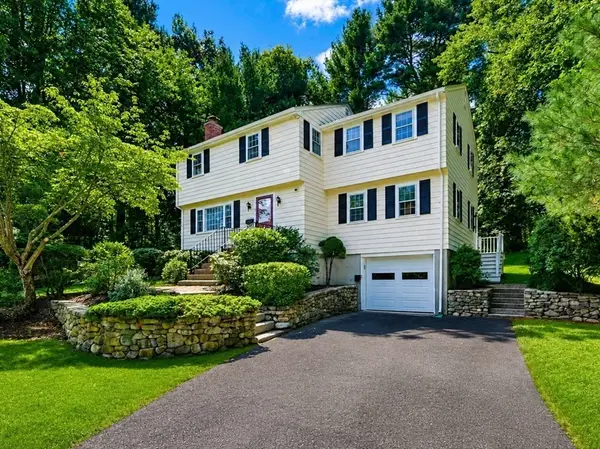 $679,900Active4 beds 3 baths2,009 sq. ft.
7 Cheryl Dr, Foxboro, MA 02035
MLS# 73570354Listed by: Costello Realty - Open Thu, 5 to 7pmNew
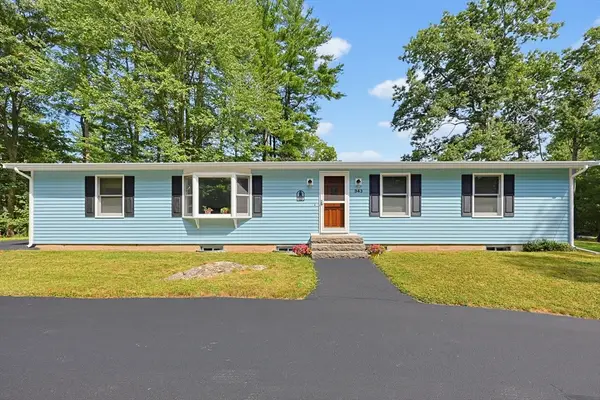 $729,900Active4 beds 2 baths2,333 sq. ft.
343 Central St, Foxboro, MA 02035
MLS# 73567645Listed by: Keller Williams Elite - New
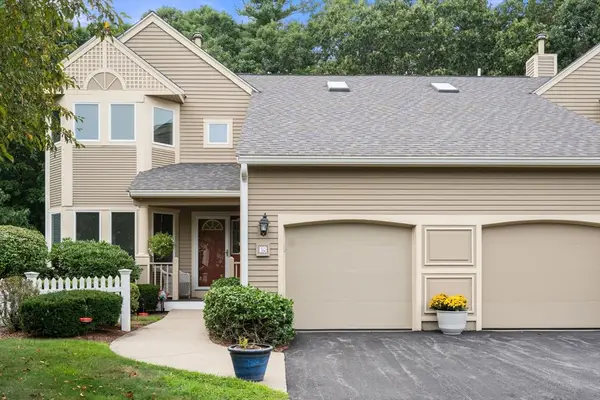 $599,000Active2 beds 3 baths2,619 sq. ft.
70 Cannon Forge Drive #70, Foxboro, MA 02035
MLS# 73569679Listed by: Real Broker MA, LLC - New
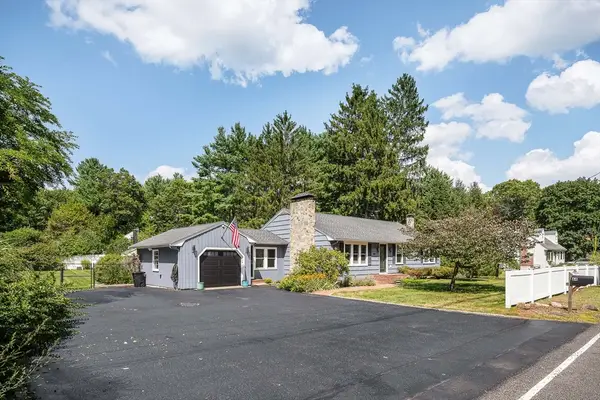 $725,000Active3 beds 2 baths1,456 sq. ft.
64 Chestnut St, Foxboro, MA 02035
MLS# 73568898Listed by: Sotheby's International Realty - New
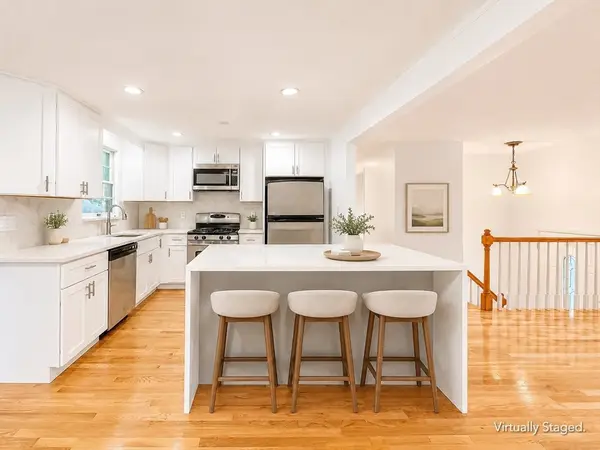 $749,900Active4 beds 2 baths2,346 sq. ft.
18 Linda St., Foxboro, MA 02035
MLS# 73568709Listed by: eXp Realty LLC - New
 $375,000Active2.14 Acres
4 East Street, Foxboro, MA 02035
MLS# 73568285Listed by: Tree of Life Real Estate - New
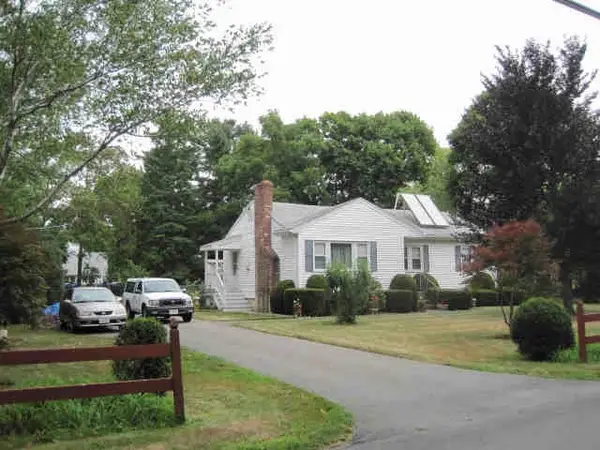 $417,000Active3 beds 1 baths1,040 sq. ft.
19 Winter St, Foxboro, MA 02035
MLS# 73567438Listed by: Austin W. McHoul & Associates 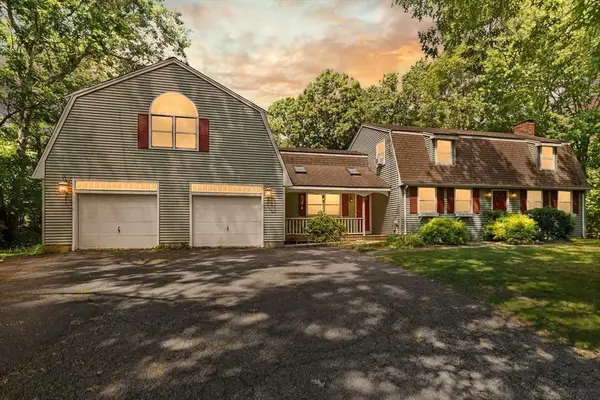 $750,000Active3 beds 2 baths2,498 sq. ft.
42 Summer St, Foxboro, MA 02035
MLS# 73566627Listed by: Coldwell Banker Realty - Easton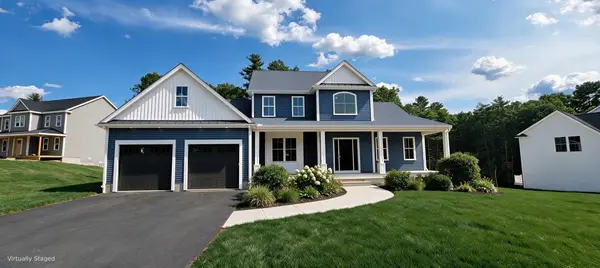 $1,450,000Active3 beds 3 baths2,793 sq. ft.
7 Kinsman Way, Foxboro, MA 02035
MLS# 73563895Listed by: The Greene Realty Group


Protect your home and budget from life's surprises with an Assurant Home Warranty, backed by a partner that supports you through every step of homeownership. Explore Plans.
© 2026 Better Homes and Gardens Real Estate LLC. An Anywhere Real Estate company. All rights reserved. Better Homes and Gardens® Real Estate is a registered trademark owned by Meredith Operations Corporation, licensed to Better Homes and Gardens Real Estate LLC and used with permission. Better Homes and Gardens Real Estate LLC fully supports the principles of the Fair Housing Act and the Equal Opportunity Act. Listing information is deemed reliable but is not guaranteed accurate.
Each office is independently owned and operated.
Any services or products provided by third parties are not provided by, affiliated with or related to Better Homes and Gardens Real Estate LLC, or its affiliated companies.