
301 Winch St, Framingham, MA 01701
Local realty services provided by:Better Homes and Gardens Real Estate The Shanahan Group
Listed by: adriana scholz
Office: lamacchia realty, inc.
MLS#:73553565
Source:MLSPIN
Price summary
- Price:$869,900
- Price per sq. ft.:$297.1
About this home
****Group showing times available **** Set on 1.5 acres with your own Private-Back-Yard-Forest, this property extends well beyond the manicured lawn into serene woods that is part of the parcel, offering a rare sense of privacy, natural beauty, and space to explore right from your backyard. A thoughtfully designed floor plan provides room for both entertaining and comfortable daily living, with multiple gathering spaces including a dramatic family room featuring vaulted ceilings, skylights, a fireplace, and French doors leading to a composite deck overlooking the peaceful backyard. The expansive kitchen is positioned at the heart of the home with generous prep space, granite countertops, and a breakfast area filled with natural light, while formal living and dining rooms offer additional flexibility for hosting holidays or working from home. Upstairs, the spacious primary suite includes a walk-in closet and private bath, complemented by three additional bedrooms and a second full bath. The finished walkout lower level creates even more living space, ideal for a media room, playroom, fitness area, or home office, with direct access to the oversized two-car garage. Outside, enjoy beautifully landscaped grounds, a tranquil water feature, sprinkler system, storage shed, and wooded surroundings that create a true backyard retreat. Central air, hardwood flooring throughout much of the home, and abundant storage add to the property's appeal. Conveniently located near the State Park, Garden in the Woods, Framingham Country Club, walking distance to Nobscot Village and the library, shopping at Shoppers World & Natick Mall, Framingham State University, Route 9, the Mass Pike, and the Framingham MBTA Commuter Rail, this home combines peaceful surroundings with exceptional access to everything MetroWest has to offer. Truly THE best value you can find in the gorgeous Nobscot right now!...
Contact an agent
Home facts
- Year built:1996
- Subdivision & Development:Nobscot /North Framingham
- Listing ID #:73553565
- Updated:September 23, 2026 at 11:16 AM
Rooms and interior
- Bedrooms:4
- Total bathrooms:3
- Full bathrooms:2
- Half bathrooms:1
- Rooms Total:10
- Flooring:Carpet, Flooring - Wall to Wall Carpet, Hardwood, Tile, Wood Laminate
- Dining Description:Chair Rail, French Doors, Hardwood
- Kitchen Description:Breakfast Bar / Nook, Countertops - Stone/Granite/Solid, Dining Area, Dishwasher, Flooring - Hardwood, Gas Stove, Microwave, Range, Recessed Lighting, Refrigerator
- Basement Description:Full, Garage Access, Interior Entry, Partially Finished, Walk-Out Access
- Living area:2,928 sq. ft.
Heating and cooling
- Cooling:2 Cooling Zones, Central Air
- Heating:Forced Air, Natural Gas
- Central air:Yes
Structure and exterior
- Roof:Shingle
- Year built:1996
- Building area:2,928 sq. ft.
- Lot area:1.5 Acres
- Lot Features:Wooded
- Architectural Style:Colonial
- Construction Materials:Conventional (2x4-2x6), Frame
- Exterior Features:Deck - Composite, Rain Gutters, Sprinkler System, Storage
- Foundation Description:Concrete Perimeter
Schools
- High school:Framingham High
- Middle school:Walsh Middle School
- Elementary school:Hemenway Elementary
Utilities
- Water:Public
- Sewer:Private Sewer
Finances and disclosures
- Price:$869,900
- Price per sq. ft.:$297.1
- Tax amount:$11,431 (2025)
Features and amenities
- Appliances:Dishwasher, Dryer, Microwave, Range, Refrigerator, Washer
- Laundry features:Dryer, Electric Dryer Hookup, Washer, Washer Hookup
- Amenities:Cable Hookup, Central Vacuum, Closet, Gas Water Heater, Internet Available - Broadband, Wired For Sound
Parking
- Total parking spaces:6
- Parking description:Garage Door Opener, Paved, Paved Drive, Shared Driveway, Under
- Garage:Yes
- Garage spaces:2
New listings near 301 Winch St
- New
 $1,755,000Active6 beds 4 baths4,050 sq. ft.
641 Grove St, Framingham, MA 01701
MLS# 73581099Listed by: Pena Realty Corporation - New
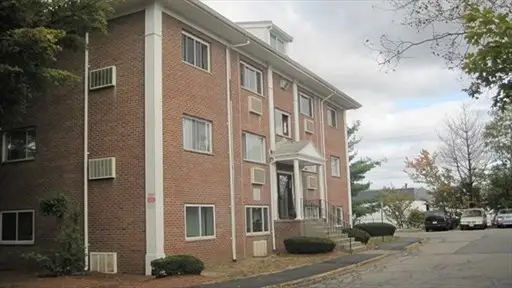 $160,000Active1 beds 1 baths558 sq. ft.
154 Second St #210, Framingham, MA 01702
MLS# 73581084Listed by: Mega Realty Services - New
 $129,000Active-- beds 1 baths264 sq. ft.
154 Second St #107, Framingham, MA 01702
MLS# 73581086Listed by: Mega Realty Services - Open Fri, 5 to 6pmNew
 $695,000Active3 beds 2 baths1,728 sq. ft.
60 Eaton Rd, Framingham, MA 01701
MLS# 73580862Listed by: Compass - New
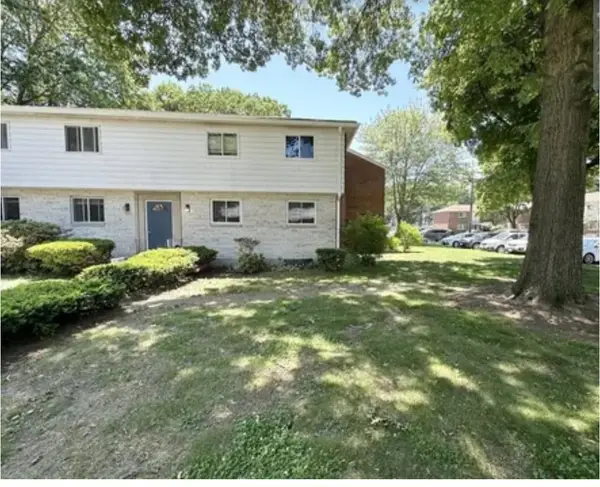 $365,000Active3 beds 1 baths1,365 sq. ft.
205 Bishop Dr #205, Framingham, MA 01702
MLS# 73580866Listed by: Mega Realty Services - New
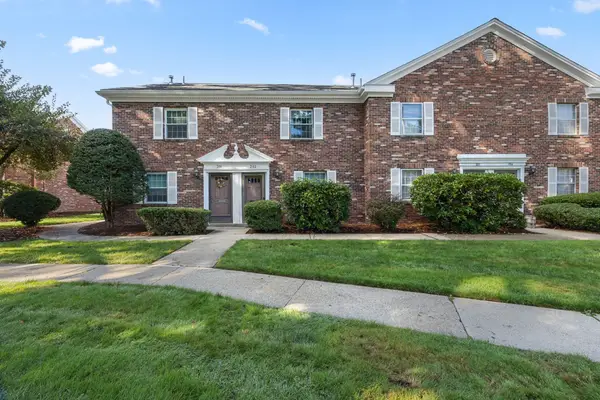 $439,900Active3 beds 3 baths1,232 sq. ft.
202 Windsor Drive #202, Framingham, MA 01701
MLS# 73580872Listed by: Keller Williams Pinnacle MetroWest - Open Sat, 12 to 2pmNew
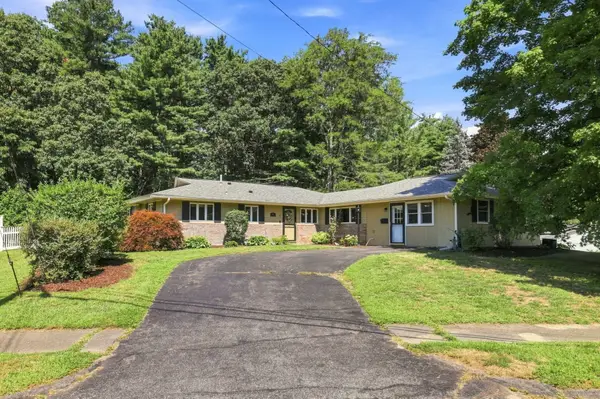 $625,000Active3 beds 3 baths1,895 sq. ft.
188 Baldwin Ave, Framingham, MA 01701
MLS# 73579611Listed by: Rutledge Properties, Inc. - Open Sat, 11:30am to 1pmNew
 $689,900Active3 beds 2 baths2,048 sq. ft.
7 Janice Cir, Framingham, MA 01701
MLS# 73580582Listed by: RE/MAX Real Estate Center - New
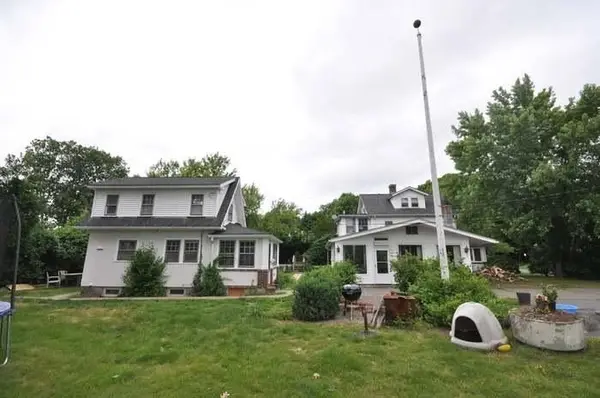 $999,900Active6 beds 4 baths2,673 sq. ft.
42 Birch Rd, Framingham, MA 01701
MLS# 73580432Listed by: Pablo Maia Realty - New
 $639,000Active3 beds 2 baths1,553 sq. ft.
11 Purchase Street, Framingham, MA 01701
MLS# 73579487Listed by: William Raveis R.E. & Home Services


Protect your home and budget from life's surprises with an Assurant Home Warranty, backed by a partner that supports you through every step of homeownership. Explore Plans.
© 2026 Better Homes and Gardens Real Estate LLC. An Anywhere Real Estate company. All rights reserved. Better Homes and Gardens® Real Estate is a registered trademark owned by Meredith Operations Corporation, licensed to Better Homes and Gardens Real Estate LLC and used with permission. Better Homes and Gardens Real Estate LLC fully supports the principles of the Fair Housing Act and the Equal Opportunity Act. Listing information is deemed reliable but is not guaranteed accurate.
Each office is independently owned and operated.
Any services or products provided by third parties are not provided by, affiliated with or related to Better Homes and Gardens Real Estate LLC, or its affiliated companies.