
4 Mayhew St, Framingham, MA 01702
Local realty services provided by:Better Homes and Gardens Real Estate The Masiello Group
4 Mayhew St,Framingham, MA 01702
$1,899,900
- 12 Beds
- 6 Baths
- 4,413 sq. ft.
- Multi-family
- Active
Listed by: kim foemmel, akshar patel
Office: foemmel fine homes
MLS#:73544615
Source:MLSPIN
Price summary
- Price:$1,899,900
- Price per sq. ft.:$430.52
About this home
Would you like a 6.25% interest rate an save 1.5 percent on a 30 year loan with 15 year arm, that’s 15 years fixed! Save ~$20k a year with this loan! 2026 newly constructed 3 family home with 12 beds and 6 baths. Three townhomes offering: 4 bed, 2 bath each Great dorm alternative! ONLY 1 BLOCK to Framingham State University, Route 9, close to medical centers, restaurants & Framingham Commuter Rail! Each townhome contains huge eat in kitchens w white cabinets, quartz counters & new stainless-steel appliances w adjacent family room, 4 beds, 2 baths, & unfinished game room and storage in lowel level. Two units features primary suites w private bath. Hardwoods thru entire home. Laundry and storage in the basement. New driveway to be paved in July. Parking for 6 cars. Units are currently listed for rent at $6000, $6300 & $6500 per each unit.
Contact an agent
Home facts
- Year built:2026
- Listing ID #:73544615
- Updated:October 10, 2026 at 10:45 AM
Rooms and interior
- Bedrooms:12
- Total bathrooms:6
- Full bathrooms:6
- Rooms Total:23
- Flooring:Hardwood, Wood
- Dining Description:Dining Room, Living Room/Dining Room Combo
- Bathrooms Description:Bathroom with Shower Stall
- Kitchen Description:Dishwasher, Kitchen, Microwave, Range, Refrigerator
- Basement Description:Partially Finished
- Living area:4,413 sq. ft.
Heating and cooling
- Cooling:3 Cooling Zones, Heat Pump
- Heating:Heat Pump
Structure and exterior
- Roof:Shingle
- Year built:2026
- Building area:4,413 sq. ft.
- Lot area:0.23 Acres
- Construction Materials:Frame
- Exterior Features:Porch, Rain Gutters
- Foundation Description:Concrete Perimeter, Stone
Utilities
- Water:Public
- Sewer:Public Sewer
Finances and disclosures
- Price:$1,899,900
- Price per sq. ft.:$430.52
Features and amenities
- Appliances:Dishwasher, Dryer, Microwave, Range, Refrigerator, Washer
- Laundry features:Dryer, Washer
- Amenities:Open Floorplan
Parking
- Total parking spaces:14
- Parking description:Paved Drive
New listings near 4 Mayhew St
- Coming Soon
 $360,000Coming Soon2 beds 2 baths1,300 sq. ft.
31 Wilson Dr #31, Framingham, MA 01702
MLS# 73587669Listed by: S.C.E. Real Estate - New
 $609,900Active3 beds 2 baths1,378 sq. ft.
54 Joclyn Ave, Framingham, MA 01701
MLS# 73589157Listed by: Better Living Real Estate, LLC - New
 $288,000Active2 beds 1 baths884 sq. ft.
25 Willis Street #27, Framingham, MA 01702
MLS# 73588878Listed by: Welcome Home Realty, LLC - Open Sun, 12 to 3pmNew
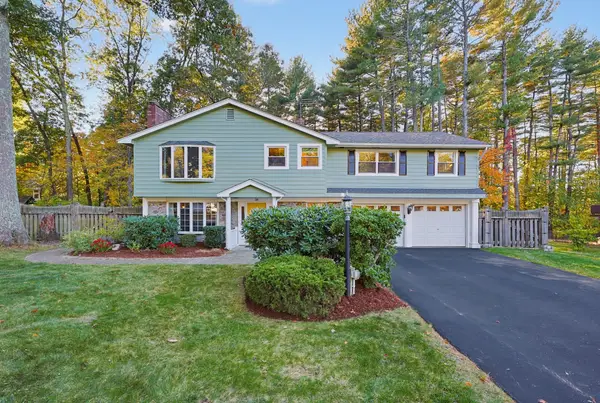 $819,500Active5 beds 3 baths2,426 sq. ft.
38 Ledgewood Rd, Framingham, MA 01701
MLS# 73588771Listed by: Custom Realty Solutions - Open Sat, 12 to 2pmNew
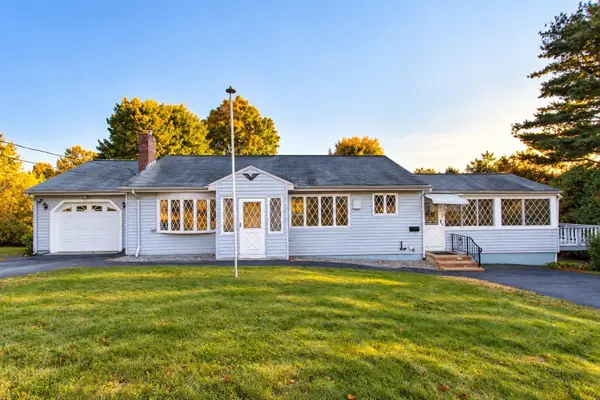 $489,900Active3 beds 2 baths1,325 sq. ft.
20 Antrim Road, Framingham, MA 01701
MLS# 73588520Listed by: Realty Executives Boston West - Open Sun, 11:30am to 1pmNew
 $300,000Active1 beds 1 baths918 sq. ft.
1500 Worcester Rd #715, Framingham, MA 01702
MLS# 73588379Listed by: Keller Williams Boston MetroWest - Open Sun, 11:30am to 1pmNew
 $969,000Active3 beds 4 baths2,257 sq. ft.
10 Lantern Rd, Framingham, MA 01702
MLS# 73588081Listed by: Coldwell Banker Realty - Waltham - Open Sun, 1:30 to 3:30pmNew
 $619,000Active3 beds 2 baths1,764 sq. ft.
27 Ridgefield Dr, Framingham, MA 01701
MLS# 73587981Listed by: Coldwell Banker Realty - Newton - Open Sun, 12 to 2pmNew
 $975,000Active4 beds 12 baths3,226 sq. ft.
616 Grove, Framingham, MA 01701
MLS# 73587528Listed by: eXp Realty LLC - Corporate Office - New
 $159,500Active1 beds 1 baths555 sq. ft.
154 Second Street #303, Framingham, MA 01702
MLS# 73587557Listed by: MetroBoston Realty Group, Inc


Protect your home and budget from life's surprises with an Assurant Home Warranty, backed by a partner that supports you through every step of homeownership. Explore Plans.
© 2026 Better Homes and Gardens Real Estate LLC. An Anywhere Real Estate company. All rights reserved. Better Homes and Gardens® Real Estate is a registered trademark owned by Meredith Operations Corporation, licensed to Better Homes and Gardens Real Estate LLC and used with permission. Better Homes and Gardens Real Estate LLC fully supports the principles of the Fair Housing Act and the Equal Opportunity Act. Listing information is deemed reliable but is not guaranteed accurate.
Each office is independently owned and operated.
Any services or products provided by third parties are not provided by, affiliated with or related to Better Homes and Gardens Real Estate LLC, or its affiliated companies.