
19 Northern Spy Road, Franklin, MA 02038
Local realty services provided by:Better Homes and Gardens Real Estate The Shanahan Group
Upcoming open houses
- Thu, Sep 0305:00 pm - 06:30 pm
Listed by: susan morrison
Office: remax executive realty
MLS#:73567271
Source:MLSPIN
Price summary
- Price:$1,300,000
- Price per sq. ft.:$351.35
About this home
Picture perfect! We could just let the pictures tell the story but there is so much more to share....This spectacular brick front colonial sits on a private 2.99 acre professionally landscaped lot in sought after Cooks Farm. The current owners have meticulously maintained this home for the past 10 years and it's loaded with updates and upgrades. Step into the 2-story foyer and you'll find a dedicated office to the left with French doors and a formal living room/ dining room (with a bump out bay) combo to the right. The open kitchen/family room concept make it great for entertaining. Cabinet packed kitchen with stainless steel appliances, granite, built in hutch and center island. Step down family room w/ wood burning fireplace, cathedral ceiling and exposed wood beams. Huge primary suite w/ alcove which could serve as an office, sitting room or nursery as well as 2 walk-in closets and a beautifully remodeled bath (23). Three additional generous sized bedrooms, a full bath and 2nd floor laundry complete the upper level. Head downstairs and enjoy more living space in the professionally finished lower level (17) w/ tv area, gaming/sitting area, flex/bonus room with a partial wall, full bath and ample storage. If you like spending time outdoors, look no further. Gorgeous patio (16) area w/ gas fireplace and a 6+ person hot tub (25). A full list of all updates is attached to MLS but here are some of the highlights: Epoxy garage flooring (24), windows (22), hardwoods in foyer & family room (21), boiler & water heater (21), roof (19), hardwoods on 2nd floor (18), well for irrigation (16), A/C (16), shed w/ electricity (16), central vac (16) and so much more. Cooks Farm abuts the Franklin Country Club and is conveniently located near shopping, restaurants and most major routes. Added bonuses to living here: Town water/sewer, natural gas, a reputable local builder developed most of the neighborhood, fantastic schools, underground utilities and there is only one way in and out of this development so it's not a cut through thus eliminating heavy traffic. There is truly NOTHING to do but move in and enjoy. This one checks ALL the boxes... Don't miss it!...
Contact an agent
Home facts
- Year built:1997
- Subdivision & Development:Cooks Farm
- Listing ID #:73567271
- Updated:September 02, 2026 at 10:32 AM
Rooms and interior
- Bedrooms:4
- Total bathrooms:4
- Full bathrooms:3
- Half bathrooms:1
- Rooms Total:12
- Flooring:Flooring - Hardwood, Flooring - Vinyl
- Dining Description:Hardwood, Window(s) - Bay/Bow/Box
- Bathrooms Description:Bathroom, Bathroom - Full
- Kitchen Description:Countertops - Stone/Granite/Solid, Dining Area, Dishwasher, Disposal, Exterior Access, Flooring - Hardwood, Kitchen Island, Microwave, Range, Refrigerator, Stainless Steel Appliances
- Basement Description:Bulkhead, Finished, Full, Interior Entry
- Living area:3,700 sq. ft.
Heating and cooling
- Cooling:Central Air
- Heating:Baseboard, Natural Gas
- Central air:Yes
Structure and exterior
- Roof:Shingle
- Year built:1997
- Building area:3,700 sq. ft.
- Lot area:2.99 Acres
- Lot Features:Wooded
- Architectural Style:Colonial
- Exterior Features:Patio, Professional Landscaping, Rain Gutters, Sprinkler System, Storage
- Foundation Description:Concrete Perimeter
Schools
- High school:Fhs
- Middle school:Middle School Complex Oak St
- Elementary school:Washington St Complex
Utilities
- Water:Public
- Sewer:Public Sewer
Finances and disclosures
- Price:$1,300,000
- Price per sq. ft.:$351.35
- Tax amount:$12,263 (2026)
Features and amenities
- Appliances:Dishwasher, Disposal, Microwave, Range, Refrigerator
- Laundry features:Second Floor
- Amenities:Ceiling Fan(s), Central Vacuum
Parking
- Total parking spaces:8
- Parking description:Attached, Garage Door Opener, Off Street, Paved Drive, Storage
- Garage:Yes
- Garage spaces:2
New listings near 19 Northern Spy Road
- New
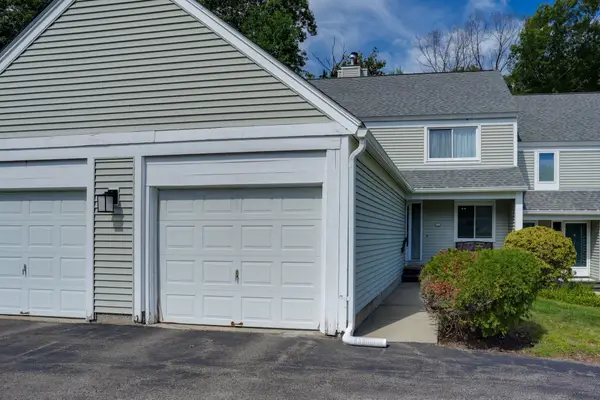 $489,900Active2 beds 3 baths2,123 sq. ft.
71 Stone Ridge Rd #71, Franklin, MA 02038
MLS# 73570950Listed by: Realty ONE Group Suburban Lifestyle - Open Fri, 4 to 6pmNew
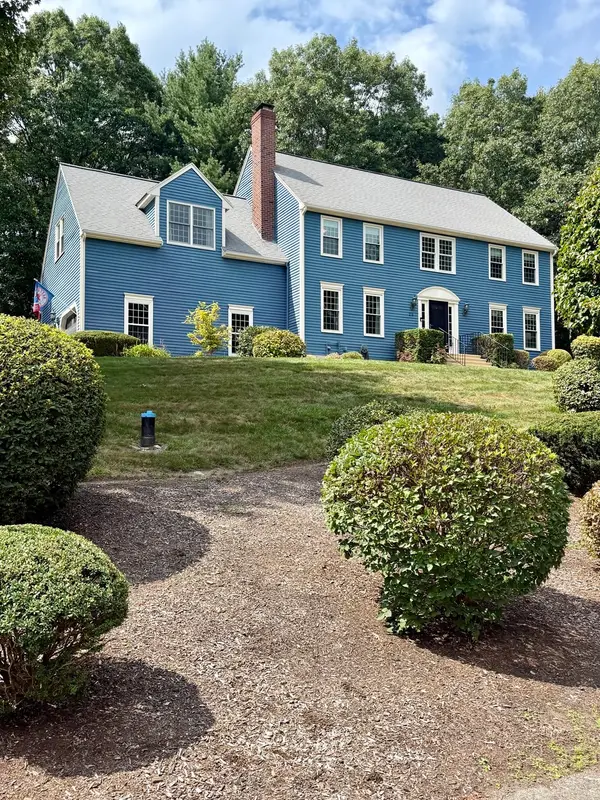 $999,000Active4 beds 3 baths2,566 sq. ft.
29 Townline Rd, Franklin, MA 02038
MLS# 73570883Listed by: Today Real Estate, Inc. - Open Thu, 5 to 6:30pmNew
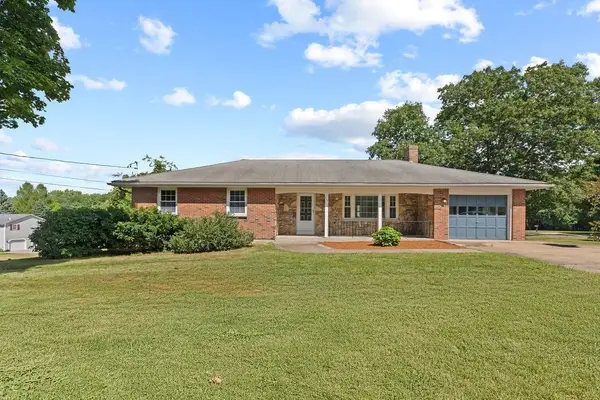 $550,000Active3 beds 3 baths1,396 sq. ft.
532 Union St, Franklin, MA 02038
MLS# 73570447Listed by: Berkshire Hathaway HomeServices Commonwealth Real Estate - Open Thu, 5 to 6:30pmNew
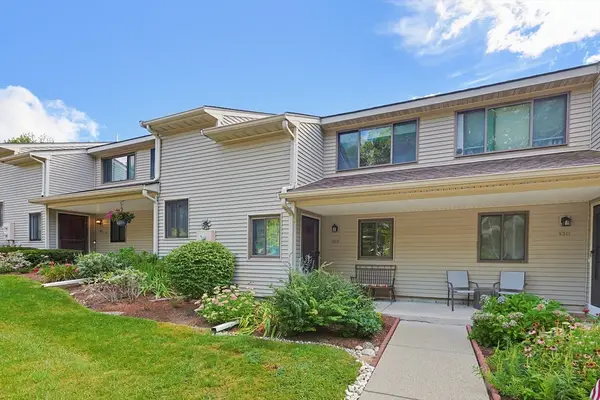 $359,900Active2 beds 2 baths1,118 sq. ft.
129 Highwood Drive #129, Franklin, MA 02038
MLS# 73570368Listed by: Costello Realty - New
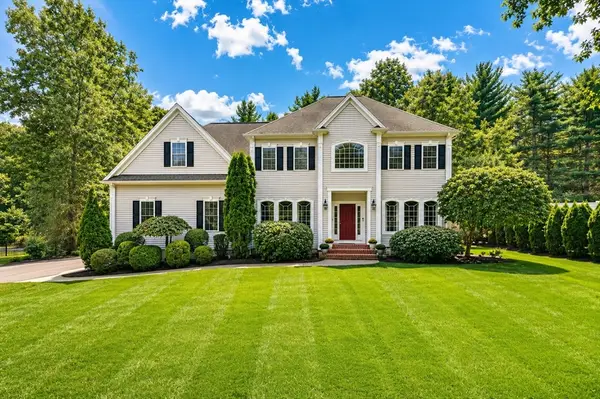 $1,289,900Active4 beds 4 baths4,226 sq. ft.
23 Lenox Dr, Franklin, MA 02038
MLS# 73570121Listed by: Keller Williams Elite - Open Wed, 5:30 to 7pmNew
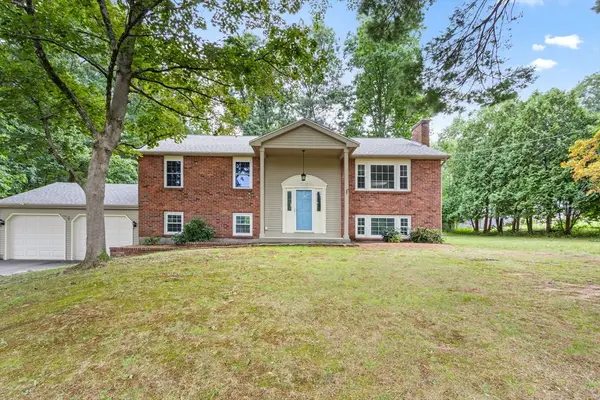 $800,000Active4 beds 3 baths2,738 sq. ft.
141 Longhill Rd, Franklin, MA 02038
MLS# 73569999Listed by: REMAX Executive Realty - New
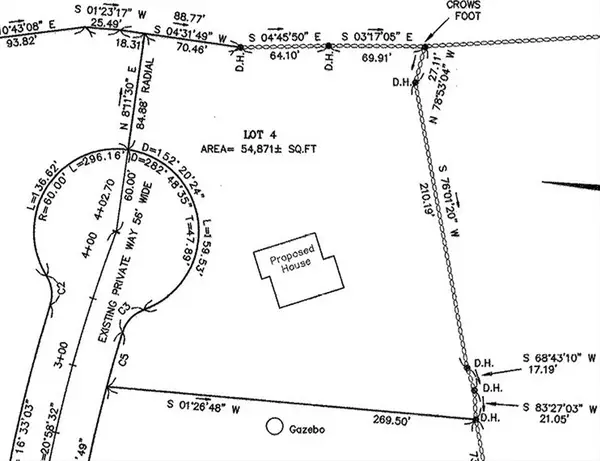 $525,000Active1.26 Acres
7 Mount View Way, Franklin, MA 02038
MLS# 73569199Listed by: Berkshire Hathaway HomeServices Commonwealth Real Estate - New
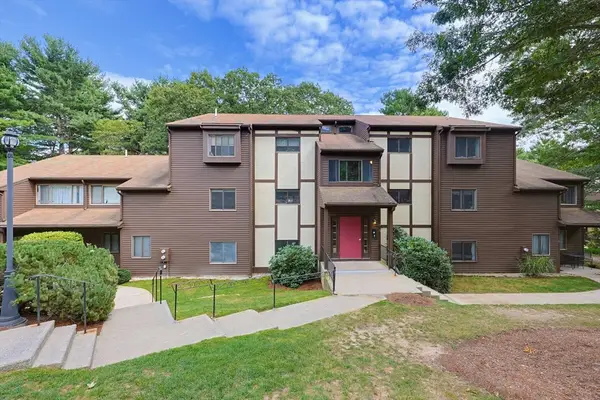 $339,900Active2 beds 1 baths985 sq. ft.
74 Highwood Dr #74, Franklin, MA 02038
MLS# 73568859Listed by: REMAX Executive Realty - New
 $470,000Active2 beds 3 baths1,368 sq. ft.
36 Stone Ridge Rd #36, Franklin, MA 02038
MLS# 73568683Listed by: REMAX Executive Realty


Protect your home and budget from life's surprises with an Assurant Home Warranty, backed by a partner that supports you through every step of homeownership. Explore Plans.
© 2026 Better Homes and Gardens Real Estate LLC. An Anywhere Real Estate company. All rights reserved. Better Homes and Gardens® Real Estate is a registered trademark owned by Meredith Operations Corporation, licensed to Better Homes and Gardens Real Estate LLC and used with permission. Better Homes and Gardens Real Estate LLC fully supports the principles of the Fair Housing Act and the Equal Opportunity Act. Listing information is deemed reliable but is not guaranteed accurate.
Each office is independently owned and operated.
Any services or products provided by third parties are not provided by, affiliated with or related to Better Homes and Gardens Real Estate LLC, or its affiliated companies.