
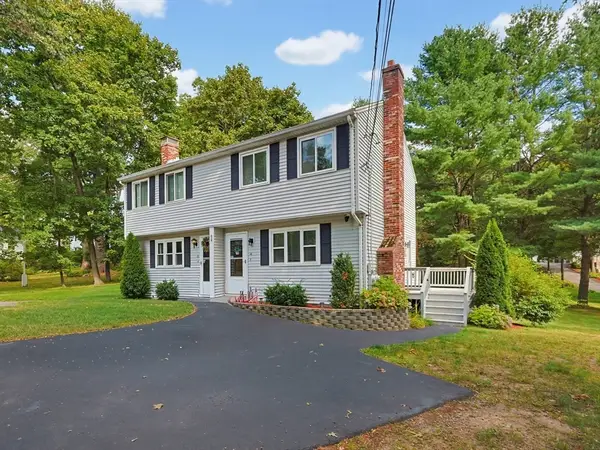
36 Stone Ridge Rd #36, Franklin, MA 02038
Local realty services provided by:Better Homes and Gardens Real Estate The Masiello Group
Listed by: eileen a. mason
Office: remax executive realty
MLS#:73568683
Source:MLSPIN
Price summary
- Price:$470,000
- Price per sq. ft.:$343.57
- Monthly HOA dues:$597
About this home
Welcome home to Stone Ridge East! This beautifully maintained townhouse is ready for its next owner. Step into a bright, sun-filled kitchen featuring updated granite countertops, tile flooring, updated cabinetry, a pantry for extra storage, stainless steel appliances, and a cozy eat-in area — perfect for morning coffee or casual meals. The open-concept living and dining space is filled with natural light and offers beautiful outdoor views, with a sliding door leading out to a brand-new composite deck — ideal for relaxing or entertaining. Rounding out the first floor are gleaming engineered hardwood floors and a convenient half bath. Upstairs, you'll find two spacious bedrooms, each with the added privacy and convenience of its own en-suite bathroom, plus generous closet space throughout. Downstairs, the finished bonus room has been freshly painted and features tile flooring and ample storage — a flexible space that's great for a game room, home gym, or whatever fits your lifestyle. The adjacent utility room houses a 2019 forced hot air furnace and a 2023 hot water tank, giving you peace of mind for years to come. Major updates already taken care of: a new roof and siding (2025) and updated windows and sliders (2018).Enjoy resort-style living with community amenities including an in-ground pool, basketball, tennis and pickleball courts. Commuters and outdoor lovers alike will appreciate the easy access to Route 495, the MBTA Commuter Rail, nearby shopping and restaurants, and scenic walking trails along Grove St. Don't miss your chance to make this Stone Ridge East gem your own!...
Contact an agent
Home facts
- Year built:1986
- Listing ID #:73568683
- Updated:September 02, 2026 at 10:32 AM
Rooms and interior
- Bedrooms:2
- Total bathrooms:3
- Full bathrooms:2
- Half bathrooms:1
- Rooms Total:4
- Flooring:Carpet, Flooring - Stone/Ceramic Tile, Hardwood, Tile
- Dining Description:Overhead
- Kitchen Description:Cabinets - Upgraded, Countertops - Stone/Granite/Solid, Dining Area, Dishwasher, Disposal, Flooring - Stone/Ceramic Tile, Lighting - Overhead, Range, Recessed Lighting, Refrigerator, Stainless Steel Appliances
- Living area:1,368 sq. ft.
Heating and cooling
- Cooling:1 Cooling Zone, Central Air
- Heating:Forced Air, Natural Gas
- Central air:Yes
Structure and exterior
- Roof:Asphalt/Composition Shingles
- Year built:1986
- Building area:1,368 sq. ft.
- Construction Materials:Frame
- Exterior Features:Deck - Composite
Utilities
- Water:Public
- Sewer:Public Sewer
Finances and disclosures
- Price:$470,000
- Price per sq. ft.:$343.57
- Tax amount:$4,704 (2026)
Features and amenities
- Appliances:Dishwasher, Disposal, Range, Refrigerator
- Laundry features:Electric Dryer Hookup, Second Floor, Washer Hookup
- Amenities:High Speed Internet, Recessed Lighting, Tennis Court(s)
- Pool features:Association, In Ground
Parking
- Total parking spaces:2
- Parking description:Assigned, Attached, Paved
- Garage:Yes
- Garage spaces:1
New listings near 36 Stone Ridge Rd #36
- Open Fri, 4 to 6pmNew
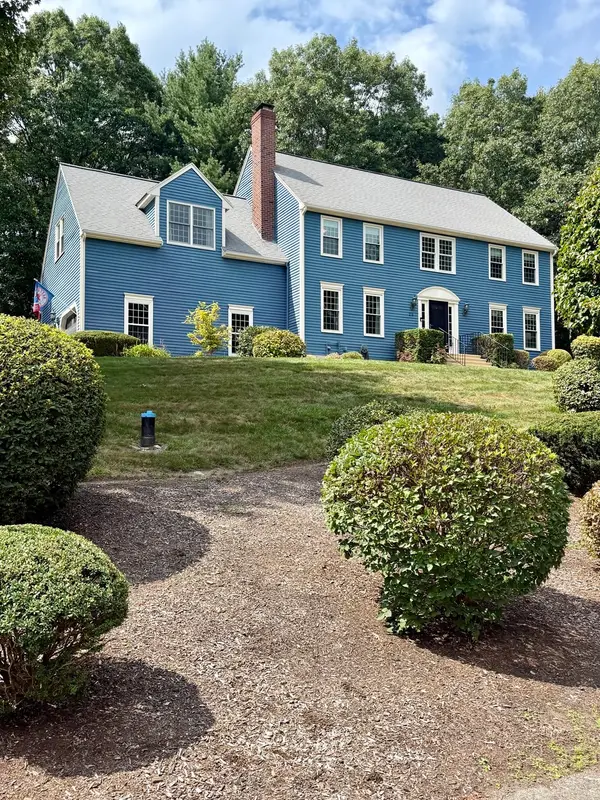 $999,000Active4 beds 3 baths2,566 sq. ft.
29 Townline Rd, Franklin, MA 02038
MLS# 73570883Listed by: Today Real Estate, Inc. - Open Thu, 5 to 6:30pmNew
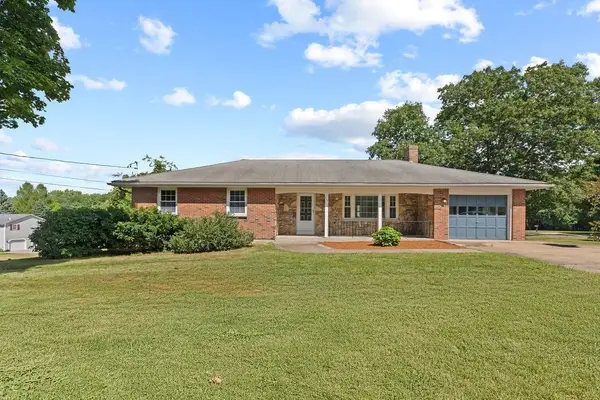 $550,000Active3 beds 3 baths1,396 sq. ft.
532 Union St, Franklin, MA 02038
MLS# 73570447Listed by: Berkshire Hathaway HomeServices Commonwealth Real Estate - Open Thu, 5 to 6:30pmNew
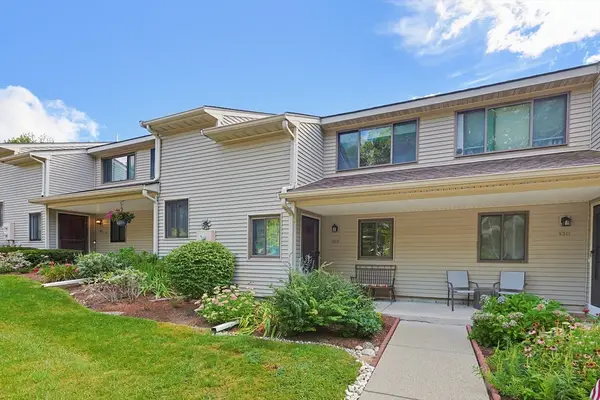 $359,900Active2 beds 2 baths1,118 sq. ft.
129 Highwood Drive #129, Franklin, MA 02038
MLS# 73570368Listed by: Costello Realty - New
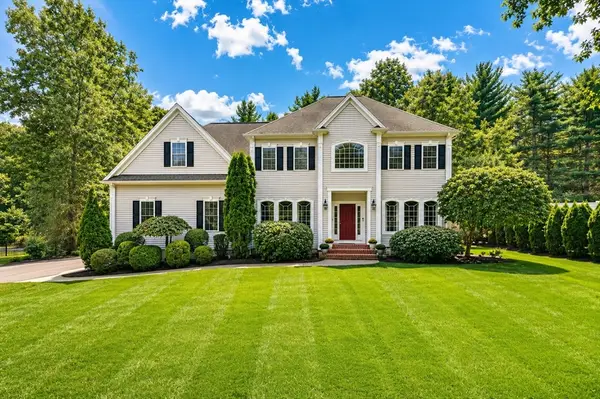 $1,289,900Active4 beds 4 baths4,226 sq. ft.
23 Lenox Dr, Franklin, MA 02038
MLS# 73570121Listed by: Keller Williams Elite - Open Wed, 5:30 to 7pmNew
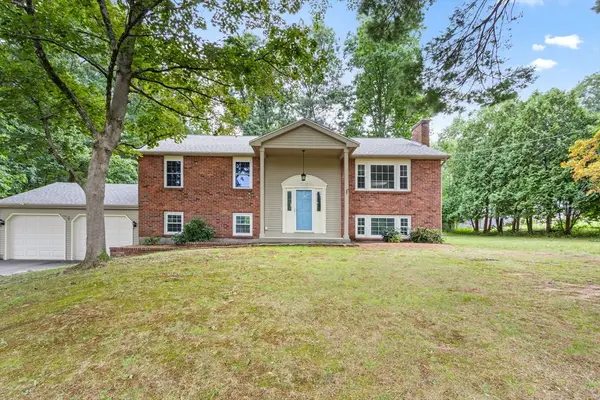 $800,000Active4 beds 3 baths2,738 sq. ft.
141 Longhill Rd, Franklin, MA 02038
MLS# 73569999Listed by: REMAX Executive Realty - Open Thu, 5 to 6:30pmNew
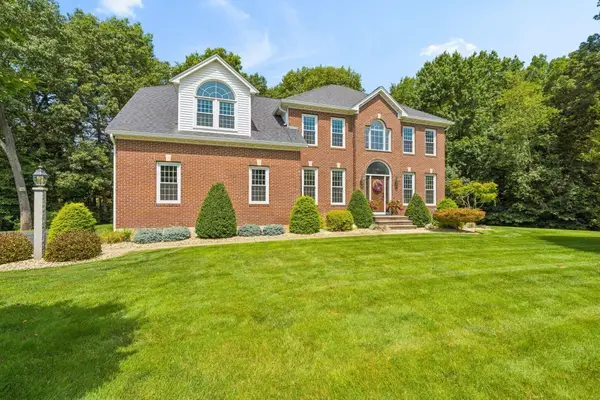 $1,300,000Active4 beds 4 baths3,700 sq. ft.
19 Northern Spy Road, Franklin, MA 02038
MLS# 73567271Listed by: REMAX Executive Realty - New
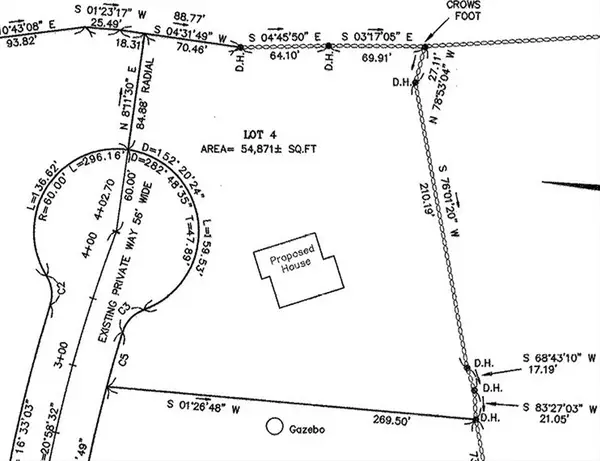 $525,000Active1.26 Acres
7 Mount View Way, Franklin, MA 02038
MLS# 73569199Listed by: Berkshire Hathaway HomeServices Commonwealth Real Estate - New
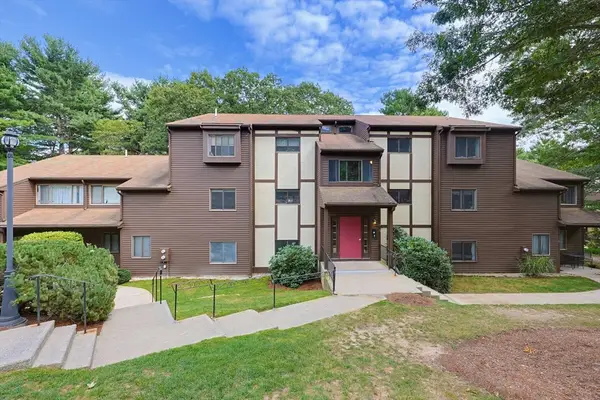 $339,900Active2 beds 1 baths985 sq. ft.
74 Highwood Dr #74, Franklin, MA 02038
MLS# 73568859Listed by: REMAX Executive Realty - New
 $429,900Active2 beds 2 baths834 sq. ft.
14 Carol Dr #14, Franklin, MA 02038
MLS# 73568231Listed by: REMAX Executive Realty


Protect your home and budget from life's surprises with an Assurant Home Warranty, backed by a partner that supports you through every step of homeownership. Explore Plans.
© 2026 Better Homes and Gardens Real Estate LLC. An Anywhere Real Estate company. All rights reserved. Better Homes and Gardens® Real Estate is a registered trademark owned by Meredith Operations Corporation, licensed to Better Homes and Gardens Real Estate LLC and used with permission. Better Homes and Gardens Real Estate LLC fully supports the principles of the Fair Housing Act and the Equal Opportunity Act. Listing information is deemed reliable but is not guaranteed accurate.
Each office is independently owned and operated.
Any services or products provided by third parties are not provided by, affiliated with or related to Better Homes and Gardens Real Estate LLC, or its affiliated companies.