
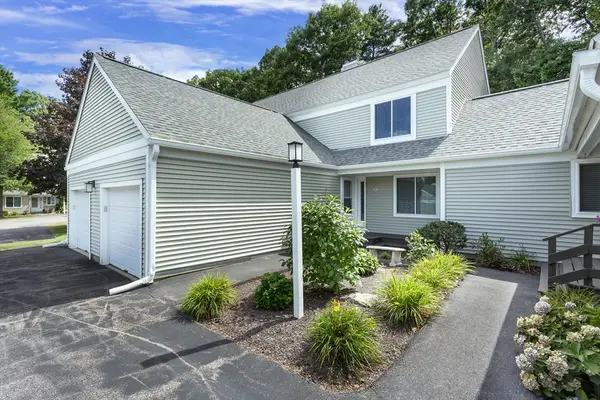
74 Highwood Dr #74, Franklin, MA 02038
Local realty services provided by:Better Homes and Gardens Real Estate The Masiello Group
74 Highwood Dr #74,Franklin, MA 02038
$339,900
- 2 Beds
- 1 Baths
- 985 sq. ft.
- Condominium
- Active
Listed by: the todaro team
Office: remax executive realty
MLS#:73568859
Source:MLSPIN
Price summary
- Price:$339,900
- Price per sq. ft.:$345.08
- Monthly HOA dues:$421
About this home
Spectacular and truly move-in ready, this beautifully maintained residence in the desirable Highwood II development offers stylish updates and comfortable living throughout. Hardwood flooring welcomes you in the entryway and continues into the dining area, while the kitchen features durable tile flooring. The spacious living room offers a slider to an oversized balcony/deck, providing a great extension of the living space. The primary bedroom features double closets with custom closet systems, a second slider to the balcony/deck, and convenient Hollywood-style access to the updated full bathroom. The bath features a tiled shower with sliding glass barn doors and new fixtures. Laundry is conveniently located between the two bedrooms. A generously sized second bedroom offers ample closet space. Conveniently located near the commuter rail, shopping, dining, and major highway access. Quick closing possible!
Contact an agent
Home facts
- Year built:1982
- Listing ID #:73568859
- Updated:September 02, 2026 at 10:32 AM
Rooms and interior
- Bedrooms:2
- Total bathrooms:1
- Full bathrooms:1
- Rooms Total:5
- Flooring:Carpet, Hardwood, Tile
- Dining Description:Hardwood, Overhead
- Kitchen Description:Dishwasher, Range, Refrigerator
- Living area:985 sq. ft.
Heating and cooling
- Cooling:Wall Unit(s)
- Heating:Electric, Forced Air
Structure and exterior
- Roof:Shingle
- Year built:1982
- Building area:985 sq. ft.
- Construction Materials:Frame
- Exterior Features:Balcony, Deck - Wood, Professional Landscaping, Rain Gutters
Schools
- High school:Fhs
- Middle school:Fms
- Elementary school:Lincoln
Utilities
- Water:Public
- Sewer:Public Sewer
Finances and disclosures
- Price:$339,900
- Price per sq. ft.:$345.08
- Tax amount:$3,491 (2026)
Features and amenities
- Appliances:Dishwasher, Dryer, Intercom, Range, Refrigerator, Washer
- Laundry features:Dryer, Electric Dryer Hookup, First Floor, In Unit, Washer, Washer Hookup
Parking
- Total parking spaces:1
- Parking description:Deeded, Guest, Off Street, Paved
New listings near 74 Highwood Dr #74
- New
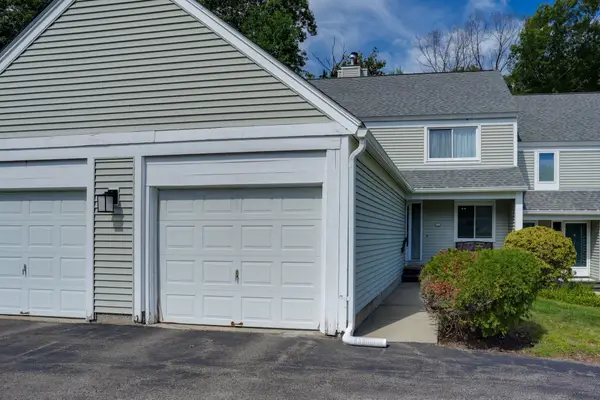 $489,900Active2 beds 3 baths2,123 sq. ft.
71 Stone Ridge Rd #71, Franklin, MA 02038
MLS# 73570950Listed by: Realty ONE Group Suburban Lifestyle - Open Fri, 4 to 6pmNew
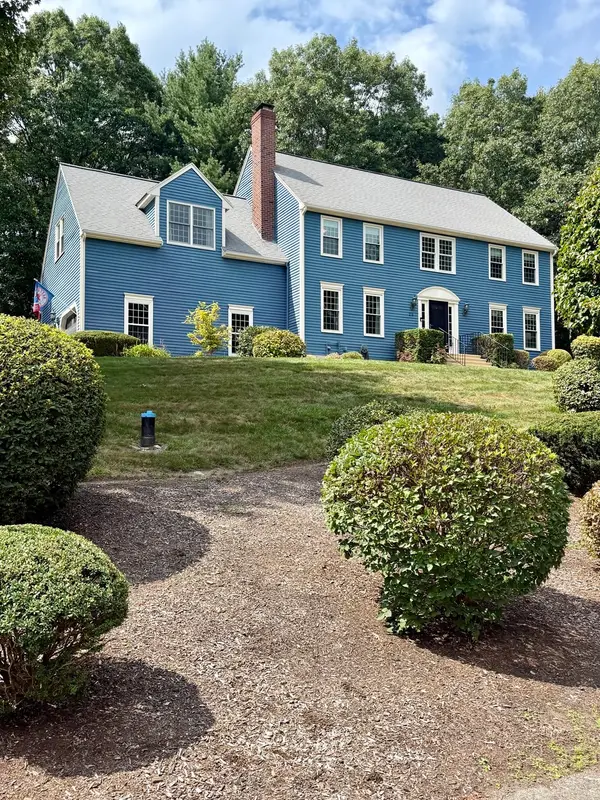 $999,000Active4 beds 3 baths2,566 sq. ft.
29 Townline Rd, Franklin, MA 02038
MLS# 73570883Listed by: Today Real Estate, Inc. - Open Thu, 5 to 6:30pmNew
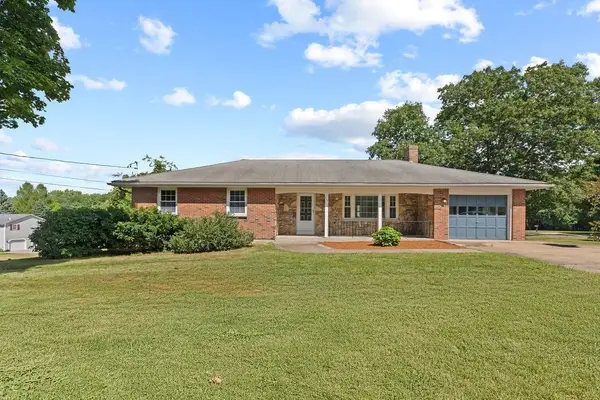 $550,000Active3 beds 3 baths1,396 sq. ft.
532 Union St, Franklin, MA 02038
MLS# 73570447Listed by: Berkshire Hathaway HomeServices Commonwealth Real Estate - Open Thu, 5 to 6:30pmNew
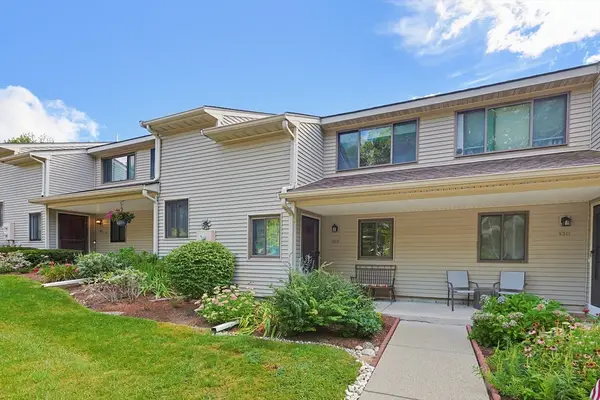 $359,900Active2 beds 2 baths1,118 sq. ft.
129 Highwood Drive #129, Franklin, MA 02038
MLS# 73570368Listed by: Costello Realty - New
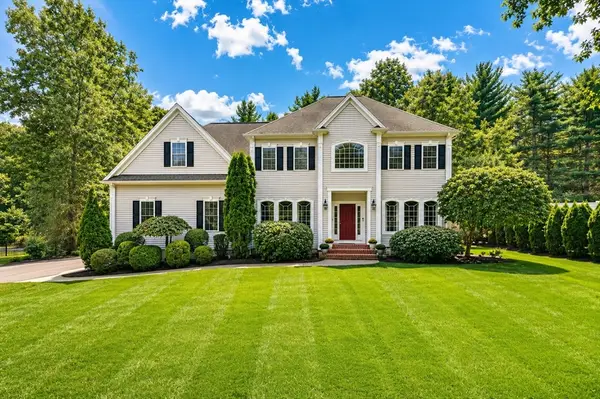 $1,289,900Active4 beds 4 baths4,226 sq. ft.
23 Lenox Dr, Franklin, MA 02038
MLS# 73570121Listed by: Keller Williams Elite - Open Wed, 5:30 to 7pmNew
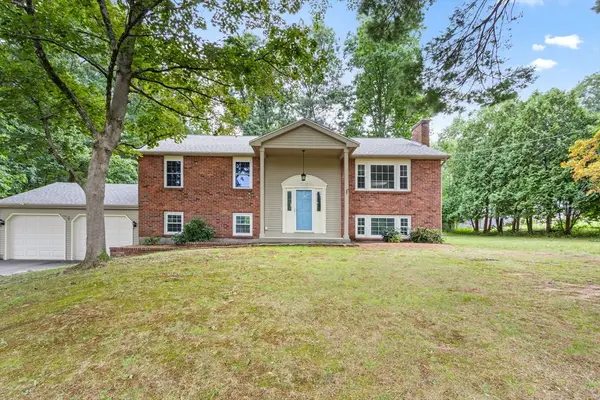 $800,000Active4 beds 3 baths2,738 sq. ft.
141 Longhill Rd, Franklin, MA 02038
MLS# 73569999Listed by: REMAX Executive Realty - Open Thu, 5 to 6:30pmNew
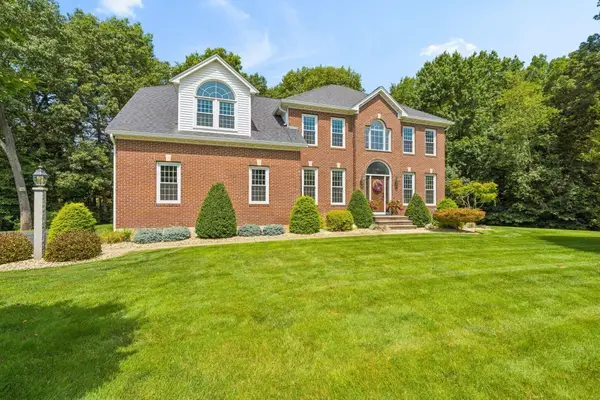 $1,300,000Active4 beds 4 baths3,700 sq. ft.
19 Northern Spy Road, Franklin, MA 02038
MLS# 73567271Listed by: REMAX Executive Realty - New
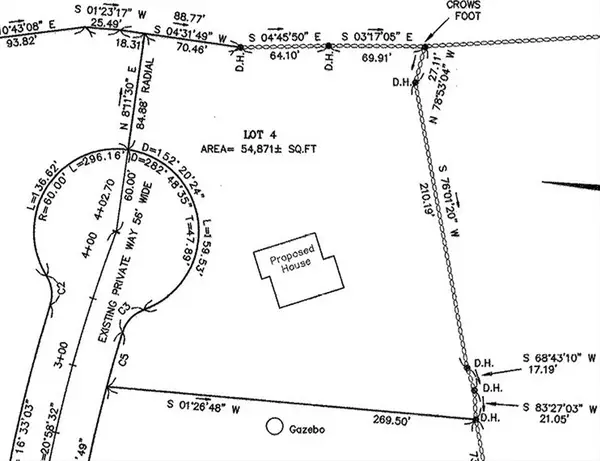 $525,000Active1.26 Acres
7 Mount View Way, Franklin, MA 02038
MLS# 73569199Listed by: Berkshire Hathaway HomeServices Commonwealth Real Estate - New
 $470,000Active2 beds 3 baths1,368 sq. ft.
36 Stone Ridge Rd #36, Franklin, MA 02038
MLS# 73568683Listed by: REMAX Executive Realty


Protect your home and budget from life's surprises with an Assurant Home Warranty, backed by a partner that supports you through every step of homeownership. Explore Plans.
© 2026 Better Homes and Gardens Real Estate LLC. An Anywhere Real Estate company. All rights reserved. Better Homes and Gardens® Real Estate is a registered trademark owned by Meredith Operations Corporation, licensed to Better Homes and Gardens Real Estate LLC and used with permission. Better Homes and Gardens Real Estate LLC fully supports the principles of the Fair Housing Act and the Equal Opportunity Act. Listing information is deemed reliable but is not guaranteed accurate.
Each office is independently owned and operated.
Any services or products provided by third parties are not provided by, affiliated with or related to Better Homes and Gardens Real Estate LLC, or its affiliated companies.