
532 Union St, Franklin, MA 02038
Local realty services provided by:Better Homes and Gardens Real Estate The Shanahan Group
532 Union St,Franklin, MA 02038
$550,000
- 3 Beds
- 3 Baths
- 1,396 sq. ft.
- Single family
- Active
Upcoming open houses
- Thu, Sep 0305:00 pm - 06:30 pm
- Sat, Sep 0510:30 am - 12:00 pm
Listed by: danielle mccarthy
Office: berkshire hathaway homeservices commonwealth real estate
MLS#:73570447
Source:MLSPIN
Price summary
- Price:$550,000
- Price per sq. ft.:$393.98
About this home
Fantastic opportunity in Franklin! This move-in-ready ranch offers comfortable one-level living, valuable updates, and plenty of potential to make it your own over time. A fireplaced living room keeps things cozy, while a bright addition overlooking the backyard offers flexible space for a family room or extended dining area, with sliders leading to the deck and spacious yard featuring mature fruit trees. The kitchen was refreshed in 2026 with new countertops and flooring, while other notable updates include newer windows (approx. 10 years), a Buderus oil boiler (2014), gas hot water heater (2018), and 5-year-old washer and dryer. The home is heated by oil with natural gas servicing the hot water and dryer. Downstairs, the partially finished basement provides additional recreational space with a built-in bar, kitchenette, half bath, and plenty of storage. Complete with an attached one-car garage, this well-maintained home is ready to enjoy now with an excellent opportunity to add your own style over time. A great value and opportunity to get into Franklin!...
Contact an agent
Home facts
- Year built:1976
- Listing ID #:73570447
- Updated:September 02, 2026 at 12:33 PM
Rooms and interior
- Bedrooms:3
- Total bathrooms:3
- Full bathrooms:2
- Half bathrooms:1
- Rooms Total:7
- Flooring:Carpet, Concrete, Tile
- Dining Description:Exterior Access, Pendant, Slider, Wall to Wall Carpet
- Kitchen Description:Breakfast Bar / Nook, Countertops - Upgraded, Dishwasher, Flooring - Stone/Ceramic Tile, Lighting - Overhead, Range, Refrigerator
- Basement Description:Concrete, Interior Entry, Partially Finished, Walk-Out Access
- Living area:1,396 sq. ft.
Heating and cooling
- Cooling:Window Unit(s)
- Heating:Baseboard, Oil
Structure and exterior
- Roof:Shingle
- Year built:1976
- Building area:1,396 sq. ft.
- Lot area:0.57 Acres
- Lot Features:Corner Lot, Level
- Architectural Style:Ranch
- Construction Materials:Frame
- Exterior Features:Deck, Fruit Trees
- Foundation Description:Concrete Perimeter
Schools
- High school:Franklin
- Middle school:Franklin
- Elementary school:Washington St
Utilities
- Water:Public
- Sewer:Public Sewer
Finances and disclosures
- Price:$550,000
- Price per sq. ft.:$393.98
- Tax amount:$8,059 (2026)
Features and amenities
- Appliances:Dishwasher, Dryer, Range, Refrigerator, Washer
- Laundry features:Dryer, Electric Dryer Hookup, Gas Dryer Hookup, In Basement, Washer, Washer Hookup
- Amenities:Gas Water Heater, High Speed Internet, Wired For Sound
Parking
- Total parking spaces:5
- Parking description:Attached, Off Street, Paved, Paved Drive
- Garage:Yes
- Garage spaces:1
New listings near 532 Union St
- New
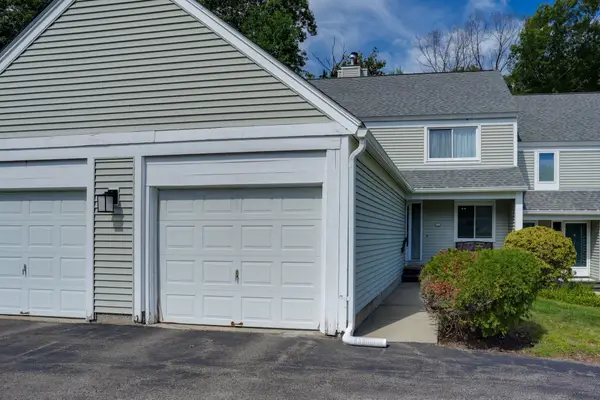 $489,900Active2 beds 3 baths2,123 sq. ft.
71 Stone Ridge Rd #71, Franklin, MA 02038
MLS# 73570950Listed by: Realty ONE Group Suburban Lifestyle - Open Fri, 4 to 6pmNew
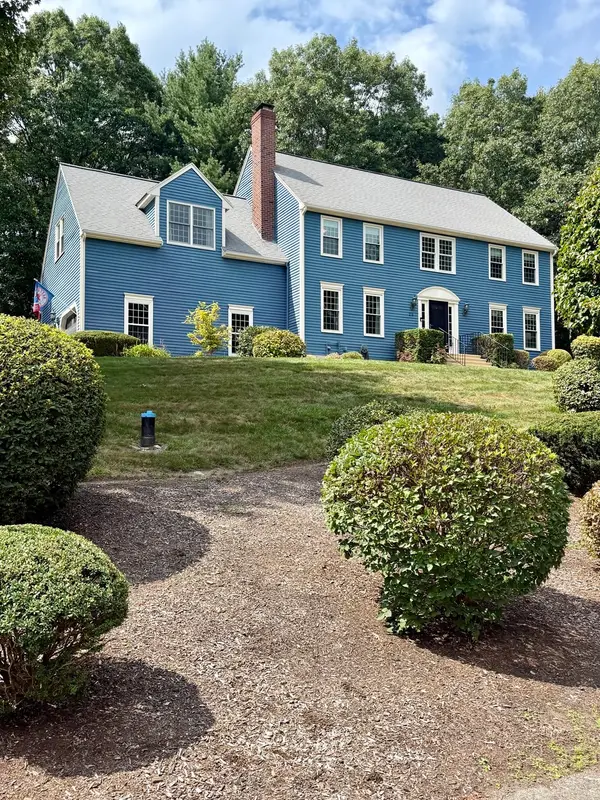 $999,000Active4 beds 3 baths2,566 sq. ft.
29 Townline Rd, Franklin, MA 02038
MLS# 73570883Listed by: Today Real Estate, Inc. - Open Thu, 5 to 6:30pmNew
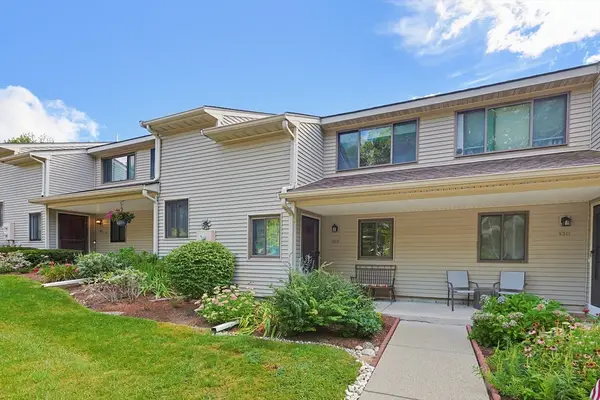 $359,900Active2 beds 2 baths1,118 sq. ft.
129 Highwood Drive #129, Franklin, MA 02038
MLS# 73570368Listed by: Costello Realty - New
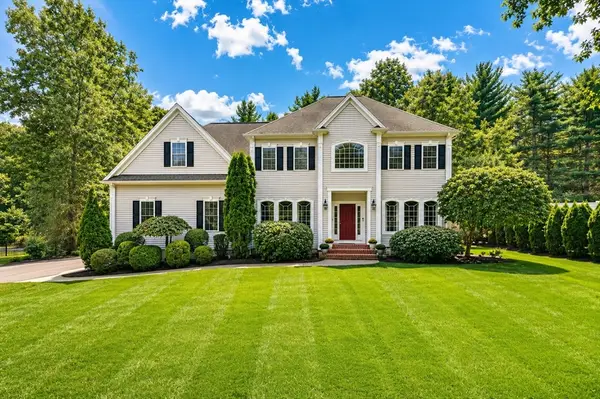 $1,289,900Active4 beds 4 baths4,226 sq. ft.
23 Lenox Dr, Franklin, MA 02038
MLS# 73570121Listed by: Keller Williams Elite - Open Wed, 5:30 to 7pmNew
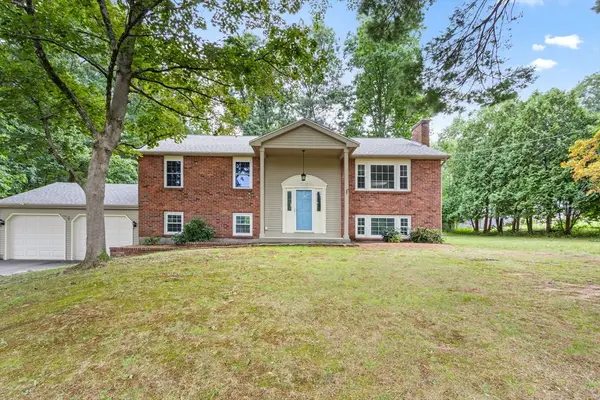 $800,000Active4 beds 3 baths2,738 sq. ft.
141 Longhill Rd, Franklin, MA 02038
MLS# 73569999Listed by: REMAX Executive Realty - Open Thu, 5 to 6:30pmNew
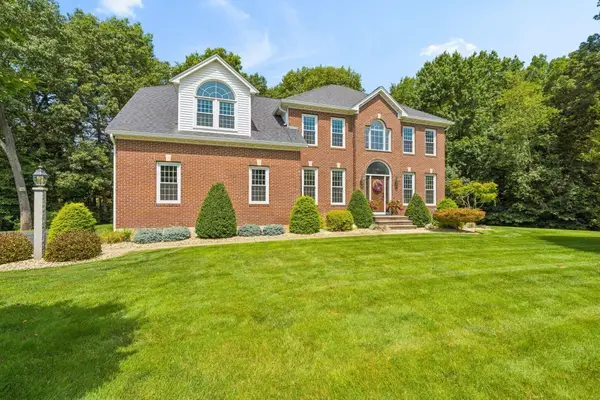 $1,300,000Active4 beds 4 baths3,700 sq. ft.
19 Northern Spy Road, Franklin, MA 02038
MLS# 73567271Listed by: REMAX Executive Realty - New
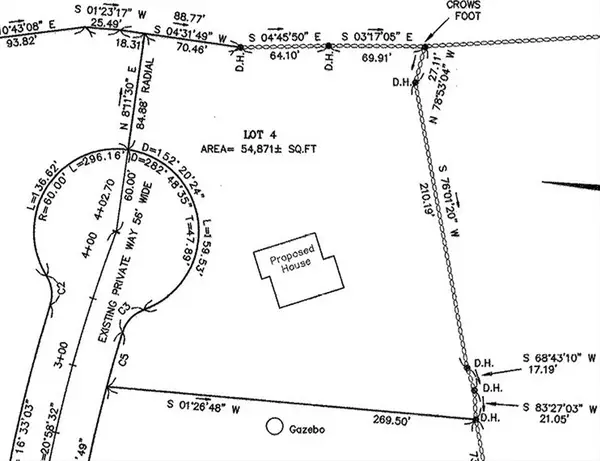 $525,000Active1.26 Acres
7 Mount View Way, Franklin, MA 02038
MLS# 73569199Listed by: Berkshire Hathaway HomeServices Commonwealth Real Estate - New
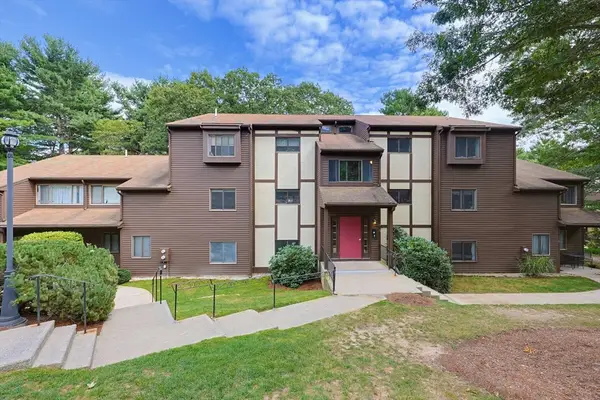 $339,900Active2 beds 1 baths985 sq. ft.
74 Highwood Dr #74, Franklin, MA 02038
MLS# 73568859Listed by: REMAX Executive Realty - New
 $470,000Active2 beds 3 baths1,368 sq. ft.
36 Stone Ridge Rd #36, Franklin, MA 02038
MLS# 73568683Listed by: REMAX Executive Realty


Protect your home and budget from life's surprises with an Assurant Home Warranty, backed by a partner that supports you through every step of homeownership. Explore Plans.
© 2026 Better Homes and Gardens Real Estate LLC. An Anywhere Real Estate company. All rights reserved. Better Homes and Gardens® Real Estate is a registered trademark owned by Meredith Operations Corporation, licensed to Better Homes and Gardens Real Estate LLC and used with permission. Better Homes and Gardens Real Estate LLC fully supports the principles of the Fair Housing Act and the Equal Opportunity Act. Listing information is deemed reliable but is not guaranteed accurate.
Each office is independently owned and operated.
Any services or products provided by third parties are not provided by, affiliated with or related to Better Homes and Gardens Real Estate LLC, or its affiliated companies.